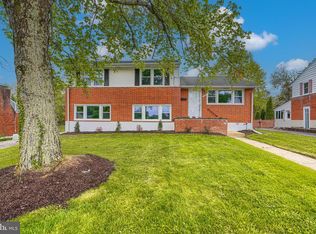
Welcome to Dulaney Forest in convenient Timonium where everyone wants to live! Tucked away on a quiet street, 1917 Knollton Road is a custom-built brick Mid-Century Modern rancher for sale for the first time in fifty years. Enter this four bedroom, three full bath rancher via the front foyer or from the garage, and you will know you have found your home. The level, almost half acre yard is perfect for sports, parties, and more. The driveway offers plenty of parking for at least seven vehicles. Inside the house, you will find a large kitchen with more cabinets than you can fill, space for a table, and plantation shutters. In the living room and dining room a wall of windows overlooks the rear yard and under the carpeting should be hardwood flooring. On the main level are three bedrooms and two full baths with lots of natural light. On the lower level is another bedroom and a full bath, plus laundry. The finished lower level family room walks out to the bluestone patio. This is a home that can easily become your forever house within walking distance to Timonium Elementary and Ridgely Middle. Join Dulaney Swim Club, just up the street. With a little upgrading here and there, you can spend your life living at 1917 Knollton Road. Welcome to the neighborhood!
For sale
Price cut: $35K (11/13)
$565,000
1917 Knollton Rd, Lutherville Timonium, MD 21093
4beds
2,801sqft
Single Family Residence
Built in 1957
0.49 Acres Lot
$558,900 Zestimate®
$202/sqft
$-- HOA
What's special
Bluestone patioPlantation shuttersQuiet street
- --
- on Zillow
- 1,826
- views
- 109
- saves
Likely to sell faster than
Zillow last checked:
Listing updated:
Listed by:
Ashley Richardson 410-868-1474,
Monument Sotheby's International Realty (443) 906-3840
Source: Bright MLS,MLS#: MDBC2176780
Facts & features
Interior
Bedrooms & bathrooms
- Bedrooms: 4
- Bathrooms: 3
- Full bathrooms: 3
- Main level bathrooms: 2
- Main level bedrooms: 3
Rooms
- Room types: Living Room, Dining Room, Primary Bedroom, Bedroom 2, Bedroom 3, Bedroom 4, Kitchen, Family Room, Foyer, Primary Bathroom, Full Bath
Primary bedroom
- Level: Main
Bedroom 2
- Level: Main
Bedroom 3
- Level: Main
Bedroom 4
- Level: Lower
Primary bathroom
- Level: Main
Dining room
- Level: Main
Family room
- Level: Lower
Foyer
- Level: Main
Other
- Level: Main
Other
- Level: Lower
Kitchen
- Level: Main
Living room
- Level: Main
Heating
- Baseboard, Natural Gas
Cooling
- Central Air, Electric
Appliances
- Included: Dishwasher, Dryer, Refrigerator, Water Heater, Washer, Oven, Cooktop, Extra Refrigerator/Freezer, Gas Water Heater
- Laundry: In Basement, Dryer In Unit, Has Laundry, Hookup, Lower Level, Washer In Unit
Features
- Attic, Bathroom - Stall Shower, Bathroom - Tub Shower, Bathroom - Walk-In Shower, Breakfast Area, Entry Level Bedroom, Floor Plan - Traditional, Formal/Separate Dining Room, Eat-in Kitchen, Kitchen - Table Space, Primary Bath(s), Other, Plaster Walls
- Flooring: Hardwood, Luxury Vinyl, Carpet, Wood
- Doors: Storm Door(s), Insulated
- Windows: Double Pane Windows, Insulated Windows, Screens, Replacement, Sliding, Vinyl Clad, Window Treatments
- Basement: Full,Garage Access,Finished,Heated,Improved,Interior Entry,Sump Pump,Walk-Out Access,Windows,Other
- Number of fireplaces: 2
- Fireplace features: Mantel(s), Decorative, Glass Doors, Brick
Interior area
- Total structure area: 3,468
- Total interior livable area: 2,801 sqft
- Finished area above ground: 1,734
- Finished area below ground: 1,067
Video & virtual tour
Property
Parking
- Total spaces: 8
- Parking features: Basement, Storage, Built In, Garage Faces Side, Garage Door Opener, Inside Entrance, Oversized, Asphalt, Attached, Driveway
- Attached garage spaces: 1
- Uncovered spaces: 7
Accessibility
- Accessibility features: None
Features
- Levels: Two
- Stories: 2
- Patio & porch: Patio
- Exterior features: Awning(s), Lighting, Flood Lights
- Pool features: Community
Lot
- Size: 0.49 Acres
- Features: Landscaped, Level
Details
- Additional structures: Above Grade, Below Grade, Outbuilding
- Parcel number: 04080813056520
- Zoning: R
- Zoning description: r
- Special conditions: Standard
Construction
Type & style
- Home type: SingleFamily
- Architectural style: Mid-Century Modern,Ranch/Rambler
- Property subtype: Single Family Residence
Materials
- Brick, Vinyl Siding
- Foundation: Block
- Roof: Architectural Shingle
Condition
- New construction: No
- Year built: 1957
Utilities & green energy
- Electric: 220 Volts, 200+ Amp Service
- Sewer: Public Sewer
- Water: Public
- Utilities for property: Above Ground, Fiber Optic, Cable
Community & HOA
Community
- Features: Pool
- Security: Motion Detectors
- Subdivision: Dulaney Forest
HOA
- Has HOA: No
Location
- Region: Lutherville Timonium
Financial & listing details
- Price per square foot: $202/sqft
- Tax assessed value: $454,633
- Annual tax amount: $5,510
- Date on market: 10/21/2026
- Listing agreement: Exclusive Right To Sell
- Inclusions: Awnings
- Ownership: Fee Simple
Estimated market value
$558,900
$531,000 - $587,000
$3,503/mo
Price history
| Date | Event | Price |
|---|---|---|
| 11/13/2026 | Price change | $565,000-5.8%$202/sqft |
Source:  Bright MLS #MDBC2176780 Report a problem | ||
| 10/21/2026 | Listed for sale | $600,000+730.4%$214/sqft |
Source: Bright MLS #MDBC2176780 Report a problem | ||
| 2/19/1975 | Sold | $72,250$26/sqft |
Source: Agent Provided Report a problem | ||
Public tax history
| Year | Property taxes | Tax assessment |
|---|---|---|
| 2026 | $5,353 -1.6% | $454,633 +2.1% |
| 2025 | $5,438 +6.2% | $445,100 +5.3% |
| 2024 | $5,122 +5.6% | $422,600 +5.6% |
| 2023 | $4,849 +6% | $400,100 +6% |
| 2022 | $4,577 +8.4% | $377,600 +8.4% |
| 2021 | $4,223 +9.1% | $348,433 +9.1% |
| 2020 | $3,870 +10.1% | $319,267 +10.1% |
| 2019 | $3,516 +1.2% | $290,100 +1.2% |
| 2018 | $3,476 +1.2% | $286,800 +1.2% |
| 2017 | $3,436 -2% | $283,500 +1.2% |
| 2016 | $3,507 | $280,200 |
| 2015 | $3,507 | $280,200 |
| 2014 | $3,507 | $280,200 -6% |
| 2013 | -- | $298,100 |
| 2012 | -- | $298,100 |
| 2011 | -- | $298,100 -20.8% |
| 2010 | -- | $376,590 +5.8% |
| 2009 | -- | $356,050 +6.1% |
| 2008 | -- | $335,510 +6.5% |
| 2007 | -- | $314,970 +13.2% |
| 2006 | -- | $278,272 +15.2% |
| 2005 | -- | $241,576 +17.9% |
| 2004 | -- | $204,880 +6.1% |
| 2003 | -- | $193,020 +6.5% |
| 2002 | -- | $181,160 +7% |
| 2001 | -- | $169,300 |
Find assessor info on the county website
Monthly payment
Est. payment
Payment breakdown
Explore the cost of this home by adjusting the details. Changes won't be saved.Climate risks
Neighborhood: 21093
Nearby schools
Schools provided by the listing agent
- Elementary: Timonium
- Middle: Ridgely
- High: Dulaney
- District: Baltimore County Public Schools
Source: Bright MLS. This data may not be complete. We recommend contacting the local school district to confirm school assignments for this home.
- $546,000-- bd2 ba1.7k sqft1919 Knollton Rd, Lutherville Timonium, MD 21093Off Market
- $535,100-- bd2 ba2.1k sqft1915 Knollton Rd, Lutherville Timonium, MD 21093Off Market
- $693,7004 bd4 ba2.5k sqft1918 Knollton Rd, Lutherville Timonium, MD 21093Off Market
- $531,400-- bd3 ba2.4k sqft1921 Knollton Rd, Lutherville Timonium, MD 21093Off Market
Similar homes
- $570,0004 bd3 ba1.9k sqft11076 Greenspring Ave, Lutherville Timonium, MD 21093For Sale

 MLS ID #MDBC2180146, Raina Gover, Berkshire Hathaway HomeServices Homesale Realty. Bright MLS
- $549,9503 bd3 ba2.2k sqft2108 Eastridge Rd, Lutherville Timonium, MD 21093For Sale
 MLS ID #MDBC2161310, Gina Gargeu, Century 21 Downtown. Bright MLS
- $563,0004 bd3 ba2.5k sqft1 Jacobo Ln, Baltimore, MD 21286For Sale
 MLS ID #MDBC2178754, Joe French, Realty Directions. Bright MLS
- $550,0004 bd3 ba2.1k sqft503 Fairway Ct, Towson, MD 21286For Sale
 MLS ID #MDBC2178192, Kim Barton, Keller Williams Legacy. Bright MLS
- $545,0003 bd3 ba2k sqft1620 Alston Rd, Baltimore, MD 21204For SaleMLS ID #MDBC2180570, Kim Barton, Keller Williams Legacy. Bright MLS
- $415,0003 bd2 ba1.6k sqft226 Burning Tree Rd, Lutherville Timonium, MD 21093For SaleMLS ID #MDBC2178454, Bob Lucido, Keller Williams Lucido Agency. Bright MLS
- $705,0004 bd3 ba2k sqft8339 Tally Ho Rd, Lutherville Timonium, MD 21093For SaleMLS ID #MDBC2169294, Blandy Becker, Cummings & Co. Realtors. Bright MLS
- $529,9003 bd2 ba1.5k sqft4111 Halifax Ct, Glen Arm, MD 21057For SaleMLS ID #MDBC2176516, Jen Ward, Samson Properties. Bright MLS
- $499,0003 bd2 ba1.8k sqft1206 Culvert Rd, Towson, MD 21286For SaleMLS ID #MDBC2177458, Catherine Miller, Monument Sotheby's International Realty. Bright MLS
- $589,0004 bd3 ba2.6k sqft7611 Mount Vista Rd, Kingsville, MD 21087For SaleMLS ID #MDBC2173984, Lance Tiso, Compass. Bright MLS
- $430,0004 bd3 ba2.6k sqft1508 Regester Ave, Baltimore, MD 21239For SaleMLS ID #MDBC2177804, Vicki King, Samson Properties. Bright MLS
- $539,9003 bd2 ba2.2k sqft6816 Timberlane Rd, Baltimore, MD 21209For SaleMLS ID #MDBC2175962, Wayne Davis, United Real Estate Executives. Bright MLS
- $449,9004 bd3 ba1.5k sqft925 Cromwell Bridge Rd, Baltimore, MD 21286For SaleMLS ID #MDBC2173400, Veronica Sniscak, Compass. Bright MLS
- $580,0003 bd3 ba3k sqft2100 Durham Rd, Fallston, MD 21047For SaleMLS ID #MDHR2060880, Gregory Osborn, Long & Foster Real Estate, Inc.. Bright MLS
- $650,0004 bd4 ba2.9k sqft13626 Alliston Dr, Baldwin, MD 21013For SaleMLS ID #MDBC2178952, Daniel McGhee, Homeowners Real Estate. Bright MLS
- $589,0003 bd4 ba2.3k sqft104 Gittings Ave, Baltimore, MD 21212For SaleMLS ID #MDBA2197188, Eugene Gumenick, Coldwell Banker Realty. Bright MLS
- $630,0004 bd3 ba2.5k sqft2010 Gumtree Ter, Bel Air, MD 21015For SaleMLS ID #MDHR2061534, Ellise Hall, Cummings & Co. Realtors. Bright MLS
- $699,9004 bd3 ba3.1k sqft7811 Maple Ave, Baltimore, MD 21204For SaleMLS ID #MDBC2170654, Thomas Mooney, O'Conor, Mooney & Fitzgerald. Bright MLS
- $429,9003 bd3 ba1.7k sqft909 Beaverbank Cir, Baltimore, MD 21286For SaleMLS ID #MDBC2175908, Stacy Ward, Monument Sotheby's International Realty. Bright MLS
- $549,9003 bd3 ba2.3k sqft1130 Sturbridge Rd, Fallston, MD 21047For SaleMLS ID #MDHR2060574, Lee Tessier, EXP Realty, LLC. Bright MLS
