Welcome to this spacious, move-in-ready rancher situated on over half an acre, offering plenty of indoor and outdoor space to enjoy. Thoughtfully updated and featuring 4 bedrooms and 3 full baths, this home combines comfortable one-level living with a finished lower level and exceptional parking and garage space. The main level features three bedrooms and two full baths, including a primary bedroom with its own private full bath. Hardwood floors, cathedral ceilings, recessed lighting, and a cozy wood-burning fireplace create a warm and inviting atmosphere. The spacious eat-in kitchen features a center island, Corian countertops, ceramic tile flooring, cooktop, double ovens, and plenty of room for gathering. Two refrigerators convey with the home, and the convenience of main-level laundry makes everyday living even easier. The finished lower level offers plenty of additional living and entertaining space, making it a great spot for a family room, game room, movie area, or gatherings with friends and family. It also includes the fourth bedroom and a full bath, along with plenty of additional storage space. The outdoor space is equally impressive. Enjoy the in-ground swimming pool, spacious stamped-concrete patio, fenced yard, attractive landscaping, and large storage shed—creating a wonderful setting for entertaining, relaxing by the pool, or enjoying the warmer months. A covered front porch provides another welcoming place to unwind. Mount Vista Park is right around the corner!! Car enthusiasts, hobbyists, or anyone needing extra space will appreciate the four-car garage, additional carport, and large, newly resealed driveway offering ample off-street parking. Set on approximately 0.53 acres, this well-maintained rancher offers a fantastic combination of space, versatility, indoor and outdoor entertaining, and exceptional garage and parking capacity—all ready for its next owner to move in and enjoy. (Square Feet on tax record is incorrect.)
For sale
$599,900
7611 Mount Vista Rd, Kingsville, MD 21087
4beds
2,600sqft
Single Family Residence
Built in 1957
0.53 Acres Lot
$592,100 Zestimate®
$231/sqft
$-- HOA
What's special
Cozy wood-burning fireplaceFinished lower levelFenced yardComfortable one-level livingAdditional carportOver half an acreFour-car garage
- 28 days
- 1,616
- 80
Likely to sell faster than
Zillow last checked:
Listing updated:
Listed by:
Lance Tiso 443-691-7886,
Compass (443) 873-3585
Source: Bright MLS,MLS#: MDBC2173984
Facts & features
Interior
Bedrooms & bathrooms
- Bedrooms: 4
- Bathrooms: 3
- Full bathrooms: 3
- Main level bathrooms: 2
- Main level bedrooms: 3
Basement
- Area: 1288
Heating
- Central, Heat Pump, Electric
Cooling
- Central Air, Electric
Appliances
- Included: Central Vacuum, Dishwasher, Extra Refrigerator/Freezer, Double Oven, Refrigerator, Cooktop, Washer, Electric Water Heater
Features
- Central Vacuum
- Basement: Finished
- Number of fireplaces: 1
Interior area
- Total structure area: 3,888
- Total interior livable area: 2,600 sqft
- Finished area above ground: 2,600
- Finished area below ground: 0
Property
Parking
- Total spaces: 5
- Parking features: Garage Faces Front, Oversized, Driveway, Detached, Attached Carport
- Garage spaces: 4
- Carport spaces: 1
- Covered spaces: 5
- Has uncovered spaces: Yes
Accessibility
- Accessibility features: None
Features
- Levels: Two
- Stories: 2
- Patio & porch: Patio, Porch
- Has private pool: Yes
- Pool features: Private
Lot
- Size: 0.53 Acres
Details
- Additional structures: Above Grade, Below Grade
- Parcel number: 04111102004420
- Zoning: RES
- Special conditions: Standard
Construction
Type & style
- Home type: SingleFamily
- Architectural style: Ranch/Rambler
- Property subtype: Single Family Residence
Materials
- Brick
- Foundation: Block
Condition
- New construction: No
- Year built: 1957
Utilities & green energy
- Sewer: Septic Exists
- Water: Well
Community & HOA
Community
- Subdivision: Kingsville
HOA
- Has HOA: No
Location
- Region: Kingsville
Financial & listing details
- Price per square foot: $231/sqft
- Tax assessed value: $317,500
- Annual tax amount: $3,638
- Date on market: 8/27/2026
- Listing agreement: Exclusive Right To Sell
- Listing terms: Cash,Conventional,VA Loan
- Inclusions: Fridge In Basement
- Ownership: Fee Simple
Estimated market value
$592,100
$562,000 - $622,000
$4,292/mo
Price history
| Date | Event | Price |
|---|---|---|
| 8/27/2026 | Listed for sale | $599,900+43.7%$231/sqft |
Source:  Bright MLS #MDBC2173984 Report a problem Bright MLS #MDBC2173984 Report a problem | ||
| 6/15/2009 | Sold | $417,500-7.2%$161/sqft |
Source: Public Record Report a problem | ||
| 3/5/2009 | Listed for sale | $450,000$173/sqft |
Source: Listhub #BC6996056 Report a problem | ||
Public tax history
| Year | Property taxes | Tax assessment |
|---|---|---|
| 2025 | $3,555 +3.7% | $300,167 +6.1% |
| 2024 | $3,428 +6.5% | $282,833 +6.5% |
| 2023 | $3,218 +2.2% | $265,500 |
| 2022 | $3,148 +2.3% | $265,500 +4.5% |
| 2021 | $3,079 +2.3% | $254,033 +2.3% |
| 2020 | $3,009 +0.5% | $248,300 |
| 2019 | $2,993 +0.5% | $248,300 +1.1% |
| 2018 | $2,977 +0.5% | $245,633 +0.5% |
| 2017 | $2,961 -1.7% | $244,300 +3.6% |
| 2016 | $3,013 | $235,900 +3.7% |
| 2015 | $3,013 | $227,500 +3.8% |
| 2014 | $3,013 | $219,100 |
| 2013 | -- | $219,100 |
| 2012 | -- | $219,100 -11.8% |
| 2011 | -- | $248,400 +2.8% |
| 2010 | -- | $241,610 +2.9% |
| 2009 | -- | $234,820 +3% |
| 2008 | -- | $228,030 +9.2% |
| 2007 | -- | $208,896 +10.1% |
| 2006 | -- | $189,763 +11.2% |
| 2005 | -- | $170,630 +5.7% |
| 2004 | -- | $161,392 +6.1% |
| 2003 | -- | $152,156 +6.5% |
| 2002 | -- | $142,920 +0.6% |
| 2001 | -- | $142,130 |
Find assessor info on the county website
Monthly payment
Est. payment
Payment breakdown
Explore the cost of this home by adjusting the details. Changes won't be saved.Climate risks
Neighborhood: 21087
Nearby schools
Schools provided by the listing agent
- District: Baltimore County Public Schools
Source: Bright MLS. This data may not be complete. We recommend contacting the local school district to confirm school assignments for this home.
- $404,5003 bd2 ba1.1k sqft7613 Mount Vista Rd, Kingsville, MD 21087Off Market
- $570,6004 bd2 ba2.1k sqft7605 Mount Vista Rd, Kingsville, MD 21087Off Market
- $447,500-- bd2 ba1.2k sqft7615 Mount Vista Rd, Kingsville, MD 21087Off Market
- $1,047,200-- bd2 ba4.7k sqft11016 Raphel Rd, Upper Falls, MD 21156Off Market
Similar homes
- $549,9005 bd5 ba3.7k sqft1604 Bulls Ln, Joppa, MD 21085For Sale
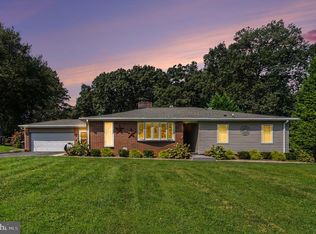
 MLS ID #MDHR2059926, Bethanie Fincato, Cummings & Co. Realtors. Bright MLS
 - $550,0003 bd3 ba2.6k sqft12844 Fork Rd, Fork, MD 21051For Sale
 MLS ID #MDBC2173038, Dawn Stewart, Berkshire Hathaway HomeServices PenFed Realty. Bright MLS
 - $634,9005 bd4 ba2.9k sqft7 McGregor Way, Bel Air, MD 21014For Sale
 MLS ID #MDHR2059250, Kathleen Marsden, RE/MAX Distinctive Real Estate, Inc.. Bright MLS
 - $629,9004 bd3 ba2.1k sqft1526 Brierhill Estates Dr, Bel Air, MD 21015For Sale
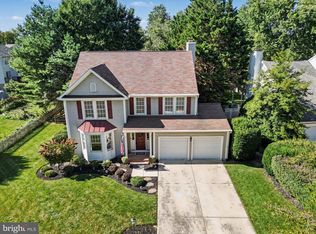 MLS ID #MDHR2059972, Peter Klebenow, RE/MAX Advantage Realty. Bright MLS
 - $575,0005 bd3 ba2.3k sqft3809 Sweet Air Rd, Phoenix, MD 21131For SaleMLS ID #MDBC2173434, Aphy Liebno, Long & Foster Real Estate, Inc.. Bright MLS
- $699,9004 bd2 ba2.4k sqft5907 Loreley Beach Rd, White Marsh, MD 21162For SaleMLS ID #MDBC2163048, James Dickerson, Keller Williams Gateway LLC. Bright MLS
- $515,0004 bd3 ba2k sqft2406 Putnam Rd, Forest Hill, MD 21050For SaleMLS ID #MDHR2058150, Aidan Jones, Northrop Realty. Bright MLS
- $659,9004 bd2 ba1.8k sqft4538 Long Green Rd, Glen Arm, MD 21057For SaleMLS ID #MDBC2165960, Erin Chassange, Better Choice Real Estate. Bright MLS
- $515,0005 bd3 ba1.9k sqft2300 Carrs Mill Rd, Fallston, MD 21047For SaleMLS ID #MDHR2059570, Deanna Marshall, Cummings & Co. Realtors. Bright MLS
- $669,9994 bd4 ba3.6k sqft213 Glenwood Rd, Bel Air, MD 21014For SaleMLS ID #MDHR2059434, Melissa Edwards, Compass. Bright MLS
- $525,0004 bd3 ba2.7k sqft1602 Wileywood Ct, Forest Hill, MD 21050For SaleMLS ID #MDHR2059884, Andrew Spangenberger, Cummings & Co. Realtors. Bright MLS
- $579,0004 bd3 ba2.3k sqft264 E Padonia Rd, Lutherville Timonium, MD 21093For SaleMLS ID #MDBC2168512, Phil Morningstar, Cummings & Co. Realtors. Bright MLS
- $659,9004 bd4 ba3.1k sqft2213 Autumn Glow Ct, Bel Air, MD 21015For SaleMLS ID #MDHR2058080, Christine Centofanti, RE/MAX Advantage Realty. Bright MLS
- $650,0005 bd5 ba3.6k sqft101 Milton Ave, Fallston, MD 21047For SaleMLS ID #MDHR2058800, Elizabeth Barboza, Monument Sotheby's International Realty. Bright MLS
- $425,0004 bd4 ba2.3k sqft1704 Philadelphia Rd, Joppa, MD 21085For SaleMLS ID #MDHR2056106, Laura Snyder, American Premier Realty, LLC. Bright MLS
- $629,0004 bd3 ba3k sqft2231 Gelding Way, Bel Air, MD 21015For SaleMLS ID #MDHR2054476, Julia Wang, Iron Valley Real Estate Charm City. Bright MLS
- $660,0003 bd4 ba3.1k sqft734 Essex Ave, Baltimore, MD 21221For SaleMLS ID #MDBC2171968, Zugell Jamison, Cummings & Co. Realtors. Bright MLS
- $449,9994 bd2 ba2.2k sqftNone Available, Baltimore, MD 21220For SaleMLS ID #MDBC2172232, Lori Davis, Patterson-Schwartz-Newark. Bright MLS
- $565,0003 bd3 ba2.6k sqft639 Westwood Dr, Aberdeen, MD 21001For SaleMLS ID #MDHR2059154, Lee Tessier, EXP Realty, LLC. Bright MLS
- $579,9953 bd3 ba2.2k sqft1026 Bosley Rd, Cockeysville, MD 21030For SaleMLS ID #MDBC2174010, Donna Steffe, RE/MAX Components. Bright MLS
