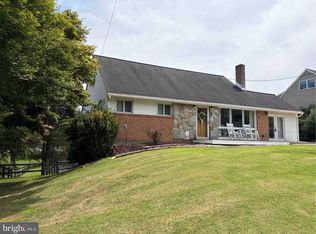
Offering a comfortable blend of style, function, and flexibility, this 4-bedroom, 2.5-bath home is nestled on a stunning 2-acre lot surrounded by thoughtful landscaping and hardscaping, mature trees, and lush greenery. From its inviting interiors to its peaceful outdoor setting, this home offers plenty of space to enjoy both inside and out. The welcoming covered front porch guides you into the sun-filled living room, where newer LVP flooring and a wood-burning brick fireplace create a warm and comfortable gathering space. Steps away, the updated eat-in kitchen and adjoining dining area feature new ceramic tile flooring and classic wainscoting for added character. The kitchen is equipped with stainless steel appliances, including a Bosch dishwasher and refrigerator, along with a ROHL sink and custom cabinetry. A convenient side entrance provides easy access between the kitchen, driveway, and outdoor areas. Down the hall, the primary bedroom suite features hardwood flooring, crown molding, and a beautifully updated en suite bath completed in June 2026. Stunning tilework surrounds the walk-in shower, while a wood plank accent wall and statement vanity give the space a distinctive, updated look. Two additional bedrooms and a half bath complete the main living level. Above, an expansive attic running the length of the home provides an abundance of additional storage space. The finished lower level offers tremendous flexibility for an in-law or au pair suite, extended family living, guest accommodations, or other possibilities. A comfortable living area features plush carpeting and a second wood-burning fireplace. This level also includes a bedroom, full bath, kitchen, laundry area, generous storage, and a private rear walk-out entrance. Outdoors, the fenced lawn creates a peaceful retreat surrounded by mature trees and greenery. A hard-top gazebo, patio, stone retaining wall, established landscaping, and expansive lawn provide plenty of opportunities for relaxing, entertaining, or simply enjoying the sights and sounds of nature. A storage shed, extended driveway, and two-car garage with a workbench add even more function and convenience. With recent updates, flexible living spaces, and an impressive 2-acre setting, this home offers room to live, gather, and enjoy for years to come.
For sale
Price cut: $10K (9/18)
$515,000
2406 Putnam Rd, Forest Hill, MD 21050
4beds
2,075sqft
Single Family Residence
Built in 1958
2 Acres Lot
$509,600 Zestimate®
$248/sqft
$-- HOA
What's special
Wood-burning brick fireplaceSecond wood-burning fireplaceThoughtful landscaping and hardscapingExpansive lawnFinished lower levelPrivate rear walk-out entranceCustom cabinetry
- 17 days
- 2,662
- 210
Zillow last checked:
Listing updated:
Listed by:
Aidan Jones 410-952-5766,
Northrop Realty 4439213900
Source: Bright MLS,MLS#: MDHR2058150
Facts & features
Interior
Bedrooms & bathrooms
- Bedrooms: 4
- Bathrooms: 3
- Full bathrooms: 2
- 1/2 bathrooms: 1
- Main level bathrooms: 2
- Main level bedrooms: 3
Rooms
- Room types: Living Room, Dining Room, Primary Bedroom, Bedroom 2, Bedroom 3, Bedroom 4, Kitchen, Family Room, Laundry, Storage Room, Primary Bathroom
Primary bedroom
- Features: Attached Bathroom, Ceiling Fan(s), Crown Molding, Flooring - HardWood
- Level: Main
- Area: 182 Square Feet
- Dimensions: 13 X 14
Bedroom 2
- Features: Ceiling Fan(s), Crown Molding, Flooring - Luxury Vinyl Plank
- Level: Main
- Area: 132 Square Feet
- Dimensions: 11 X 12
Bedroom 3
- Features: Flooring - Luxury Vinyl Plank
- Level: Main
- Area: 132 Square Feet
- Dimensions: 11 X 12
Bedroom 4
- Features: Ceiling Fan(s), Crown Molding, Flooring - Carpet
- Level: Lower
- Area: 168 Square Feet
- Dimensions: 12 X 14
Primary bathroom
- Features: Bathroom - Walk-In Shower, Flooring - Ceramic Tile
- Level: Main
- Area: 72 Square Feet
- Dimensions: 8 X 9
Dining room
- Features: Flooring - Ceramic Tile, Lighting - Ceiling
- Level: Main
- Area: 99 Square Feet
- Dimensions: 9 X 11
Family room
- Features: Fireplace - Wood Burning, Flooring - Carpet, Recessed Lighting
- Level: Lower
- Area: 240 Square Feet
- Dimensions: 15 X 16
Kitchen
- Features: Granite Counters, Dining Area, Flooring - Ceramic Tile, Eat-in Kitchen, Kitchen - Propane Cooking, Lighting - Ceiling
- Level: Main
- Area: 176 Square Feet
- Dimensions: 11 X 16
Kitchen
- Features: Flooring - Ceramic Tile, Eat-in Kitchen, Kitchen - Gas Cooking, Lighting - Ceiling
- Level: Lower
- Area: 176 Square Feet
- Dimensions: 11 X 16
Laundry
- Features: Flooring - Concrete
- Level: Lower
- Area: 132 Square Feet
- Dimensions: 11 X 12
Living room
- Features: Fireplace - Wood Burning, Flooring - Luxury Vinyl Plank
- Level: Main
- Area: 255 Square Feet
- Dimensions: 15 X 17
Storage room
- Features: Flooring - Concrete
- Level: Lower
- Area: 153 Square Feet
- Dimensions: 9 X 17
Heating
- Forced Air, Oil
Cooling
- Central Air, Ceiling Fan(s), Electric
Appliances
- Included: Microwave, Dishwasher, Dryer, Extra Refrigerator/Freezer, Freezer, Self Cleaning Oven, Oven/Range - Gas, Refrigerator, Stainless Steel Appliance(s), Washer, Water Heater
- Laundry: In Basement, Dryer In Unit, Has Laundry, Washer In Unit, Laundry Room
Features
- 2nd Kitchen, Attic, Bathroom - Walk-In Shower, Bathroom - Tub Shower, Built-in Features, Ceiling Fan(s), Combination Kitchen/Dining, Curved Staircase, Crown Molding, Dining Area, Entry Level Bedroom, Floor Plan - Traditional, Eat-in Kitchen, Kitchen - Table Space, Primary Bath(s), Recessed Lighting, Upgraded Countertops, Wainscotting, Dry Wall, Paneled Walls, Wood Walls
- Flooring: Carpet, Ceramic Tile, Hardwood, Luxury Vinyl, Wood
- Doors: Storm Door(s), Six Panel
- Windows: Double Pane Windows, Insulated Windows, Screens
- Basement: Connecting Stairway,Full,Finished,Heated,Improved,Interior Entry,Exterior Entry,Rear Entrance,Walk-Out Access,Windows
- Number of fireplaces: 2
- Fireplace features: Brick, Mantel(s), Wood Burning
Interior area
- Total structure area: 2,562
- Total interior livable area: 2,075 sqft
- Finished area above ground: 1,281
- Finished area below ground: 794
Video & virtual tour
Property
Parking
- Total spaces: 6
- Parking features: Garage Faces Side, Asphalt, Attached, Driveway
- Attached garage spaces: 2
- Uncovered spaces: 4
Accessibility
- Accessibility features: Other
Features
- Levels: Two
- Stories: 2
- Patio & porch: Patio, Porch
- Exterior features: Extensive Hardscape, Lighting, Rain Gutters, Storage, Street Lights
- Pool features: None
- Fencing: Back Yard
- Has view: Yes
- View description: Garden, Trees/Woods
Lot
- Size: 2 Acres
- Features: Backs to Trees, Front Yard, Landscaped, Rear Yard, SideYard(s)
Details
- Additional structures: Above Grade, Below Grade
- Parcel number: 1304053168
- Zoning: AG
- Special conditions: Standard
Construction
Type & style
- Home type: SingleFamily
- Architectural style: Ranch/Rambler
- Property subtype: Single Family Residence
Materials
- Brick
- Foundation: Permanent
- Roof: Architectural Shingle
Condition
- New construction: No
- Year built: 1958
Utilities & green energy
- Sewer: Private Septic Tank
- Water: Private, Well
Community & HOA
Community
- Security: Main Entrance Lock, Smoke Detector(s)
- Subdivision: None Available
HOA
- Has HOA: No
Location
- Region: Forest Hill
Financial & listing details
- Price per square foot: $248/sqft
- Tax assessed value: $327,200
- Annual tax amount: $3,298
- Date on market: 9/10/2026
- Listing agreement: Exclusive Right To Sell
- Ownership: Fee Simple
Estimated market value
$509,600
$484,000 - $535,000
$3,249/mo
Price history
| Date | Event | Price |
|---|---|---|
| 9/18/2026 | Price change | $515,000-1.9%$248/sqft |
Source:  Bright MLS #MDHR2058150 Report a problem Bright MLS #MDHR2058150 Report a problem | ||
| 9/10/2026 | Listed for sale | $525,000+36%$253/sqft |
Source: Bright MLS #MDHR2058150 Report a problem | ||
| 12/8/2021 | Sold | $386,100+3%$186/sqft |
Source: Bright MLS #MDHR2004060 Report a problem | ||
| 10/31/2021 | Pending sale | $375,000$181/sqft |
Source: Bright MLS #MDHR2004060 Report a problem | ||
| 10/8/2021 | Price change | $375,000-2.6%$181/sqft |
Source: Bright MLS #MDHR2004060 Report a problem | ||
| 9/24/2021 | Listed for sale | $385,000$186/sqft |
Source: Bright MLS #MDHR2004060 Report a problem | ||
Public tax history
| Year | Property taxes | Tax assessment |
|---|---|---|
| 2025 | $3,253 +7.4% | $302,600 +8.8% |
| 2024 | $3,030 +2.4% | $278,000 +2.4% |
| 2023 | $2,959 +2.5% | $271,467 -2.4% |
| 2022 | $2,888 -1.9% | $278,000 +7.6% |
| 2021 | $2,943 +0.1% | $258,400 +1.4% |
| 2020 | $2,941 +1.4% | $254,867 -1.4% |
| 2019 | $2,900 +1.4% | $258,400 +4.3% |
| 2018 | $2,860 | $247,800 |
| 2017 | $2,860 | $247,800 +0.3% |
| 2016 | -- | $247,000 +0.2% |
| 2015 | -- | $246,600 |
| 2014 | $3,011 | $246,600 |
| 2013 | -- | $246,600 -5.4% |
| 2012 | -- | $260,700 |
| 2011 | -- | $260,700 |
| 2010 | -- | $260,700 -14.6% |
| 2009 | -- | $305,220 +12.9% |
| 2008 | -- | $270,462 +14.7% |
| 2007 | -- | $235,706 +17.3% |
| 2006 | -- | $200,950 +7.7% |
| 2005 | -- | $186,506 +8.4% |
| 2004 | -- | $172,063 +9.2% |
| 2003 | -- | $157,620 +3% |
| 2002 | -- | $153,050 +3.1% |
| 2001 | -- | $148,480 |
Find assessor info on the county website
Monthly payment
Est. payment
Payment breakdown
Explore the cost of this home by adjusting the details. Changes won't be saved.Climate risks
Neighborhood: 21050
Nearby schools
Schools provided by the listing agent
- High: Fallston
- District: Harford County Public Schools
Source: Bright MLS. This data may not be complete. We recommend contacting the local school district to confirm school assignments for this home.
Similar homes
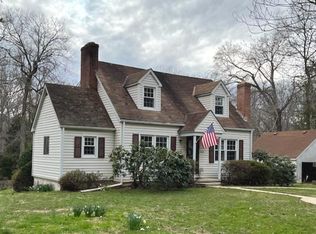
- $515,0005 bd3 ba1.9k sqft2300 Carrs Mill Rd, Fallston, MD 21047For Sale
 MLS ID #MDHR2059570, Deanna Marshall, Cummings & Co. Realtors. Bright MLS
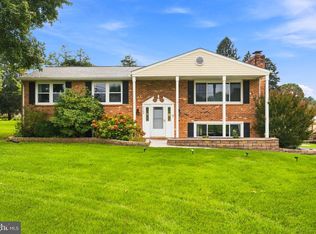
 - $525,0003 bd3 ba2.3k sqft3612 Woodholme Dr, Jarrettsville, MD 21084For Sale
 MLS ID #MDHR2057968, Joseph Farinetti, Black Dog Realty, LLC. Bright MLS
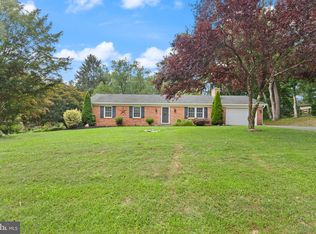
 - $435,0003 bd3 ba1.8k sqft2624 Rocks Rd, Forest Hill, MD 21050For Sale
 MLS ID #MDHR2057482, Jenna Smith, Redfin Corp. Bright MLS
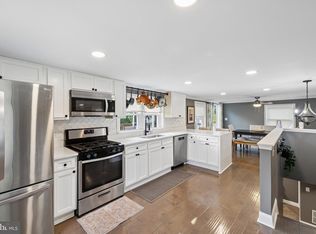
 - $475,0004 bd3 ba2.6k sqft817 Tydings Rd, Havre De Grace, MD 21078For Sale
 MLS ID #MDHR2060456, Janet Garinther, Cummings & Co. Realtors. Bright MLS
 - $575,0005 bd3 ba2.3k sqft3809 Sweet Air Rd, Phoenix, MD 21131For SaleMLS ID #MDBC2173434, Aphy Liebno, Long & Foster Real Estate, Inc.. Bright MLS
- $475,0004 bd3 ba2.7k sqft1314 E Churchville Rd, Bel Air, MD 21014For SaleMLS ID #MDHR2053538, Graham Burch, Cummings & Co. Realtors. Bright MLS
- $490,0004 bd2 ba1.8k sqft21101 York Rd, Parkton, MD 21120For SaleMLS ID #MDBC2172772, Laura M. Ball, Cummings & Co. Realtors. Bright MLS
- $528,0003 bd2 ba1.7k sqft20321 Middletown Rd, Freeland, MD 21053For SaleMLS ID #MDBC2171368, Thomas Moore, Berkshire Hathaway HomeServices Homesale Realty. Bright MLS
- $629,9004 bd3 ba2.5k sqft1526 Brierhill Estates Dr, Bel Air, MD 21015For SaleMLS ID #MDHR2059972, Peter Klebenow, RE/MAX Advantage Realty. Bright MLS
- $459,9904 bd3 ba2.2k sqft9212 Snyder Ln, Perry Hall, MD 21128For SaleMLS ID #MDBC2167388, Michael Klijanowicz, Ghimire Homes. Bright MLS
- $450,0003 bd2 ba1.7k sqftNone Available, Pylesville, MD 21132For SaleMLS ID #MDHR2058858, Lee Tessier, EXP Realty, LLC. Bright MLS
- $490,0003 bd2 ba1.2k sqft14207 Manor Rd, Phoenix, MD 21131For SaleMLS ID #MDBC2161126, Violet Haag, Berkshire Hathaway HomeServices Homesale Realty. Bright MLS
- $439,9004 bd3 ba1.8k sqft6 E Mac Phail Rd, Bel Air, MD 21014For SaleMLS ID #MDHR2054790, Sandy Smith, Berkshire Hathaway HomeServices Homesale Realty. Bright MLS
- $485,0004 bd4 ba2.4k sqft2741 Singer Woods Dr, Abingdon, MD 21009For SaleMLS ID #MDHR2057294, Kirk Steffes, Cummings & Co. Realtors. Bright MLS
- $500,0005 bd5 ba2.3k sqft1423 School Ln, Lutherville Timonium, MD 21093For SaleMLS ID #MDBC2173214, James Weiskerger, Next Step Realty. Bright MLS
- $425,0004 bd3 ba1.3k sqftNone Available, Phoenix, MD 21131For SaleMLS ID #MDBC2166786, Lee Tessier, EXP Realty, LLC. Bright MLS
- $599,9004 bd3 ba2.6k sqft7611 Mount Vista Rd, Kingsville, MD 21087For SaleMLS ID #MDBC2173984, Lance Tiso, Compass. Bright MLS
- $464,9004 bd2 ba1.6k sqft9711 Magledt Rd, Parkville, MD 21234For SaleMLS ID #MDBC2167390, Daniel Perticone, Perticone Properties, Inc.. Bright MLS
- $462,5003 bd3 ba1.3k sqft539 Aldino Stepney Rd, Aberdeen, MD 21001For SaleMLS ID #MDHR2055984, Mike Nelson, Berkshire Hathaway HomeServices Homesale Realty. Bright MLS
- $449,0003 bd2 ba2.2k sqft9111 Carlisle Ave, Baltimore, MD 21236For SaleMLS ID #MDBC2174876, Jonathan Schmitt, Krauss Real Property Brokerage. Bright MLS
