A Rare Find in Prime Perry Hall! Meticulously maintained and thoughtfully updated by its original owner, this charming 3-bedroom, 2.5-bath Colonial sits on a nearly quarter-acre lot backing to peaceful woods. Featuring a brick-and-vinyl front, beautifully landscaped grounds, and inviting indoor and outdoor living spaces, this home offers timeless appeal, comfort, and room to make it your own. Upon arrival, you’ll be welcomed by an attractive landscape featuring perennial flowers, ornamental grasses, mature trees, a variety of shrubs, and decorative white stone beds. The extended front porch with maintenance-free vinyl railing and exterior awnings creates a warm first impression. A one-car garage offers epoxy-coated flooring, shelving, interior access, and pull-down stairs to a floored attic for additional storage. Inside, the freshly painted living room features hardwood flooring and dramatic floor-to-ceiling windows that fill the space with natural light. The adjoining dining room showcases hardwood floors, chair rail, crown molding, and a charming built-in corner cabinet. The inviting eat-in kitchen features white cabinetry with black hardware, black appliances, a five-burner gas range, double oven, pantry, and table space, with an open connection to the step-down family room. One of the home's highlights is the fabulous sunroom, accessible through French doors from the family room. Vaulted ceilings, a ceiling fan, hardwood flooring, a bay window overlooking the beautiful rear yard and wooded backdrop, and a Lennox Cozy Corner gas fireplace create the perfect setting for relaxing or entertaining throughout the seasons. The sunroom opens directly to a screened porch with a privacy screen, leading to a composite deck ideal for grilling and outdoor dining, with stairs providing access to the rear yard. Upstairs, all three bedrooms feature hardwood flooring. The spacious primary suite includes a ceiling fan, walk-in closet, and recently updated en-suite bathroom with a stall shower (2022). The walkout basement, accessed through the kitchen, provides excellent potential for future customization. Features include a laundry area with washer and dryer, insulated ceiling, updated windows, security storm door, sump pump, walk-in storage closet, and convenient under-stair cabinets. Whether you envision a recreation room, home gym, hobby space, or additional storage, this unfinished lower level offers plenty of possibilities. Additional highlights include a 2016 furnace and HVAC system, a newly installed furnace coil in June 2026, a 30-year fiberglass asphalt shingle roof installed in 2009, an attic fan, updated second-floor windows (2018), Rheem water heater (2018) and updated front and storm doors (2018). Outdoor storage is plentiful, with a generously sized shed featuring shelving and additional storage beneath the sunroom. With its original-owner care, hardwood flooring, spacious sunroom, screened porch, composite deck, walkout basement, extensive storage, and tranquil wooded setting, this well-maintained Perry Hall Colonial is a wonderful opportunity to enjoy comfortable living both inside and out. Active on Thursday, October 22nd. Please stop by the Open House on Saturday, October 31st from 12-2 pm.
For sale
$494,000
4609 Ballygar Rd, Baltimore, MD 21236
3beds
1,932sqft
Single Family Residence
Built in 1983
10,464 Square Feet Lot
$-- Zestimate®
$256/sqft
$-- HOA
What's special
Tranquil wooded settingBrick-and-vinyl frontComposite deckHardwood flooringWalkout basementScreened porchSpacious sunroom
- 11 days
- 730
- 46
Likely to sell faster than
Zillow last checked:
Listing updated:
Listed by:
Cathy Morgan-Dendrinos 410-375-1753,
Berkshire Hathaway HomeServices Homesale Realty (800) 383-3535
Source: Bright MLS,MLS#: MDBC2176806
Facts & features
Interior
Bedrooms & bathrooms
- Bedrooms: 3
- Bathrooms: 3
- Full bathrooms: 2
- 1/2 bathrooms: 1
- Main level bathrooms: 1
Rooms
- Room types: Living Room, Dining Room, Primary Bedroom, Bedroom 2, Bedroom 3, Kitchen, Family Room, Foyer, Sun/Florida Room, Utility Room, Bathroom 2, Primary Bathroom, Half Bath
Primary bedroom
- Features: Attached Bathroom, Ceiling Fan(s), Flooring - HardWood, Lighting - Ceiling, Walk-In Closet(s), Window Treatments
- Level: Upper
Bedroom 2
- Features: Flooring - HardWood, Window Treatments
- Level: Upper
Bedroom 3
- Features: Flooring - HardWood, Window Treatments
- Level: Upper
Primary bathroom
- Features: Bathroom - Stall Shower, Countertop(s) - Ceramic, Flooring - Luxury Vinyl Plank, Lighting - Pendants, Window Treatments
- Level: Upper
Bathroom 2
- Features: Bathroom - Tub Shower, Built-in Features, Countertop(s) - Solid Surface, Flooring - Luxury Vinyl Plank, Lighting - Pendants
- Level: Upper
Dining room
- Features: Chair Rail, Crown Molding, Flooring - HardWood, Lighting - Ceiling, Window Treatments
- Level: Main
Family room
- Features: Ceiling Fan(s), Lighting - Ceiling, Flooring - Luxury Vinyl Plank
- Level: Main
Foyer
- Features: Flooring - Vinyl, Attached Bathroom, Lighting - Ceiling
- Level: Main
Half bath
- Features: Flooring - Vinyl, Countertop(s) - Ceramic, Lighting - Pendants
- Level: Main
Kitchen
- Features: Built-in Features, Crown Molding, Dining Area, Flooring - Vinyl, Window Treatments, Countertop(s) - Solid Surface, Lighting - Ceiling, Pantry, Eat-in Kitchen, Kitchen - Gas Cooking
- Level: Main
Living room
- Features: Flooring - HardWood, Chair Rail, Window Treatments, Crown Molding
- Level: Main
Screened porch
- Features: Flooring - Solid Hardwood, Lighting - Ceiling, Ceiling Fan(s), Window Treatments
- Level: Main
Other
- Features: Cathedral/Vaulted Ceiling, Fireplace - Gas, Flooring - HardWood, Window Treatments, Ceiling Fan(s)
- Level: Main
Utility room
- Features: Basement - Unfinished, Flooring - Concrete, Lighting - Ceiling, Walk-In Closet(s), Window Treatments
- Level: Lower
Heating
- Forced Air, Natural Gas
Cooling
- Ceiling Fan(s), Central Air, Attic Fan, Electric
Appliances
- Included: Microwave, Dishwasher, Disposal, Dryer, Exhaust Fan, Oven/Range - Gas, Double Oven, Self Cleaning Oven, Refrigerator, Cooktop, Washer, Water Heater, Gas Water Heater
- Laundry: In Basement, Dryer In Unit, Washer In Unit
Features
- Attic, Attic/House Fan, Bathroom - Tub Shower, Bathroom - Stall Shower, Breakfast Area, Built-in Features, Ceiling Fan(s), Chair Railings, Combination Kitchen/Dining, Crown Molding, Dining Area, Family Room Off Kitchen, Floor Plan - Traditional, Formal/Separate Dining Room, Eat-in Kitchen, Kitchen - Table Space, Pantry, Primary Bath(s), Upgraded Countertops, Walk-In Closet(s), Wainscotting, Dry Wall, Unfinished Walls, Vaulted Ceiling(s), Wood Walls, Block Walls
- Flooring: Hardwood, Vinyl, Luxury Vinyl, Wood
- Doors: French Doors, Storm Door(s)
- Windows: Bay/Bow, Replacement, Screens, Window Treatments
- Basement: Connecting Stairway,Partial,Drainage System,Interior Entry,Exterior Entry,Concrete,Shelving,Sump Pump,Unfinished,Walk-Out Access,Windows
- Number of fireplaces: 1
- Fireplace features: Corner, Gas/Propane
Interior area
- Total structure area: 2,828
- Total interior livable area: 1,932 sqft
- Finished area above ground: 1,932
- Finished area below ground: 0
Property
Parking
- Total spaces: 3
- Parking features: Garage Faces Front, Garage Door Opener, Inside Entrance, Concrete, Driveway, Private, Attached, Off Street, On Street
- Attached garage spaces: 1
- Uncovered spaces: 2
Accessibility
- Accessibility features: None
Features
- Levels: Three
- Stories: 3
- Patio & porch: Deck, Enclosed, Porch, Screened, Roof, Screened Porch
- Exterior features: Awning(s), Extensive Hardscape, Flood Lights, Rain Gutters, Sidewalks, Street Lights
- Pool features: None
- Has view: Yes
- View description: Trees/Woods
Lot
- Size: 10,464 Square Feet
Details
- Additional structures: Above Grade, Below Grade, Outbuilding
- Parcel number: 04111800007747
- Zoning: R
- Special conditions: Standard
Construction
Type & style
- Home type: SingleFamily
- Architectural style: Colonial
- Property subtype: Single Family Residence
Materials
- Vinyl Siding, Brick Front
- Foundation: Slab, Concrete Perimeter, Block
- Roof: Architectural Shingle
Condition
- Excellent
- New construction: No
- Year built: 1983
- Major remodel year: 2006
Details
- Builder name: Harbor Homes
Utilities & green energy
- Sewer: Public Sewer
- Water: Public
- Utilities for property: Electricity Available, Natural Gas Available, Water Available, Cable
Community & HOA
Community
- Security: Carbon Monoxide Detector(s), Smoke Detector(s), Motion Detectors
- Subdivision: Silvergate
HOA
- Has HOA: No
Location
- Region: Baltimore
Financial & listing details
- Price per square foot: $256/sqft
- Tax assessed value: $359,800
- Annual tax amount: $4,361
- Date on market: 10/22/2026
- Listing agreement: Exclusive Right To Sell
- Listing terms: Cash,Contract,Conventional,Negotiable
- Ownership: Fee Simple
Estimated market value
Not available
Estimated sales range
Not available
Not available
Price history
| Date | Event | Price |
|---|---|---|
| 10/22/2026 | Listed for sale | $494,000$256/sqft |
Source:  Bright MLS #MDBC2176806 Report a problem | ||
Public tax history
| Year | Property taxes | Tax assessment |
|---|---|---|
| 2026 | $4,862 +3.6% | $359,800 +3.8% |
| 2025 | $4,692 +16% | $346,733 +3.9% |
| 2024 | $4,044 +4.1% | $333,667 +4.1% |
| 2023 | $3,886 +4.5% | $320,600 |
| 2022 | $3,718 +4.7% | $320,600 +9.4% |
| 2021 | $3,550 +5% | $292,933 +5% |
| 2020 | $3,383 +0.7% | $279,100 |
| 2019 | $3,358 +0.7% | $279,100 +1.5% |
| 2018 | $3,334 +0.7% | $275,100 +0.7% |
| 2017 | $3,310 +3.9% | $273,100 +0.8% |
| 2016 | $3,187 | $271,000 +0.8% |
| 2015 | $3,187 | $268,900 +0.8% |
| 2014 | $3,187 | $266,800 |
| 2013 | -- | $266,800 |
| 2012 | -- | $266,800 -7.6% |
| 2011 | -- | $288,900 0% |
| 2010 | -- | $288,980 |
| 2009 | -- | $288,980 -10% |
| 2008 | -- | $320,960 +18.1% |
| 2007 | -- | $271,876 +22% |
| 2006 | -- | $222,793 +28.3% |
| 2005 | -- | $173,710 +3.3% |
| 2004 | -- | $168,176 +3.4% |
| 2003 | -- | $162,643 +3.5% |
| 2002 | -- | $157,110 +0.7% |
| 2001 | -- | $155,962 |
Find assessor info on the county website
Monthly payment
Est. payment
Payment breakdown
Explore the cost of this home by adjusting the details. Changes won't be saved.Climate risks
Neighborhood: 21236
Nearby schools
Schools provided by the listing agent
- District: Baltimore County Public Schools
Source: Bright MLS. This data may not be complete. We recommend contacting the local school district to confirm school assignments for this home.
Similar homes
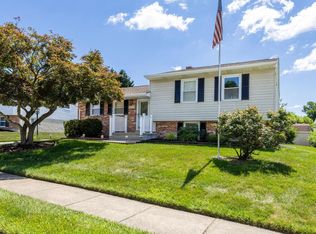
- $425,0004 bd3 ba1.8k sqft8621 Saxon Cir, Baltimore, MD 21236For Sale

 MLS ID #MDBC2179868, Mary Lynch, Cummings & Co. Realtors. Bright MLS
- $395,0003 bd2 ba1.8k sqft4118 Loch Lomond Dr, Baltimore, MD 21236For Sale
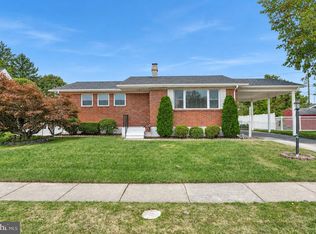 MLS ID #MDBC2179306, Doug Rubin, Keller Williams Legacy. Bright MLS
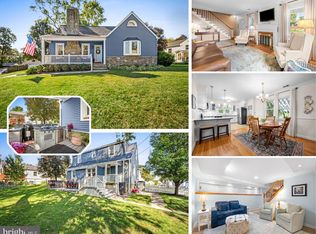
- $525,0003 bd2 ba1.7k sqft330 Wye Rd, Essex, MD 21221For Sale
 MLS ID #MDBC2179320, Laura Snyder, American Premier Realty, LLC. Bright MLS
- $430,0005 bd2 ba2.2k sqft2809 Superior Ave, Baltimore, MD 21234For Sale
 MLS ID #MDBC2178370, Jennifer Bayne, Long & Foster Real Estate, Inc.. Bright MLS
- $550,0004 bd3 ba2.1k sqft503 Fairway Ct, Towson, MD 21286For SaleMLS ID #MDBC2178192, Kim Barton, Keller Williams Legacy. Bright MLS
- $515,0003 bd2 ba1.8k sqft1206 Culvert Rd, Towson, MD 21286For SaleMLS ID #MDBC2177458, Catherine Miller, Monument Sotheby's International Realty. Bright MLS
- $425,0004 bd3 ba2.3k sqft309 Barclay Ct, Abingdon, MD 21009For SaleMLS ID #MDHR2061412, Lee Tessier, EXP Realty, LLC. Bright MLS
- $425,0004 bd3 ba2.4k sqft11 Horse Chestnut Ct, Baltimore, MD 21221For SaleMLS ID #MDBC2172716, Sam Bruck, Northrop Realty. Bright MLS
- $349,9003 bd4 ba1.6k sqft3716 Foxford Stream Rd, Baltimore, MD 21236For SaleMLS ID #MDBC2174816, Bethanie Fincato, Cummings & Co. Realtors. Bright MLS
- $374,9004 bd2 ba1.3k sqft2618 Bradwell Ct, Baltimore, MD 21234For SaleMLS ID #MDBC2178746, Kelly Hacke, Cummings & Co. Realtors. Bright MLS
- $439,9003 bd4 ba2.2k sqft121 Mariners Point Dr, Middle River, MD 21220For SaleMLS ID #MDBC2178462, Tony Migliaccio, Long & Foster Real Estate, Inc.. Bright MLS
- $362,0003 bd2 ba1.8k sqft419 Haverhill Rd, Joppa, MD 21085For SaleMLS ID #MDHR2061148, Jennifer Hansson, Cummings & Co. Realtors. Bright MLS
- $335,0003 bd3 ba1.8k sqft14 Bellfalls Way, Baltimore, MD 21236For SaleMLS ID #MDBC2173452, Mark B Althoff, Coldwell Banker Realty. Bright MLS
- $615,0005 bd2 ba1.8k sqft3012 Charles St, Fallston, MD 21047For SaleMLS ID #MDHR2061430, Cara Slagle, Coldwell Banker Realty. Bright MLS
- $475,0003 bd4 ba2.4k sqft2106 Cross Trails Rd, Baltimore, MD 21244For SaleMLS ID #MDBC2179718, Mia Capen, Real Broker, LLC. Bright MLS
- $448,4003 bd2 ba1.2k sqft2303 McGuigan Dr, Joppa, MD 21085For SaleMLS ID #MDHR2060458, Jeanne Thommen, Cummings & Co. Realtors. Bright MLS
- $499,9004 bd3 ba2.3k sqft212 E Timonium Rd, Lutherville Timonium, MD 21093For SaleMLS ID #MDBC2171970, Marianne Ferguson, Coldwell Banker Realty. Bright MLS
- $550,0003 bd3 ba2.2k sqft1026 Bosley Rd, Cockeysville, MD 21030For SaleMLS ID #MDBC2178908, Jory Frankle, Northrop Realty. Bright MLS
- $495,0004 bd4 ba2.8k sqft3306 Trellis Ln, Abingdon, MD 21009For SaleMLS ID #MDHR2060818, PJ Wrobel, Keller Williams Flagship. Bright MLS
- $460,0005 bd3 ba2.1k sqft3020 Northway Dr, Baltimore, MD 21234For SaleMLS ID #MDBA2230356, Danae` Blanton, Keller Williams Legacy. Bright MLS
