Welcome to this beautifully maintained 3 bedroom, 3.5 bathroom Colonial situated in the desirable water-oriented community of Fairwinds! Offering community pier access, walking trails, and a wonderful setting for fishing, kayaking, or simply enjoying a beautiful sunset, this home combines comfortable living, versatile spaces, and the opportunity to enjoy all that waterfront living has to offer. Backing to ample open space and featuring a fully enclosed 2-car attached carport with additional storage, pristine rear paver walkways and patio, and a custom stone firepit, the outdoor amenities are just as inviting as the interior! Step inside from the welcoming covered front porch into the foyer featuring gleaming hardwood floors and convenient access to the main-level powder room. The spacious family room showcases beautiful hardwood flooring, recessed lighting, and a ceiling fan, flowing seamlessly into the expansive eat-in kitchen. Designed with both everyday living and entertaining in mind, the kitchen features granite countertops, stainless steel appliances, recessed lighting, a breakfast bar with seating for four, abundant cabinetry, and generous table space. Direct access to the rear deck from the kitchen provides a wonderful extension of the main-level living space. The upper level hosts three generously sized bedrooms, each featuring carpeting, recessed lighting, and a ceiling fan. The primary suite offers the added convenience of a private ensuite bathroom and an in-room laundry closet. Two additional spacious bedrooms and a full hall bathroom complete the upper level. The fully finished lower level provides exceptional flexibility and is currently configured as a potential in-law suite. The expansive recreation room serves as one large, versatile living and sleeping space, complemented by a full bathroom, kitchenette, and a second laundry area with stackable washer and dryer. Whether utilized for extended living arrangements, guest accommodations, recreation, or additional entertaining space, this level offers numerous possibilities! Sliding glass doors lead directly to the beautifully maintained rear paver patio, while convenient access to the attached 2-car carport adds another layer of everyday functionality. The exterior is equally impressive, featuring pristine rear paver walkways and patio, a custom stone firepit, and a wonderful backdrop of ample open space. Enjoy evenings around the firepit, entertaining on the rear deck, or simply taking in the peaceful surroundings. Beyond the property, the water-oriented Fairwinds community offers access to a pier and a community walking trail, creating opportunities to enjoy fishing, kayaking, evening strolls, and picturesque sunsets. Ideally located to enjoy nearby marinas, waterfront dining, or simply relaxing with a cocktail overlooking the water, while remaining convenient to I-95, 695, Route 43, Route 40, shopping, dining, goods and services, and so much more! With three finished levels, 3.5 bathrooms, two laundry areas, exceptional outdoor living spaces, and a versatile lower level, this Colonial offers a wonderful blend of everyday convenience and the waterfront-oriented lifestyle that makes Fairwinds so appealing!
For sale
$439,900
121 Mariners Point Dr, Middle River, MD 21220
3beds
2,242sqft
Single Family Residence
Built in 1996
5,532 Square Feet Lot
$464,100 Zestimate®
$196/sqft
$135/mo HOA
What's special
Peaceful surroundingsCustom stone firepitAbundant cabinetryVersatile lower levelRecessed lightingStainless steel appliancesIn-room laundry closet
- 2 days
- 308
- 30
Zillow last checked:
Listing updated:
Listed by:
Tony Migliaccio 410-977-0606,
Long & Foster Real Estate, Inc. 410-453-0500
Source: Bright MLS,MLS#: MDBC2178462
Facts & features
Interior
Bedrooms & bathrooms
- Bedrooms: 3
- Bathrooms: 4
- Full bathrooms: 3
- 1/2 bathrooms: 1
- Main level bathrooms: 1
Rooms
- Room types: Primary Bedroom, Bedroom 2, Bedroom 3, Kitchen, Family Room, Foyer, Recreation Room, Primary Bathroom, Full Bath, Half Bath
Primary bedroom
- Features: Flooring - Carpet
- Level: Upper
- Area: 247 Square Feet
- Dimensions: 13 X 19
Bedroom 2
- Features: Flooring - Carpet
- Level: Upper
- Area: 120 Square Feet
- Dimensions: 10 X 12
Bedroom 3
- Features: Flooring - Carpet
- Level: Upper
- Area: 110 Square Feet
- Dimensions: 10 X 11
Primary bathroom
- Level: Upper
Family room
- Features: Flooring - HardWood
- Level: Main
- Area: 294 Square Feet
- Dimensions: 14 X 21
Foyer
- Features: Flooring - HardWood
- Level: Main
- Area: 140 Square Feet
- Dimensions: 14 X 10
Other
- Level: Upper
Other
- Level: Lower
Half bath
- Level: Main
Kitchen
- Features: Flooring - HardWood
- Level: Main
- Area: 403 Square Feet
- Dimensions: 13 X 31
Recreation room
- Level: Lower
- Area: 266 Square Feet
- Dimensions: 14 X 19
Heating
- Forced Air, Natural Gas
Cooling
- Central Air, Electric
Appliances
- Included: Microwave, Dishwasher, Disposal, Dryer, Ice Maker, Oven/Range - Gas, Refrigerator, Stainless Steel Appliance(s), Washer, Water Heater, Gas Water Heater
- Laundry: Dryer In Unit, Has Laundry, Washer In Unit, Upper Level, Lower Level, In Basement
Features
- Ceiling Fan(s), Dining Area, Family Room Off Kitchen, Eat-in Kitchen, Kitchen - Gourmet, Kitchen - Table Space, Primary Bath(s), Recessed Lighting, Upgraded Countertops
- Flooring: Carpet, Ceramic Tile, Hardwood, Wood
- Doors: Six Panel, Sliding Glass
- Windows: Double Pane Windows
- Basement: Full,Finished,Heated,Improved,Interior Entry,Exterior Entry,Rear Entrance,Walk-Out Access
- Has fireplace: No
Interior area
- Total structure area: 2,352
- Total interior livable area: 2,242 sqft
- Finished area above ground: 1,792
- Finished area below ground: 450
Video & virtual tour
Property
Parking
- Total spaces: 4
- Parking features: Asphalt, Paved, Attached Carport, Driveway, Off Site, On Street
- Carport spaces: 2
- Uncovered spaces: 2
Accessibility
- Accessibility features: None
Features
- Levels: Three
- Stories: 3
- Patio & porch: Deck, Porch, Patio
- Exterior features: Extensive Hardscape, Sidewalks, Other
- Pool features: None
- Waterfront features: Creek/Stream
- Body of water: Frog Mortar Creek
Lot
- Size: 5,532 Square Feet
- Features: Adjoins - Open Space
Details
- Additional structures: Above Grade, Below Grade
- Parcel number: 04152200008821
- Zoning: R
- Special conditions: Standard
Construction
Type & style
- Home type: SingleFamily
- Architectural style: Colonial
- Property subtype: Single Family Residence
Materials
- Vinyl Siding
- Foundation: Other
- Roof: Architectural Shingle
Condition
- Very Good
- New construction: No
- Year built: 1996
Utilities & green energy
- Sewer: Public Sewer
- Water: Public
Community & HOA
Community
- Subdivision: Fairwinds
HOA
- Has HOA: Yes
- HOA fee: $135 monthly
Location
- Region: Middle River
Financial & listing details
- Price per square foot: $196/sqft
- Tax assessed value: $405,000
- Annual tax amount: $4,909
- Date on market: 10/24/2026
- Listing agreement: Exclusive Right To Sell
- Ownership: Fee Simple
Estimated market value
$464,100
$441,000 - $487,000
$2,770/mo
Price history
| Date | Event | Price |
|---|---|---|
| 10/24/2026 | Listed for sale | $439,900+44.2%$196/sqft |
Source:  Bright MLS #MDBC2178462 Report a problem | ||
| 10/17/2016 | Sold | $305,000-1.6%$136/sqft |
Source: Public Record Report a problem | ||
| 7/30/2016 | Pending sale | $310,000$138/sqft |
Source: Keller Williams - Ellicott City #BC9600043 Report a problem | ||
| 7/14/2016 | Price change | $310,000-1.6%$138/sqft |
Source: Keller Williams - Ellicott City #BC9600043 Report a problem | ||
| 6/7/2016 | Price change | $314,900-1.6%$140/sqft |
Source: Keller Williams - Ellicott City #BC9600043 Report a problem | ||
| 4/20/2016 | Listed for sale | $320,000-4.5%$143/sqft |
Source: Keller Williams - Ellicott City #BC9600043 Report a problem | ||
| 9/16/2015 | Listed for sale | $335,000+104.7%$149/sqft |
Source: Long and Foster Real Estate, Inc. #BC8747494 Report a problem | ||
| 5/22/1996 | Sold | $163,650$73/sqft |
Source: Public Record Report a problem | ||
Public tax history
| Year | Property taxes | Tax assessment |
|---|---|---|
| 2026 | $5,911 +6.5% | $405,000 +8% |
| 2025 | $5,548 +32.6% | $375,167 +8.6% |
| 2024 | $4,185 +9.5% | $345,333 +9.5% |
| 2023 | $3,824 +2.1% | $315,500 |
| 2022 | $3,747 +2.1% | $315,500 +4.2% |
| 2021 | $3,670 +2.1% | $302,767 +2.1% |
| 2020 | $3,592 +1.8% | $296,400 |
| 2019 | $3,530 +1.8% | $296,400 +3.6% |
| 2018 | $3,468 +1.8% | $286,133 +1.8% |
| 2017 | $3,406 | $281,000 +5.8% |
| 2016 | -- | $265,533 +6.2% |
| 2015 | -- | $250,067 +6.6% |
| 2014 | -- | $234,600 |
| 2013 | -- | $234,600 |
| 2012 | -- | $234,600 -21.6% |
| 2011 | -- | $299,300 0% |
| 2010 | -- | $299,370 |
| 2009 | -- | $299,370 -4.7% |
| 2008 | -- | $314,040 +16.2% |
| 2007 | -- | $270,196 +19.4% |
| 2006 | -- | $226,353 +24% |
| 2005 | -- | $182,510 +3.6% |
| 2004 | -- | $176,090 +3.8% |
| 2003 | -- | $169,670 +3.9% |
| 2002 | -- | $163,250 |
| 2001 | -- | $163,250 |
Find assessor info on the county website
Monthly payment
Est. payment
Payment breakdown
Explore the cost of this home by adjusting the details. Changes won't be saved.Climate risks
Neighborhood: 21220
Nearby schools
Schools provided by the listing agent
- District: Baltimore County Public Schools
Source: Bright MLS. This data may not be complete. We recommend contacting the local school district to confirm school assignments for this home.
- $456,7003 bd4 ba1.8k sqft119 Mariners Point Dr, Baltimore, MD 21220Off Market
- $429,7003 bd3 ba1.9k sqft123 Mariners Point Dr, Baltimore, MD 21220Off Market
- $434,8003 bd3 ba1.8k sqft4 Mariners Walk Way, Baltimore, MD 21220Off Market

- $438,0003 bd4 ba2.2k sqft6 Mariners Walk Way, Middle River, MD 21220Off Market

Similar homes
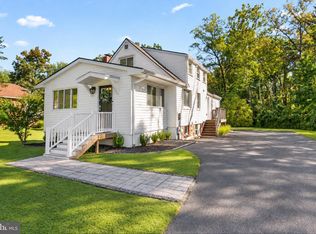
- $385,0004 bd4 ba2.4k sqft109 Wampler Rd, Baltimore, MD 21220For Sale
 MLS ID #MDBC2177198, David Straitman, EXP Realty, LLC. Bright MLS
- $429,9003 bd3 ba1.8k sqft7420 Chesapeake Rd, Middle River, MD 21220For Sale
 MLS ID #MDBC2178434, Christopher Palazzi, Cummings & Co. Realtors. Bright MLS
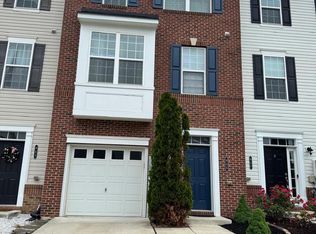
- $420,0003 bd4 ba2.2k sqft955 Morgan Run Rd, Baltimore, MD 21220For Sale
 MLS ID #MDBC2159184, PENINE ORAO, Smart Realty, LLC. Bright MLS
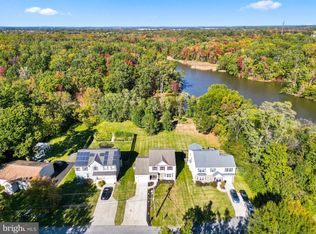
- $608,0003 bd4 ba3k sqft1439 Goodwood Ave, Baltimore, MD 21221For Sale
 MLS ID #MDBC2179550, Gail Foster, CENTURY 21 New Millennium. Bright MLS
- $440,0003 bd2 ba1.8k sqft915 Shelley Rd, Towson, MD 21286For SaleMLS ID #MDBC2178458, Carin Ganjon, Cummings & Co. Realtors. Bright MLS
- $427,9004 bd3 ba1.6k sqft8610 Delegge Rd, Baltimore, MD 21237For SaleMLS ID #MDBC2171634, Nick Elko, O'Conor, Mooney & Fitzgerald. Bright MLS
- $424,9003 bd4 ba2k sqft5069 Cameo Ter #5069, Perry Hall, MD 21128For SaleMLS ID #MDBC2177174, Walter Fuentes, Keller Williams Realty Centre. Bright MLS
- $614,9994 bd3 ba2.3k sqft506 Armstrong Ln, Essex, MD 21221For SaleMLS ID #MDBC2178970, Alonna Davis, Realty One Group Universal. Bright MLS
- $449,9004 bd3 ba2.1k sqft708 Seagrove Rd, Glen Burnie, MD 21060For SaleMLS ID #MDAA2158756, Shayna Fastovsky, Coldwell Banker Realty. Bright MLS
- $--4 bd4 ba2.4k sqft2741 Singer Woods Dr, Abingdon, MD 21009For SaleMLS ID #MDHR2057294, Kirk Steffes, Cummings & Co. Realtors. Bright MLS
- $395,0004 bd2 ba1.8k sqft509 Foster Knoll Dr, Joppa, MD 21085For SaleMLS ID #MDHR2060076, Jeannie Nguyen, Century 21 Redwood Realty. Bright MLS
- $415,0004 bd4 ba2.3k sqft3102 Echodale Ave, Baltimore, MD 21214For SaleMLS ID #MDBA2231770, Maria Nai, Iron Valley Real Estate Charm City. Bright MLS
- $449,9003 bd3 ba1.9k sqft614 Foxwood Dr, Glen Burnie, MD 21060For SaleMLS ID #MDAA2159772, Matt Wyble, Next Step Realty. Bright MLS
- $370,0004 bd3 ba2.1k sqft5309 Kenilworth Ave, Baltimore, MD 21212For SaleMLS ID #MDBA2234656, NaTasha Morgan-Lipscomb, Redfin Corp. Bright MLS
- $389,9004 bd2 ba2.1k sqft118 Linhigh Ave, Baltimore, MD 21236For SaleMLS ID #MDBC2177148, Christina Reyes, Advance Realty, Inc.. Bright MLS
- $485,0003 bd3 ba1.8k sqft628 Budleigh Cir, Lutherville Timonium, MD 21093For SaleMLS ID #MDBC2179120, Sean O'Conor, O'Conor, Mooney & Fitzgerald. Bright MLS
- $430,0004 bd3 ba1.7k sqft7717 Westmoreland Ave, Baltimore, MD 21234For SaleMLS ID #MDBC2174160, Patrick Campbell, Century 21 Advance Realty. Bright MLS
- $600,0003 bd4 ba3.1k sqft6313 Falconwood St, Middle River, MD 21220For SaleMLS ID #MDBC2167720, RJ Magnaye, Cummings & Co. Realtors. Bright MLS
- $389,0003 bd3 ba1.8k sqft3013 Clearview Ave, Baltimore, MD 21234For SaleMLS ID #MDBA2233992, Ben Garner, Cummings & Co. Realtors. Bright MLS
- $350,0003 bd3 ba1.7k sqft7424 Beech Ave, Baltimore, MD 21206For SaleMLS ID #MDBC2176966, Jeremy Walsh, Coldwell Banker Realty. Bright MLS
