Welcome to Greenleigh, where modern luxury meets exceptional community living. Perfectly positioned on one of the most desirable lots in the neighborhood, this rarely available end-of-group townhome offers over 3,100 square feet of beautifully finished living space with serene wooded views that provide both privacy and a picturesque backdrop. Step inside to discover an open, light-filled floor plan featuring gleaming hardwood floors throughout the kitchen, great room, dining area, and owner's suite. The gourmet kitchen is designed to impress with granite countertops, a large center island, stainless steel appliances, and abundant workspace—ideal for entertaining or everyday living. Custom built-ins add both style and functionality, while the great room opens to a maintenance-free deck where you can relax and enjoy the peaceful wooded setting. The luxurious owner's suite serves as a private retreat, complete with hardwood flooring, a spacious walk-in closet, and a spa-inspired bath featuring dual shower heads. The upper level also includes a convenient laundry room, making daily living effortless. The entry level offers exceptional flexibility with a spacious recreation room, a full bathroom, and walk-out access to the fully fenced backyard. The basement is perfect for guests, a home office, fitness space, or additional entertaining. Additional highlights include an oversized two-car garage, three full bathrooms, and thoughtfully designed living spaces throughout. Greenleigh's resort-style amenities elevate your lifestyle with a community pool, clubhouse, fitness center, dedicated yoga studio, scenic walking trails, and a dog park. Ideally located just minutes from Route 43, I-95, I-695, shopping, dining, and everyday conveniences, this home truly offers the perfect blend of luxury, comfort, and convenience. Rare opportunities like this don't come along often. Schedule your private tour today and experience one of Greenleigh's premier homes for yourself.
For sale
$625,000
6313 Falconwood St, Middle River, MD 21220
3beds
3,120sqft
Townhouse
Built in 2017
2,962 Square Feet Lot
$611,700 Zestimate®
$200/sqft
$133/mo HOA
What's special
Peaceful wooded settingSpacious walk-in closetMaintenance-free deckFully fenced backyardOpen light-filled floor planStainless steel appliancesLarge center island
- 9 days |
- 190 |
- 4 |
Zillow last checked:
Listing updated:
Listed by:
RJ Magnaye 443-417-0246,
Cummings & Co. Realtors (410) 823-0033
Source: Bright MLS,MLS#: MDBC2167720
Facts & features
Interior
Bedrooms & bathrooms
- Bedrooms: 3
- Bathrooms: 4
- Full bathrooms: 3
- 1/2 bathrooms: 1
- Main level bathrooms: 1
Rooms
- Room types: Living Room, Dining Room, Primary Bedroom, Bedroom 2, Bedroom 3, Kitchen, Laundry, Recreation Room
Primary bedroom
- Features: Flooring - Carpet, Attached Bathroom
- Level: Upper
Bedroom 2
- Features: Flooring - Carpet
- Level: Upper
Bedroom 3
- Features: Flooring - Carpet
- Level: Upper
Dining room
- Features: Flooring - HardWood
- Level: Upper
Kitchen
- Features: Flooring - HardWood
- Level: Upper
Laundry
- Level: Upper
Living room
- Features: Flooring - HardWood
- Level: Upper
Recreation room
- Features: Basement - Finished, Flooring - Carpet
- Level: Main
Heating
- Forced Air, Natural Gas
Cooling
- Central Air, Ceiling Fan(s), Electric
Appliances
- Included: Microwave, Cooktop, Dishwasher, Disposal, Dryer, Oven, Refrigerator, Stainless Steel Appliance(s), Washer, Water Heater, Gas Water Heater
- Laundry: Has Laundry, Laundry Room
Features
- Ceiling Fan(s), Dining Area, Family Room Off Kitchen, Open Floorplan, Eat-in Kitchen, Primary Bath(s), Upgraded Countertops
- Flooring: Carpet, Wood
- Basement: Full,Garage Access,Walk-Out Access,Finished,Heated,Improved,Exterior Entry,Rear Entrance
- Has fireplace: No
Interior area
- Total structure area: 3,120
- Total interior livable area: 3,120 sqft
- Finished area above ground: 3,120
- Finished area below ground: 0
Property
Parking
- Total spaces: 2
- Parking features: Garage Faces Front, Inside Entrance, Attached
- Attached garage spaces: 2
Accessibility
- Accessibility features: Other
Features
- Levels: Three
- Stories: 3
- Patio & porch: Patio, Deck
- Exterior features: Street Lights, Sidewalks
- Pool features: Community
- Fencing: Vinyl,Privacy
- Has view: Yes
- View description: Trees/Woods
Lot
- Size: 2,962 Square Feet
- Features: Backs to Trees
Details
- Additional structures: Above Grade, Below Grade
- Parcel number: 04152500013714
- Zoning: R
- Special conditions: Standard
Construction
Type & style
- Home type: Townhouse
- Architectural style: Colonial
- Property subtype: Townhouse
Materials
- Brick, Brick Front
- Foundation: Slab
Condition
- New construction: No
- Year built: 2017
Utilities & green energy
- Sewer: Public Sewer
- Water: Public
Green energy
- Energy efficient items: Appliances, HVAC, Lighting
Community & HOA
Community
- Features: Pool
- Security: Smoke Detector(s), Carbon Monoxide Detector(s)
- Subdivision: Greenleigh
HOA
- Has HOA: Yes
- Amenities included: Common Grounds, Community Center, Fitness Center, Pool
- Services included: Common Area Maintenance, Health Club, Maintenance Grounds, Pool(s)
- HOA fee: $133 monthly
- HOA name: GREENLEIGH AT CROSSROADS
Location
- Region: Middle River
Financial & listing details
- Price per square foot: $200/sqft
- Tax assessed value: $550,700
- Annual tax amount: $6,267
- Date on market: 7/14/2026
- Listing agreement: Exclusive Right To Sell
- Listing terms: Cash,Conventional,FHA,VA Loan
- Ownership: Fee Simple
Estimated market value
$611,700
$581,000 - $642,000
$2,699/mo
Price history
| Date | Event | Price |
|---|---|---|
| 7/14/2026 | Listed for sale | $625,000+13.6%$200/sqft |
Source:  Bright MLS #MDBC2167720 Report a problem Bright MLS #MDBC2167720 Report a problem | ||
| 12/28/2022 | Sold | $550,000$176/sqft |
Source: Bright MLS #MDBC2051894 Report a problem | ||
| 11/29/2022 | Pending sale | $550,000$176/sqft |
Source: Bright MLS #MDBC2051894 Report a problem | ||
| 11/29/2022 | Listing removed | $550,000$176/sqft |
Source: Bright MLS #MDBC2051894 Report a problem | ||
| 10/13/2022 | Listed for sale | $550,000+23.3%$176/sqft |
Source: Bright MLS #MDBC2051894 Report a problem | ||
| 12/5/2017 | Sold | $446,060$143/sqft |
Source: Public Record Report a problem | ||
Public tax history
| Year | Property taxes | Tax assessment |
|---|---|---|
| 2025 | $7,272 +24.1% | $517,067 +7% |
| 2024 | $5,859 +7.5% | $483,433 +7.5% |
| 2023 | $5,452 | $449,800 |
| 2022 | $5,452 | $449,800 |
| 2021 | $5,452 -0.7% | $449,800 -0.7% |
| 2020 | $5,488 +1.4% | $452,800 |
| 2019 | $5,414 +1.4% | $452,800 +2.8% |
| 2018 | $5,340 +1978.3% | $440,600 +1978.3% |
| 2017 | $257 | $21,200 |
Find assessor info on the county website
Monthly payment
Est. payment
Payment breakdown
Explore the cost of this home by adjusting the details. Changes won't be saved.Climate risks
Neighborhood: 21220
Nearby schools
GreatSchools rating
- 6/10Vincent Farm Elementary SchoolGrades: PK-5Distance: 1.1 mi
- NANottingham Middle SchoolGrades: 6-8Distance: 3.7 mi
- 5/10Perry Hall High SchoolGrades: 9-12Distance: 4.1 mi
Schools provided by the listing agent
- District: Baltimore County Public Schools
Source: Bright MLS. This data may not be complete. We recommend contacting the local school district to confirm school assignments for this home.
- $526,900-- bd2 ba3.1k sqft6311 Falconwood St, Middle River, MD 21220Off Market
- $528,6003 bd4 ba3.1k sqft6309 Falconwood St, Middle River, MD 21220Off Market
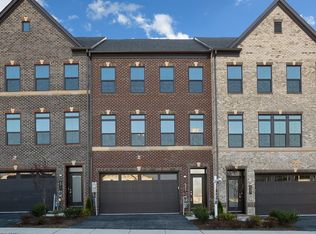
- $599,0003 bd4 ba3.1k sqft6307 Falconwood St, Middle River, MD 21220Sold

- $459,0003 bd2 ba2k sqft6339 Falconwood Street, Baltimore, MD 21220Off Market

- $578,2004 bd4 ba3.1k sqft6321 Falconwood St, Middle River, MD 21220Off Market
- $539,200-- bd3 ba2.4k sqft400 Redbridge St, Baltimore, MD 21220Off Market
- $549,700-- bd2 ba3.1k sqft6305 Falconwood St, Middle River, MD 21220Off Market
- $538,9004 bd4 ba3.1k sqft6323 Falconwood St, Middle River, MD 21220Off Market
A local agent can set up tours, give advice and negotiate with sellers.
Similar homes
- $625,0005 bd4 ba4k sqft722 Daft Rd, Baltimore, MD 21220For Sale
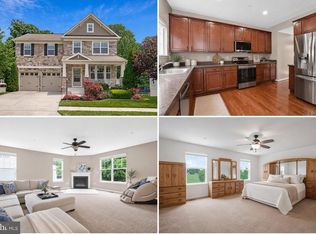
 MLS ID #MDBC2169574, Sarah Reynolds, Keller Williams Realty. Bright MLS
 - $579,9004 bd4 ba3.4k sqft10911 Beckenham St, Baltimore, MD 21220For Sale
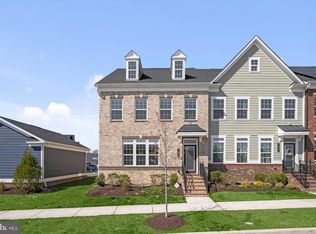 MLS ID #MDBC2159024, Don Beecher, Redfin Corp. Bright MLS
 - $574,9993 bd3 ba2.7k sqft10835 Beckenham St, Middle River, MD 21220For Sale
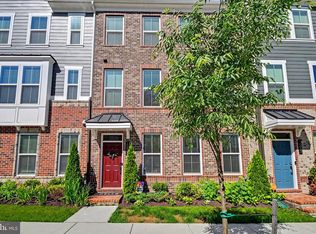 MLS ID #MDBC2164940, Kate Roan, Compass. Bright MLS
 - $559,9004 bd4 ba2.2k sqft611 Ladywell St, Baltimore, MD 21220For Sale
 MLS ID #MDBC2168756, Brenda Ward, Keller Williams Gateway LLC. Bright MLS
 - $650,0005 bd5 ba2.8k sqft10706 Larkswood St, Middle River, MD 21220For SaleMLS ID #MDBC2152684, Bob Lucido, Keller Williams Lucido Agency. Bright MLS
- $428,0003 bd4 ba2.1k sqft938 Winter Run Rd, Baltimore, MD 21220For SaleMLS ID #MDBC2166938, Megan Kenney, AB & Co Realtors, Inc.. Bright MLS
- $424,5003 bd5 ba2.2k sqft10129 Campbell Blvd, Baltimore, MD 21220For SaleMLS ID #MDBC2162480, Nino Delossantos, Real Broker, LLC. Bright MLS
- $420,0003 bd4 ba2.2k sqft955 Morgan Run Rd, Baltimore, MD 21220For SaleMLS ID #MDBC2159184, PENINE ORAO, Smart Realty, LLC. Bright MLS
- $739,9005 bd5 ba4.2k sqft508 Ladywell St, Middle River, MD 21220For SaleMLS ID #MDBC2145496, Joan Marr, RE/MAX Components. Bright MLS
- $419,9004 bd4 ba2.1k sqft10419 Campbell Blvd, Baltimore, MD 21220For SaleMLS ID #MDBC2158984, Vince Carchedi, Coldwell Banker Realty. Bright MLS
- $415,0004 bd4 ba2.1k sqft807 Foxleigh Way, Baltimore, MD 21220For SaleMLS ID #MDBC2166926, Un McAdory, Realty 1 Maryland, LLC. Bright MLS
- $734,9905 bd4 ba3.3k sqft6608 Queensbury St, Middle River, MD 21220New ConstructionMLS ID #MDBC2168088, Mrs. Terri E Hill, Builder Solutions Realty. Bright MLS
- $454,9994 bd4 ba2k sqft6512 Greenleigh Ave, Middle River, MD 21220New ConstructionMLS ID #MDBC2167976, Kevin Ngo, LPT Realty, LLC. Bright MLS
- $379,9993 bd4 ba1.8k sqft1313 Rileywood Rd, Baltimore, MD 21220For SaleMLS ID #MDBC2168224, Jim Ferguson, Boyle & Kahoe Real Estate. Bright MLS
- $849,9994 bd4 ba2.6k sqft519 Schmidt Rd, Middle River, MD 21220For SaleMLS ID #MDBC2166406, Tina Holmes, Cummings & Co. Realtors. Bright MLS
- $650,0005 bd5 ba3k sqft3062 Shaws Rd, Edgemere, MD 21219For SaleMLS ID #MDBC2151642, Jody Bell, Coldwell Banker Realty. Bright MLS
- $335,0003 bd4 ba1.6k sqft226 S Macon St, Baltimore, MD 21224For SaleMLS ID #MDBA2224354, Ryan Hollander, Kelly and Co Realty, LLC. Bright MLS
- $565,0003 bd3 ba2.2k sqft1101 Saint Albans Rd, Baltimore, MD 21239For SaleMLS ID #MDBC2168554, Ashley Richardson, Monument Sotheby's International Realty. Bright MLS
- $659,0003 bd4 ba2.4k sqft14017 Fox Hill Rd, Sparks Glencoe, MD 21152For SaleMLS ID #MDBC2169216, James M. Baldwin, Compass. Bright MLS
- $614,9993 bd3 ba2.4k sqft4839 Grandiflora Cir, Perry Hall, MD 21128New ConstructionMLS ID #MDBC2164684, Javen House, Long & Foster Real Estate, Inc.. Bright MLS
