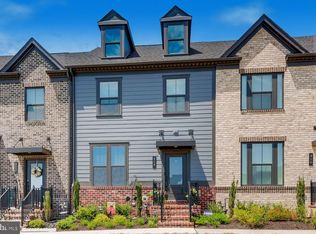
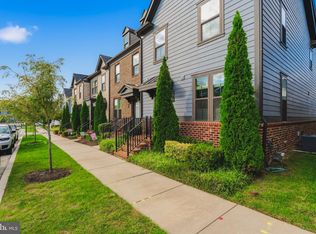
COMING SOON — 305 HERITAGE STREET — SHOULD BE AVAILABLE FOR SHOWINGS ON OR ABOUT 10/21/26! ONE OF THE BEST-PRICED TOWNHOMES IN THE HIGHLY SOUGHT-AFTER GREENLEIGH COMMUNITY! THIS BEAUTIFUL 3 BEDROOM, 2.5 BATH HOME IS JUST A FEW YEARS YOUNG (BUILT IN 2022) AND FEATURES A GORGEOUS OPEN-CONCEPT FLOOR PLAN DESIGNED FOR TODAY’S LIFESTYLE! THE ENTRY LEVEL OFFERS A BONUS OFFICE/DEN/LIVING ROOM, PERFECT FOR WORKING FROM HOME, A HOME GYM, PLAYROOM OR ADDITIONAL LIVING SPACE, ALONG WITH ACCESS TO THE OVERSIZED 2-CAR REAR-LOADING GARAGE. THE MAIN LIVING LEVEL FEATURES A HUGE OPEN KITCHEN WITH AN EXTRA-LONG BREAKFAST BAR, STAINLESS STEEL APPLIANCES, PLENTY OF CABINET AND COUNTER SPACE, LUXURY VINYL PLANK FLOORING AND A SPACIOUS OPEN LAYOUT PERFECT FOR ENTERTAINING! SLIDERS LEAD DIRECTLY TO THE REAR DECK FOR RELAXING, GRILLING AND OUTDOOR ENJOYMENT. THE UPPER BEDROOM LEVEL FEATURES A HUGE OWNER’S SUITE WITH A GENEROUS WALK-IN CLOSET AND PRIVATE OWNER’S BATH, TWO ADDITIONAL BEDROOMS, AN ADDITIONAL FULL BATH AND THE CONVENIENCE OF BEDROOM-LEVEL LAUNDRY! ENJOY EVERYTHING GREENLEIGH HAS TO OFFER INCLUDING A COMMUNITY CLUBHOUSE, FITNESS CENTER, OUTDOOR SWIMMING POOL, PLAYGROUND AREAS, WALKING PATHS AND DOG PARK! ENJOY EASY ACCESS TO NEARBY SHOPPING AND DINING PLUS I-95, ROUTE 43, ROUTE 40, ROUTE 7 AND I-695. APPROXIMATELY 15–20 MINUTES TO DOWNTOWN BALTIMORE FOR RAVENS AND ORIOLES GAMES, APPROXIMATELY 25 MINUTES TO BWI AIRPORT AND JUST A SHORT DRIVE TO THE MARC TRAIN FOR CONVENIENT RAIL ACCESS TOWARD WASHINGTON, D.C. AND BEYOND! GREENLEIGH HAS BECOME ONE OF MIDDLE RIVER’S MOST EXCITING NEWER COMMUNITIES, AND BECAUSE THIS HOME IS ONLY A FEW YEARS OLD, THE HOME’S MAJOR COMPONENTS, SYSTEMS AND FINISHES ARE ALL STILL RELATIVELY NEW! THE CURRENT OWNERS LOVE THE COMMUNITY SO MUCH THEY AREN’T GOING FAR — THEY ARE SIMPLY MOVING INTO A LARGER HOME WITHIN GREENLEIGH! PROFESSIONAL PHOTOS COMING VERY SOON — KEEP CHECKING BACK FOR THE FULL PHOTO TOUR!
Coming soon 10/21
$429,990
305 Heritage St, Baltimore, MD 21220
3beds
1,820sqft
Townhouse
Built in 2022
1,306 Square Feet Lot
$418,700 Zestimate®
$236/sqft
$133/mo HOA
What's special
- 4 days
- 33
- 5
Zillow last checked:
Listing updated:
Listed by:
Michael Klijanowicz 410-236-3331,
Ghimire Homes (443) 858-1491
Source: Bright MLS,MLS#: MDBC2178886
Facts & features
Interior
Bedrooms & bathrooms
- Bedrooms: 3
- Bathrooms: 3
- Full bathrooms: 2
- 1/2 bathrooms: 1
Heating
- Forced Air, Natural Gas
Cooling
- Central Air, Electric
Appliances
- Included: Electric Water Heater
Features
- Basement: Full,Finished,Heated,Improved,Interior Entry,Exterior Entry,Concrete,Rear Entrance,Walk-Out Access,Windows,Other
- Has fireplace: No
Interior area
- Total structure area: 1,820
- Total interior livable area: 1,820 sqft
- Finished area above ground: 1,820
Property
Parking
- Total spaces: 2
- Parking features: Covered, Garage Faces Rear, Garage Door Opener, Inside Entrance, Oversized, Other, Attached, Driveway, On Street
- Attached garage spaces: 2
- Has uncovered spaces: Yes
Accessibility
- Accessibility features: Other
Features
- Levels: Three
- Stories: 3
- Pool features: Community
Lot
- Size: 1,306 Square Feet
Details
- Additional structures: Above Grade
- Parcel number: 04152500015719
- Zoning: DR
- Special conditions: Standard
Construction
Type & style
- Home type: Townhouse
- Architectural style: Colonial
- Property subtype: Townhouse
Materials
- Concrete
- Foundation: Concrete Perimeter
Condition
- New construction: No
- Year built: 2022
Utilities & green energy
- Sewer: Public Sewer
- Water: Public
Community & HOA
Community
- Subdivision: Greenleigh
HOA
- Has HOA: Yes
- HOA fee: $133 monthly
Location
- Region: Baltimore
Financial & listing details
- Price per square foot: $236/sqft
- Tax assessed value: $397,500
- Annual tax amount: $4,818
- Date on market: 10/21/2026
- Listing agreement: Exclusive Right To Sell
- Ownership: Fee Simple
Estimated market value
$418,700
$398,000 - $440,000
$2,909/mo
Price history
| Date | Event | Price |
|---|---|---|
| 9/30/2021 | Sold | $409,480$225/sqft |
Source:  Bright MLS #MDBC522450 Report a problem | ||
Public tax history
| Year | Property taxes | Tax assessment |
|---|---|---|
| 2026 | $5,915 +5% | $397,500 +6.3% |
| 2025 | $5,633 +32.6% | $373,933 +6.7% |
| 2024 | $4,246 +7.2% | $350,367 +7.2% |
| 2023 | $3,961 +2.9% | $326,800 |
| 2022 | $3,851 +278.2% | $326,800 +289% |
| 2021 | $1,018 | $84,000 |
| 2020 | $1,018 | $84,000 |
Find assessor info on the county website
Monthly payment
Est. payment
Payment breakdown
Explore the cost of this home by adjusting the details. Changes won't be saved.Climate risks
Neighborhood: 21220
Nearby schools
Schools provided by the listing agent
- District: Baltimore County Public Schools
Source: Bright MLS. This data may not be complete. We recommend contacting the local school district to confirm school assignments for this home.

Similar homes
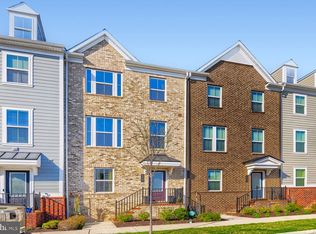
- $450,0003 bd4 ba2.3k sqft6410 Dalston St, Middle River, MD 21220For Sale
 MLS ID #MDBC2176624, RJ Magnaye, Cummings & Co. Realtors. Bright MLS
- $419,9903 bd3 ba1.7k sqft6402 Falconwood St, Baltimore, MD 21220For Sale
 MLS ID #MDBC2174788, Keiry Martinez, ExecuHome Realty. Bright MLS
- $459,9003 bd3 ba2.4k sqft406 Heritage St, Middle River, MD 21220For Sale
 MLS ID #MDBC2175158, Matthew Pivec, Kelly and Co Realty, LLC. Bright MLS
- $450,0003 bd3 ba1.8k sqft639 Colindale St, Baltimore, MD 21220For Sale
 MLS ID #MDBC2171834, Lydia Young, Compass. Bright MLS
- $448,0003 bd3 ba2.1k sqft6300 Osterley St, Baltimore, MD 21220For SaleMLS ID #MDBC2169276, Effy Lamp, Cummings & Co. Realtors. Bright MLS
- $465,0003 bd3 ba2k sqft322 Heritage St, Baltimore, MD 21220For SaleMLS ID #MDBC2166230, Deborah May, Northrop Realty. Bright MLS
- $394,9004 bd4 ba2.5k sqft604 Moody Rd, Baltimore, MD 21220For SaleMLS ID #MDBC2179006, Samuel Imoisili, EXP Realty, LLC. Bright MLS
- $440,0004 bd4 ba2.1k sqft10603 Sundridge St, Baltimore, MD 21220For SaleMLS ID #MDBC2151964, Michelle Wright, CENTURY 21 New Millennium. Bright MLS
- $429,9003 bd3 ba1.8k sqft7420 Chesapeake Rd, Middle River, MD 21220For SaleMLS ID #MDBC2178434, Christopher Palazzi, Cummings & Co. Realtors. Bright MLS
- $420,0003 bd4 ba2.2k sqft955 Morgan Run Rd, Baltimore, MD 21220For SaleMLS ID #MDBC2159184, PENINE ORAO, Smart Realty, LLC. Bright MLS
- $415,0003 bd5 ba2.2k sqft10129 Campbell Blvd, Baltimore, MD 21220For SaleMLS ID #MDBC2162480, Nino Delossantos, Real Broker, LLC. Bright MLS
- $389,0003 bd2 ba1.5k sqft5 Eva Ct, Middle River, MD 21220For SaleMLS ID #MDBC2178758, Timothy Langhauser, Compass Home Group, LLC. Bright MLS
- $405,0003 bd4 ba2.1k sqft938 Winter Run Rd, Baltimore, MD 21220For SaleMLS ID #MDBC2166938, Megan Kenney, AB & Co Realtors, Inc.. Bright MLS
- $437,4994 bd4 ba2k sqft6512 Greenleigh Ave, Middle River, MD 21220New ConstructionMLS ID #MDBC2167976, Kevin Ngo, LPT Realty, LLC. Bright MLS
- $450,0003 bd2 ba2.4k sqft10530 Bird River Rd, Middle River, MD 21220For SaleMLS ID #MDBC2174560, Scott Copinger, Platinum Realty Group. Bright MLS
- $285,0004 bd2 ba1.6k sqft416 Earls Rd, Baltimore, MD 21220For SaleMLS ID #MDBC2178802, Cheryl Frederick, Long & Foster Real Estate, Inc.. Bright MLS
- $398,0003 bd4 ba2.4k sqft913 Morgan Run Rd, Middle River, MD 21220For SaleMLS ID #MDBC2169154, Timothy Langhauser, Compass Home Group, LLC. Bright MLS
- $450,0003 bd2 ba1.7k sqft15 Maxa Ct, Baltimore, MD 21220For SaleMLS ID #MDBC2178358, Deanna Marshall, Cummings & Co. Realtors. Bright MLS
- $406,5004 bd4 ba2.2k sqft957 Morgan Run Rd, Middle River, MD 21220For SaleMLS ID #MDBC2162914, Rose Rizza, Century 21 Advance Realty. Bright MLS
