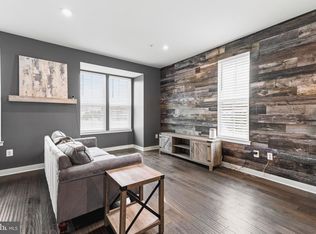
Welcome to 6402 Falconwood Street, a beautifully maintained Mozart model offering three finished levels in the sought-after Greenleigh community. The bright, open-concept main level is designed for both comfortable everyday living and effortless entertaining. The spacious living room flows seamlessly into the dining area and modern kitchen, complete with white cabinetry, stainless steel appliances, an oversized center island, and abundant counter and seating space. Step outside to the expansive deck an ideal setting for outdoor dining, relaxing, or gathering with friends. Upstairs, the impressive primary suite features a tray ceiling, a generous walk-in closet, and a private en-suite bathroom. Two additional bedrooms, a second full bathroom, and conveniently located upper-level laundry complete this floor. The finished lower-level multipurpose room offers flexible space for a home office, gym, media room, or recreation area, along with access to the attached two-car garage. Greenleigh offers a vibrant, amenity-rich lifestyle with a clubhouse, outdoor pool, fitness center, yoga studio, dog park, walking trails, pocket parks, and convenient access to nearby shopping, dining, and major commuter routes. Enjoy modern living, exceptional community amenities, and a flexible floor plan all in one inviting home.
For sale
Price cut: $10K (10/1)
$419,990
6402 Falconwood St, Baltimore, MD 21220
3beds
1,760sqft
Townhouse
Built in 2021
1,350 Square Feet Lot
$419,300 Zestimate®
$239/sqft
$133/mo HOA
What's special
Finished lower-level multipurpose roomGenerous walk-in closetAttached two-car garageBright open-concept main levelExpansive deckPrivate en-suite bathroomStainless steel appliances
- 48 days
- 432
- 8
Zillow last checked:
Listing updated:
Listed by:
Keiry Martinez 443-226-9097,
ExecuHome Realty 443-632-3000,
Co-Listing Agent: Concetta D'alto 443-824-2570,
ExecuHome Realty
Source: Bright MLS,MLS#: MDBC2174788
Facts & features
Interior
Bedrooms & bathrooms
- Bedrooms: 3
- Bathrooms: 3
- Full bathrooms: 2
- 1/2 bathrooms: 1
- Main level bathrooms: 1
Basement
- Area: 0
Heating
- Central, Natural Gas
Cooling
- Central Air, Electric
Appliances
- Included: Gas Water Heater
- Laundry: Dryer In Unit, Upper Level, Washer In Unit
Features
- Basement: Full,Finished
- Has fireplace: No
Interior area
- Total structure area: 1,760
- Total interior livable area: 1,760 sqft
- Finished area above ground: 1,760
- Finished area below ground: 0
Property
Parking
- Total spaces: 2
- Parking features: Inside Entrance, Attached
- Attached garage spaces: 2
Accessibility
- Accessibility features: None
Features
- Levels: Three
- Stories: 3
- Pool features: Community
Lot
- Size: 1,350 Square Feet
Details
- Additional structures: Above Grade, Below Grade
- Parcel number: 04152500015699
- Zoning: R
- Special conditions: Standard
Construction
Type & style
- Home type: Townhouse
- Architectural style: Traditional
- Property subtype: Townhouse
Materials
- Vinyl Siding
- Foundation: Permanent
Condition
- New construction: No
- Year built: 2021
Utilities & green energy
- Sewer: Public Sewer
- Water: Public
Community & HOA
Community
- Subdivision: Greenleigh
HOA
- Has HOA: Yes
- HOA fee: $133 monthly
Location
- Region: Baltimore
Financial & listing details
- Price per square foot: $239/sqft
- Tax assessed value: $404,900
- Annual tax amount: $4,614
- Date on market: 9/1/2026
- Listing agreement: Exclusive Right To Sell
- Ownership: Fee Simple
Estimated market value
$419,300
$398,000 - $440,000
$2,748/mo
Price history
| Date | Event | Price |
|---|---|---|
| 10/1/2026 | Price change | $419,990-2.3%$239/sqft |
Source:  Bright MLS #MDBC2174788 Report a problem Bright MLS #MDBC2174788 Report a problem | ||
| 9/16/2026 | Price change | $429,990-2.3%$244/sqft |
Source: Bright MLS #MDBC2174788 Report a problem | ||
| 9/2/2026 | Listed for sale | $440,000+13.2%$250/sqft |
Source: Bright MLS #MDBC2174788 Report a problem | ||
| 3/29/2021 | Sold | $388,560-3.7%$221/sqft |
Source: Public Record Report a problem | ||
| 12/15/2020 | Pending sale | $403,560$229/sqft |
Source: Bright MLS #MDBC509430 Report a problem | ||
Public tax history
| Year | Property taxes | Tax assessment |
|---|---|---|
| 2026 | $5,543 +4.5% | $404,900 +6.3% |
| 2025 | $5,304 +22.7% | $380,733 +6.8% |
| 2024 | $4,322 +7.3% | $356,567 +7.3% |
| 2023 | $4,029 | $332,400 |
| 2022 | $4,029 | $332,400 |
| 2021 | $4,029 +295.7% | $332,400 +295.7% |
| 2020 | $1,018 | $84,000 |
Find assessor info on the county website
Monthly payment
Est. payment
Payment breakdown
Explore the cost of this home by adjusting the details. Changes won't be saved.Climate risks
Neighborhood: 21220
Nearby schools
Schools provided by the listing agent
- District: Baltimore County Public Schools
Source: Bright MLS. This data may not be complete. We recommend contacting the local school district to confirm school assignments for this home.
Similar homes
- $450,0003 bd3 ba1.8k sqft639 Colindale St, Baltimore, MD 21220For Sale

 MLS ID #MDBC2171834, Lydia Young, Compass. Bright MLS
 - $448,0003 bd3 ba2.1k sqft6300 Osterley St, Baltimore, MD 21220For Sale
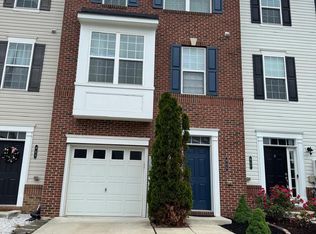
 MLS ID #MDBC2169276, Effy Lamp, Cummings & Co. Realtors. Bright MLS
 - $420,0003 bd4 ba2.2k sqft955 Morgan Run Rd, Baltimore, MD 21220For Sale
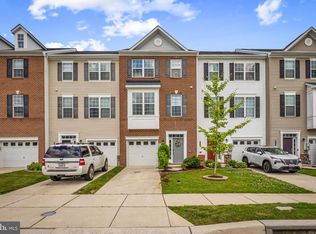
 MLS ID #MDBC2159184, PENINE ORAO, Smart Realty, LLC. Bright MLS
 - $405,0003 bd4 ba2.1k sqft938 Winter Run Rd, Baltimore, MD 21220For Sale
 MLS ID #MDBC2166938, Megan Kenney, AB & Co Realtors, Inc.. Bright MLS
 - $437,4994 bd4 ba2k sqft6512 Greenleigh Ave, Middle River, MD 21220New ConstructionMLS ID #MDBC2167976, Kevin Ngo, LPT Realty, LLC. Bright MLS
- $349,9994 bd4 ba1.9k sqft884 Lowe Rd, Middle River, MD 21220For SaleMLS ID #MDBC2170136, Malcolm Freeman, Keller Williams Gateway LLC. Bright MLS
- $429,9993 bd4 ba2k sqft5069 Cameo Ter #5069, Perry Hall, MD 21128For SaleMLS ID #MDBC2177174, Walter Fuentes, Keller Williams Realty Centre. Bright MLS
- $549,9004 bd4 ba2.2k sqft611 Ladywell St, Baltimore, MD 21220For SaleMLS ID #MDBC2168756, Brenda Ward, Keller Williams Gateway LLC. Bright MLS
- $385,0004 bd4 ba1.9k sqft1455 Hudson View Rd, Essex, MD 21221For SaleMLS ID #MDBC2177834, george buie, Douglas Realty, LLC. Bright MLS
- $425,0003 bd4 ba2.2k sqft816 Glenside Way, Glen Burnie, MD 21060For SaleMLS ID #MDAA2158610, Chikia Barnes, Keller Williams Preferred Properties. Bright MLS
- $349,0003 bd3 ba1.9k sqft8104 Seaworthy Way, Dundalk, MD 21222For SaleMLS ID #MDBC2157888, Anthony Friedman, Northrop Realty. Bright MLS
- $390,0003 bd3 ba1.8k sqft605 Mozart Way, Baltimore, MD 21224For SaleMLS ID #MDBA2234192, Ron Howard, Everything Real Estate, LLC. Bright MLS
- $400,9503 bd3 ba2.2k sqft1810 Betterton Rd, Essex, MD 21221For SaleMLS ID #MDBC2151900, Andrew Undem, Berkshire Hathaway HomeServices Homesale Realty. Bright MLS
- $430,0003 bd3 ba2.1k sqft742 Thurlow Ct, Bel Air, MD 21014For SaleMLS ID #MDHR2060240, Lisa Carlisle, EXP Realty, LLC. Bright MLS
- $419,0004 bd4 ba2.4k sqft4662 Hudson St, Baltimore, MD 21224For SaleMLS ID #MDBA2231472, Mr. Brian Marzo, Keller Williams Preferred Properties. Bright MLS
- $384,9003 bd4 ba1.8k sqft1819 Betterton Rd, Essex, MD 21221For SaleMLS ID #MDBC2157806, Tom Gavin, Coldwell Banker Realty. Bright MLS
- $435,0004 bd4 ba1.9k sqft4912 Arcola Rd, Rosedale, MD 21237For SaleMLS ID #MDBC2172624, Elaine Bierly, Berkshire Hathaway HomeServices Homesale Realty. Bright MLS
- $390,0003 bd3 ba1.8k sqft619 S Haven St, Baltimore, MD 21224For SaleMLS ID #MDBA2229348, Ron Howard, Everything Real Estate, LLC. Bright MLS
- $429,0004 bd4 ba2.2k sqft1621 Renaissance Dr, Essex, MD 21221For SaleMLS ID #MDBC2168968, Krystal Leonard, Compass. Bright MLS
- $400,0003 bd2 ba1.8k sqft1104 S Curley St, Baltimore, MD 21224For SaleMLS ID #MDBA2231944, Kit Stone, Monument Sotheby's International Realty. Bright MLS
