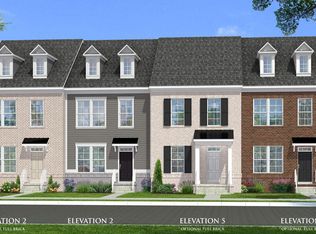
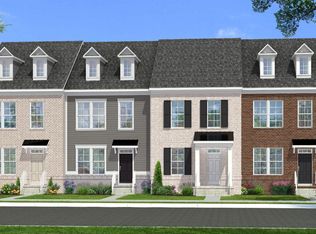
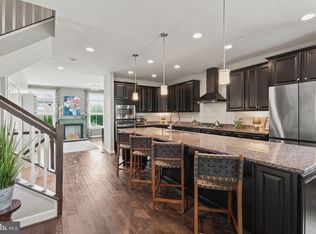
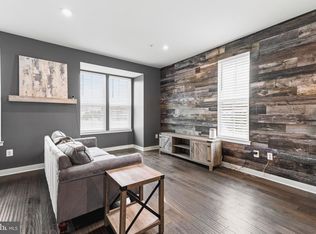
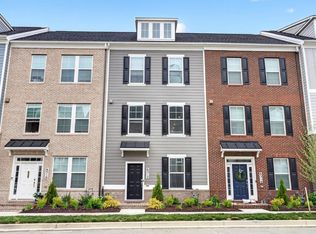
PRICE REDUCTION! SELLER MOTIVATED!! Why wait for new construction when you can move right into this beautiful upgraded 2025 End of Group, 3-4 bedroom, 3.5 baths, 2 car garage in Greenleigh! Thoughtfully upgraded from the standard plan, this home delivers open space and contemporary comfort throughout. The entry level living room, highlighted with crown moulding, transitions into a spacious, modern kitchen designed for both everyday living and effortless entertaining. Highlights include stainless steel appliances, quartz countertops, 42 inch cabinetry, a spacious pantry, and an expansive island with a built-in sink and seating. The Chef's kitchen has a five (5) burner gas stove, wall microwave and oven. A well-placed powder room completes this level. The upper floor level offers the primary bedroom suite with plush carpeting, a spacious walk-in closet, and a bath suite featuring a frameless glass ceramic tile shower with bench seating and dual shower heads. Two additional bedrooms, a full bath and a conveniently located laundry room area complete the top floor. The lower level includes a fourth bedroom or office with a large carpeted family room and ceramic bath with shower. What a great room for entertaining! A detached two (2) car garage with extra storage space is ideally positioned just steps from the back porch. Located in the highly desirable Greenleigh community, residents enjoy access to a clubhouse, fitness center, outdoor pool, dog park, playground and scenic walking trails and much more. Easy access to I-95 and I-695 plus shopping and dining in White Marsh, this home combines modern design and everyday convenience. More than just a place to live, 611 Ladywell Street offers a welcoming lifestyle, centered around comfort, convenience, and community. Don't miss your opportunity to call this exceptional property home!
For sale
Price cut: $10K (10/5)
$549,900
611 Ladywell St, Baltimore, MD 21220
4beds
2,255sqft
Townhouse
Built in 2025
2,396 Square Feet Lot
$-- Zestimate®
$244/sqft
$133/mo HOA
What's special
Spacious walk-in closetWell-placed powder roomStainless steel appliancesWall microwave and ovenQuartz countertopsSpacious pantryTwo additional bedrooms
- 103 days
- 158
- 5
Zillow last checked:
Listing updated:
Listed by:
Brenda Ward 410-371-5915,
Keller Williams Gateway LLC (443) 318-8800
Source: Bright MLS,MLS#: MDBC2168756
Facts & features
Interior
Bedrooms & bathrooms
- Bedrooms: 4
- Bathrooms: 4
- Full bathrooms: 3
- 1/2 bathrooms: 1
- Main level bathrooms: 1
Rooms
- Room types: Living Room, Primary Bedroom, Bedroom 2, Bedroom 3, Kitchen, Family Room, Laundry, Bathroom 1, Bathroom 2, Bathroom 3, Additional Bedroom
Primary bedroom
- Features: Attic - Access Panel, Bathroom - Walk-In Shower, Flooring - Carpet, Flooring - Ceramic Tile, Lighting - Ceiling, Walk-In Closet(s), Window Treatments
- Level: Upper
- Area: 208 Square Feet
- Dimensions: 13 X 16
Other
- Features: Flooring - Carpet, Walk-In Closet(s), Window Treatments
- Level: Lower
- Area: 143 Square Feet
- Dimensions: 13 X 11
Bedroom 2
- Features: Flooring - Carpet, Window Treatments
- Level: Upper
- Area: 99 Square Feet
- Dimensions: 9 X 11
Bedroom 3
- Features: Flooring - Carpet, Window Treatments
- Level: Upper
- Area: 99 Square Feet
- Dimensions: 9 X 11
Bathroom 1
- Features: Flooring - Ceramic Tile, Bathroom - Walk-In Shower
- Level: Upper
Bathroom 2
- Features: Bathroom - Tub Shower, Flooring - Ceramic Tile
- Level: Upper
Bathroom 3
- Features: Flooring - Ceramic Tile, Bathroom - Walk-In Shower
- Level: Lower
Family room
- Features: Attached Bathroom, Attic - Pull-Down Stairs, Bathroom - Walk-In Shower, Built-in Features, Flooring - Carpet, Flooring - Ceramic Tile, Lighting - Ceiling, Window Treatments, Walk-In Closet(s)
- Level: Lower
- Area: 342 Square Feet
- Dimensions: 18 X 19
Kitchen
- Features: Built-in Features, Countertop(s) - Quartz, Dining Area, Flooring - Luxury Vinyl Plank, Flooring - Ceramic Tile, Kitchen Island, Eat-in Kitchen, Recessed Lighting, Pantry, Window Treatments
- Level: Main
- Area: 380 Square Feet
- Dimensions: 19 X 20
Laundry
- Level: Upper
- Area: 15 Square Feet
- Dimensions: 3 X 5
Living room
- Features: Flooring - Luxury Vinyl Plank, Window Treatments
- Level: Main
- Area: 270 Square Feet
- Dimensions: 15 X 18
Heating
- Forced Air, Programmable Thermostat, Natural Gas
Cooling
- ENERGY STAR Qualified Equipment, Central Air, Programmable Thermostat, Electric
Appliances
- Included: Microwave, Dishwasher, Disposal, Dryer, Exhaust Fan, Ice Maker, Oven, Range Hood, Refrigerator, Stainless Steel Appliance(s), Washer, Water Heater, Electric Water Heater
- Laundry: Upper Level, Laundry Room
Features
- Attic, Bathroom - Tub Shower, Bathroom - Walk-In Shower, Breakfast Area, Built-in Features, Crown Molding, Combination Kitchen/Dining, Open Floorplan, Eat-in Kitchen, Kitchen - Gourmet, Kitchen Island, Kitchen - Table Space, Pantry, Recessed Lighting, Upgraded Countertops, Walk-In Closet(s), Other, Dry Wall
- Flooring: Ceramic Tile, Carpet, Wood
- Doors: Six Panel, French Doors, Storm Door(s)
- Windows: Low Emissivity Windows, Insulated Windows, Screens, Window Treatments
- Basement: Partial,Finished,Heated,Improved,Shelving,Windows,Sump Pump
- Has fireplace: No
Interior area
- Total structure area: 2,460
- Total interior livable area: 2,255 sqft
- Finished area above ground: 1,640
- Finished area below ground: 615
Property
Parking
- Total spaces: 2
- Parking features: Garage Door Opener, Other, Garage Faces Rear, Paved, Detached, On Street
- Garage spaces: 2
- Has uncovered spaces: Yes
- Details: Garage Sqft: 420
Accessibility
- Accessibility features: None
Features
- Levels: Three
- Stories: 3
- Patio & porch: Porch
- Exterior features: Lighting, Sidewalks, Street Lights
- Pool features: Community
- Frontage type: Road Frontage
Lot
- Size: 2,396 Square Feet
- Features: Corner Lot, Landscaped, Front Yard, Rear Yard, SideYard(s), Corner Lot/Unit
Details
- Additional structures: Above Grade, Below Grade
- Parcel number: 04152500018738
- Zoning: RESIDENTIAL
- Special conditions: Standard
Construction
Type & style
- Home type: Townhouse
- Architectural style: Traditional
- Property subtype: Townhouse
Materials
- Brick Front, HardiPlank Type
- Foundation: Other
- Roof: Architectural Shingle
Condition
- Excellent
- New construction: No
- Year built: 2025
Details
- Builder model: HANOVER
- Builder name: DRB HOMES
Utilities & green energy
- Electric: 200+ Amp Service
- Sewer: Public Sewer
- Water: Public
- Utilities for property: Cable Connected, Electricity Available, Natural Gas Available, Cable
Community & HOA
Community
- Security: Window Bars, Fire Sprinkler System
- Subdivision: Greenleigh At Crossroads
HOA
- Has HOA: Yes
- Amenities included: Dog Park, Jogging Path, Pool, Fitness Center, Community Center, Tot Lots/Playground
- Services included: Maintenance Grounds, Lawn Care Rear, Lawn Care Front, Lawn Care Side, Pool(s), Snow Removal, Health Club, Common Area Maintenance
- HOA fee: $133 monthly
- HOA name: GREENLEIGH HOMEOWNERS ASSOC INC
Location
- Region: Baltimore
Financial & listing details
- Price per square foot: $244/sqft
- Tax assessed value: $475,900
- Annual tax amount: $5,768
- Date on market: 7/4/2026
- Listing agreement: Exclusive Right To Sell
- Listing terms: Cash,Conventional,FHA,VA Loan
- Exclusions: Fireplace
- Ownership: Fee Simple
- Road surface type: Black Top
Estimated market value
Not available
Estimated sales range
Not available
Not available
Price history
| Date | Event | Price |
|---|---|---|
| 10/5/2026 | Price change | $549,900-1.8%$244/sqft |
Source:  Bright MLS #MDBC2168756 Report a problem Bright MLS #MDBC2168756 Report a problem | ||
| 7/18/2026 | Price change | $559,900-2.6%$248/sqft |
Source: Bright MLS #MDBC2168756 Report a problem | ||
| 7/4/2026 | Listed for sale | $575,000+4%$255/sqft |
Source: Bright MLS #MDBC2168756 Report a problem | ||
| 7/24/2025 | Sold | $552,732+0.4%$245/sqft |
Source: Bright MLS #MDBC2118044 Report a problem | ||
| 4/1/2025 | Pending sale | $550,637$244/sqft |
Source: Bright MLS #MDBC2118044 Report a problem | ||
| 2/4/2025 | Listed for sale | $550,637-70.1%$244/sqft |
Source: Bright MLS #MDBC2118044 Report a problem | ||
| 3/13/2024 | Sold | $1,842,000$817/sqft |
Source: Public Record Report a problem | ||
Public tax history
| Year | Property taxes | Tax assessment |
|---|---|---|
| 2026 | $6,485 +308.7% | $475,900 +407.9% |
| 2025 | $1,587 +39.7% | $93,700 |
| 2024 | $1,136 -18.5% | $93,700 -18.5% |
| 2023 | $1,394 | $115,000 |
Find assessor info on the county website
Monthly payment
Est. payment
Payment breakdown
Explore the cost of this home by adjusting the details. Changes won't be saved.Climate risks
Neighborhood: 21220
Nearby schools
Schools provided by the listing agent
- Elementary: Vincent Farm
- High: Perry Hall
- District: Baltimore County Public Schools
Source: Bright MLS. This data may not be complete. We recommend contacting the local school district to confirm school assignments for this home.

Similar homes
- $600,0003 bd4 ba3.1k sqft6313 Falconwood St, Middle River, MD 21220For Sale
 MLS ID #MDBC2167720, RJ Magnaye, Cummings & Co. Realtors. Bright MLS
 - $448,0003 bd3 ba2.1k sqft6300 Osterley St, Baltimore, MD 21220For Sale
 MLS ID #MDBC2169276, Effy Lamp, Cummings & Co. Realtors. Bright MLS
 - $450,0003 bd3 ba1.8k sqft639 Colindale St, Baltimore, MD 21220For Sale
 MLS ID #MDBC2171834, Lydia Young, Compass. Bright MLS
 - $437,4994 bd4 ba2k sqft6512 Greenleigh Ave, Middle River, MD 21220New Construction
 MLS ID #MDBC2167976, Kevin Ngo, LPT Realty, LLC. Bright MLS
 - $419,9903 bd3 ba1.7k sqft6402 Falconwood St, Baltimore, MD 21220For SaleMLS ID #MDBC2174788, Keiry Martinez, ExecuHome Realty. Bright MLS
- $404,9004 bd4 ba2.1k sqft807 Foxleigh Way, Baltimore, MD 21220For SaleMLS ID #MDBC2166926, Un McAdory, Realty 1 Maryland, LLC. Bright MLS
- $405,0003 bd4 ba2.1k sqft938 Winter Run Rd, Baltimore, MD 21220For SaleMLS ID #MDBC2166938, Megan Kenney, AB & Co Realtors, Inc.. Bright MLS
- $420,0003 bd4 ba2.2k sqft955 Morgan Run Rd, Baltimore, MD 21220For SaleMLS ID #MDBC2159184, PENINE ORAO, Smart Realty, LLC. Bright MLS
- $719,6905 bd4 ba3.3k sqft6608 Queensbury St, Middle River, MD 21220New ConstructionMLS ID #MDBC2168088, Mrs. Terri E Hill, Builder Solutions Realty. Bright MLS
- $349,9994 bd4 ba1.9k sqft884 Lowe Rd, Middle River, MD 21220For SaleMLS ID #MDBC2170136, Malcolm Freeman, Keller Williams Gateway LLC. Bright MLS
- $385,0004 bd4 ba1.9k sqft1455 Hudson View Rd, Essex, MD 21221For SaleMLS ID #MDBC2177834, george buie, Douglas Realty, LLC. Bright MLS
- $614,9005 bd5 ba3k sqft3062 Shaws Rd, Edgemere, MD 21219For SaleMLS ID #MDBC2151642, Jody Bell, Coldwell Banker Realty. Bright MLS
- $435,0004 bd4 ba1.9k sqft4912 Arcola Rd, Rosedale, MD 21237For SaleMLS ID #MDBC2172624, Elaine Bierly, Berkshire Hathaway HomeServices Homesale Realty. Bright MLS
- $425,0003 bd4 ba2.2k sqft816 Glenside Way, Glen Burnie, MD 21060For SaleMLS ID #MDAA2158610, Chikia Barnes, Keller Williams Preferred Properties. Bright MLS
- $535,0003 bd4 ba3.2k sqft507 Potomac Rd, Joppa, MD 21085For SaleMLS ID #MDHR2059838, Rob Bollack, Cummings & Co. Realtors. Bright MLS
- $555,0003 bd4 ba2.5k sqft7605 Chert Court Gln, Burnie, MD 21060For SaleMLS ID #MDAA2151816, Marcie Gatton, Redfin Corp. Bright MLS
- $699,9005 bd5 ba2k sqft623 S Luzerne Ave, Baltimore, MD 21224For SaleMLS ID #MDBA2234184, Mike Griesser, LPT Realty, LLC. Bright MLS
- $600,0004 bd5 ba2.7k sqft1209 Berry St, Baltimore, MD 21211For SaleMLS ID #MDBA2230484, Kelly Sipes, Cummings & Co. Realtors. Bright MLS
- $429,9903 bd4 ba2.4k sqft1801 Betterton Rd, Essex, MD 21221For SaleMLS ID #MDBC2152036, Andrew Undem, Berkshire Hathaway HomeServices Homesale Realty. Bright MLS
