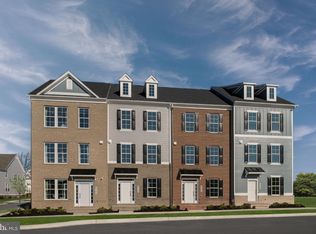
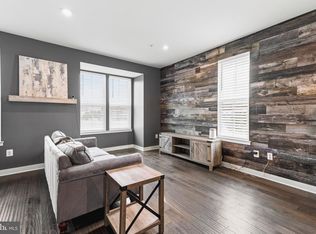
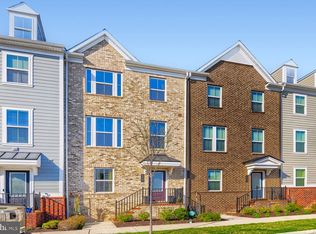
PRICED. TO. SELL. Recently built and move-in ready, this Greenleigh townhome offers modern finishes, thoughtful upgrades, and approximately 2,000 square feet of living space. The home features 4 bedrooms, 3.5 bathrooms, and a spacious two-car garage. At the heart of the home is an open-concept kitchen with granite countertops, an oversized island, and plenty of space for cooking, dining, and entertaining. The kitchen flows seamlessly into the main living area, creating a bright and inviting layout perfect for everyday living. Located in the highly desirable Greenleigh community, residents enjoy a vibrant neighborhood atmosphere with local restaurants, shops, walking trails, and community amenities close to home. Commuters will appreciate the easy access to I-95, while White Marsh Mall, The Avenue at White Marsh, and additional shopping and dining options are only minutes away. Enjoy the comfort of a recently built home in a convenient location that keeps you connected to everything the area has to offer.
New construction
Price cut: $12.5K (9/16)
$437,499
6512 Greenleigh Ave, Middle River, MD 21220
4beds
2,000sqft
Townhouse
Built in 2024
1,307 Square Feet Lot
$-- Zestimate®
$219/sqft
$133/mo HOA
What's special
- 116 days
- 206
- 13
Zillow last checked:
Listing updated:
Listed by:
Kevin Ngo 443-655-9343,
LPT Realty, LLC 8773662213
Source: Bright MLS,MLS#: MDBC2167976
Facts & features
Interior
Bedrooms & bathrooms
- Bedrooms: 4
- Bathrooms: 4
- Full bathrooms: 3
- 1/2 bathrooms: 1
- Main level bathrooms: 1
Basement
- Area: 0
Heating
- Programmable Thermostat, Natural Gas
Cooling
- Central Air, Electric
Appliances
- Included: Refrigerator, Oven, Washer, Cooktop, Stainless Steel Appliance(s), Microwave, Dryer, Dishwasher, Gas Water Heater
Features
- Breakfast Area, Combination Kitchen/Dining, Family Room Off Kitchen, Open Floorplan, Kitchen Island, Recessed Lighting, Walk-In Closet(s)
- Flooring: Carpet
- Has basement: No
- Has fireplace: No
Interior area
- Total structure area: 2,000
- Total interior livable area: 2,000 sqft
- Finished area above ground: 2,000
- Finished area below ground: 0
Property
Parking
- Total spaces: 2
- Parking features: Garage Faces Rear, Attached
- Attached garage spaces: 2
Accessibility
- Accessibility features: None
Features
- Levels: Three
- Stories: 3
- Pool features: Community
Lot
- Size: 1,307 Square Feet
Details
- Additional structures: Above Grade, Below Grade
- Parcel number: 04152500018721
- Zoning: R
- Special conditions: Standard
Construction
Type & style
- Home type: Townhouse
- Architectural style: Craftsman
- Property subtype: Townhouse
Materials
- Vinyl Siding
- Foundation: Slab
- Roof: Architectural Shingle
Condition
- Excellent
- New construction: Yes
- Year built: 2024
Utilities & green energy
- Sewer: Public Sewer
- Water: Public
Community & HOA
Community
- Security: Fire Sprinkler System
- Subdivision: Greenleigh At Crossroads
HOA
- Has HOA: Yes
- HOA fee: $133 monthly
Location
- Region: Middle River
Financial & listing details
- Price per square foot: $219/sqft
- Tax assessed value: $409,200
- Annual tax amount: $5,218
- Date on market: 6/25/2026
- Listing agreement: Exclusive Right To Sell
- Listing terms: Cash,Conventional,FHA,VA Loan
- Ownership: Fee Simple
Estimated market value
Not available
Estimated sales range
Not available
Not available
Price history
| Date | Event | Price |
|---|---|---|
| 9/16/2026 | Price change | $437,499-2.8%$219/sqft |
Source:  Bright MLS #MDBC2167976 Report a problem | ||
| 7/27/2026 | Price change | $449,999-1.1%$225/sqft |
Source: Bright MLS #MDBC2167976 Report a problem | ||
| 6/25/2026 | Price change | $454,999-2.2%$227/sqft |
Source: Bright MLS #MDBC2167976 Report a problem | ||
| 5/6/2026 | Listed for sale | $464,999+2.2%$232/sqft |
Source: Bright MLS #MDBC2160856 Report a problem | ||
| 7/30/2024 | Sold | $455,000$228/sqft |
Source: Public Record Report a problem | ||
Public tax history
| Year | Property taxes | Tax assessment |
|---|---|---|
| 2026 | $60 | $430,500 +5.2% |
| 2025 | $60 -98.5% | $409,200 +20.7% |
| 2024 | $4,108 +208.2% | $338,967 +208.2% |
| 2023 | $1,333 | $110,000 |
Find assessor info on the county website
Monthly payment
Est. payment
Payment breakdown
Explore the cost of this home by adjusting the details. Changes won't be saved.Climate risks
Neighborhood: 21220
Nearby schools
Schools provided by the listing agent
- District: Baltimore County Public Schools
Source: Bright MLS. This data may not be complete. We recommend contacting the local school district to confirm school assignments for this home.

Similar homes
- $448,0003 bd3 ba2.1k sqft6300 Osterley St, Baltimore, MD 21220For Sale
 MLS ID #MDBC2169276, Effy Lamp, Cummings & Co. Realtors. Bright MLS
- $419,9903 bd3 ba1.7k sqft6402 Falconwood St, Baltimore, MD 21220For Sale
 MLS ID #MDBC2174788, Keiry Martinez, ExecuHome Realty. Bright MLS
- $450,0003 bd3 ba1.8k sqft639 Colindale St, Baltimore, MD 21220For Sale
 MLS ID #MDBC2171834, Lydia Young, Compass. Bright MLS
- $459,9003 bd3 ba2.4k sqft406 Heritage St, Middle River, MD 21220For Sale
 MLS ID #MDBC2175158, Matthew Pivec, Kelly and Co Realty, LLC. Bright MLS
- $406,5004 bd4 ba2.2k sqft957 Morgan Run Rd, Middle River, MD 21220For SaleMLS ID #MDBC2162914, Rose Rizza, Century 21 Advance Realty. Bright MLS
- $395,0004 bd4 ba2.1k sqft807 Foxleigh Way, Baltimore, MD 21220For SaleMLS ID #MDBC2166926, Un McAdory, Realty 1 Maryland, LLC. Bright MLS
- $405,0003 bd4 ba2.1k sqft938 Winter Run Rd, Baltimore, MD 21220For SaleMLS ID #MDBC2166938, Megan Kenney, AB & Co Realtors, Inc.. Bright MLS
- $420,0003 bd4 ba2.2k sqft955 Morgan Run Rd, Baltimore, MD 21220For SaleMLS ID #MDBC2159184, PENINE ORAO, Smart Realty, LLC. Bright MLS
- $549,9004 bd4 ba2.2k sqft611 Ladywell St, Baltimore, MD 21220For SaleMLS ID #MDBC2168756, Brenda Ward, Keller Williams Gateway LLC. Bright MLS
- $349,9994 bd4 ba1.9k sqft884 Lowe Rd, Middle River, MD 21220For SaleMLS ID #MDBC2170136, Malcolm Freeman, Keller Williams Gateway LLC. Bright MLS
- $435,0004 bd4 ba1.9k sqft4912 Arcola Rd, Rosedale, MD 21237For SaleMLS ID #MDBC2172624, Elaine Bierly, Berkshire Hathaway HomeServices Homesale Realty. Bright MLS
- $545,9993 bd3 ba2.7k sqft10835 Beckenham St, Middle River, MD 21220For SaleMLS ID #MDBC2164940, Kate Roan, Compass. Bright MLS
- $429,9993 bd4 ba2k sqft5069 Cameo Ter #5069, Perry Hall, MD 21128For SaleMLS ID #MDBC2177174, Walter Fuentes, Keller Williams Realty Centre. Bright MLS
- $385,0004 bd4 ba1.9k sqft1455 Hudson View Rd, Essex, MD 21221For SaleMLS ID #MDBC2177834, george buie, Douglas Realty, LLC. Bright MLS
- $425,0003 bd4 ba2.2k sqft816 Glenside Way, Glen Burnie, MD 21060For SaleMLS ID #MDAA2158610, Chikia Barnes, Keller Williams Preferred Properties. Bright MLS
- $419,0004 bd4 ba2.4k sqft4662 Hudson St, Baltimore, MD 21224For SaleMLS ID #MDBA2231472, Mr. Brian Marzo, Keller Williams Preferred Properties. Bright MLS
- $349,0003 bd3 ba1.9k sqft8104 Seaworthy Way, Dundalk, MD 21222For SaleMLS ID #MDBC2157888, Anthony Friedman, Northrop Realty. Bright MLS
- $430,0003 bd3 ba2.1k sqft742 Thurlow Ct, Bel Air, MD 21014For SaleMLS ID #MDHR2060240, Lisa Carlisle, EXP Realty, LLC. Bright MLS
- $429,9003 bd4 ba1.9k sqft7832 Yona Ct, Glen Burnie, MD 21060For SaleMLS ID #MDAA2159548, Jamaal Carey, Weichert, REALTORS. Bright MLS
- $390,0003 bd3 ba1.8k sqft605 Mozart Way, Baltimore, MD 21224For SaleMLS ID #MDBA2234192, Ron Howard, Everything Real Estate, LLC. Bright MLS
