Located in the charming and conveniently located Heather Ridge community, this updated townhouse offers a perfect blend of comfort and convenience. With 1,605 sq. ft. of thoughtfully designed living space, this home features three levels of comfortable and convenient living space. Step inside to discover a warm and inviting interior, highlighted by a cozy living area, perfect for entertaining or gathering. The eat-in kitchen, complete with modern appliances such as a dishwasher, electric oven/range, and instant hot water, invites culinary creativity. Ample counter space, double sinks and an eat in kitchen area makes the kitchen the heart of the home. A large addition creates extra living space with a large living room and dining room area. Large windows and large sliding doors provide sunlight and brightness to the space, ensuring a warm and inviting atmosphere. Upstairs features three spacious bedrooms and three and a half bathrooms, which provides ample room for relaxation and privacy. The primary bathroom features a high-end renovation with a soaking tub and large shower. Marble tile, artful sconces and a glass shower enclosure lends a luxurious feel. The hall bathroom is fresh and modern, with artful decorative tile and updated fixtures. The fully finished basement adds versatility, ideal for a home office, playroom, or entertainment space. A full bathroom and private room in the basement serves as a great bonus space for an office or space for guests. Outside, the community amenities are truly exceptional. Enjoy sunny days at the outdoor pool, stay active in the exercise room, or unwind at the clubhouse. The gated community offers peace of mind, while tennis courts and play area provide fun for all ages. Heather Ridge is conveniently located, making it an ideal place to call home. Lawn care, snow removal, and trash services are included in the association fee. Experience the warmth of this community and the comfort of this lovely townhouse-your new beginning awaits!
For sale
$415,000
2823 Baneberry Ct, Baltimore, MD 21209
4beds
1,605sqft
Townhouse
Built in 1984
-- sqft lot
$401,700 Zestimate®
$259/sqft
$654/mo HOA
What's special
- --
- on Zillow
- 63
- views
- 4
- saves
Likely to sell faster than
Zillow last checked:
Listing updated:
Listed by:
Rae Zweig 443-605-4441,
RE/MAX Premier Associates 410-581-1000
Source: Bright MLS,MLS#: MDBA2238516
Facts & features
Interior
Bedrooms & bathrooms
- Bedrooms: 4
- Bathrooms: 4
- Full bathrooms: 3
- 1/2 bathrooms: 1
- Main level bathrooms: 1
Heating
- Forced Air, Heat Pump, Electric
Cooling
- Central Air, Ceiling Fan(s), Heat Pump, Electric
Appliances
- Included: Air Cleaner, Dishwasher, Disposal, Dryer, Instant Hot Water, Oven/Range - Electric, Refrigerator, Cooktop, Washer, Electric Water Heater
- Laundry: Laundry Chute
Features
- Kitchen - Table Space, Dining Area, Eat-in Kitchen, Primary Bath(s), Other
- Windows: Window Treatments
- Basement: Sump Pump,Finished
- Number of fireplaces: 1
- Fireplace features: Equipment, Glass Doors
Interior area
- Total structure area: 1,605
- Total interior livable area: 1,605 sqft
- Finished area above ground: 1,605
Property
Parking
- Parking features: None
Accessibility
- Accessibility features: None
Features
- Levels: Three
- Stories: 3
- Has private pool: Yes
- Pool features: Community, Private
Details
- Additional structures: Above Grade
- Parcel number: 0327224324 124
- Zoning: R-5
- Special conditions: Standard
Construction
Type & style
- Home type: Townhouse
- Architectural style: Other
- Property subtype: Townhouse
Materials
- Other, Wood Siding
- Foundation: Block
Condition
- New construction: No
- Year built: 1984
Utilities & green energy
- Sewer: Public Sewer
- Water: Public
Community & HOA
Community
- Condo and coop fee: $654 monthly
- Subdivision: Heather Ridge
HOA
- Has HOA: No
- Amenities included: Clubhouse, Fitness Center, Gated, Pool, Security, Tennis Court(s), Tot Lots/Playground
- Services included: Lawn Care Front, Lawn Care Rear, Lawn Care Side, Maintenance Grounds, Management, Insurance, Pool(s), Reserve Funds, Road Maintenance, Snow Removal, Trash, Water, Security
Location
- Region: Baltimore
- Municipality: BALTIMORE CITY
Financial & listing details
- Price per square foot: $259/sqft
- Tax assessed value: $350,000
- Annual tax amount: $8,269
- Date on market: 11/19/2026
- Listing agreement: Exclusive Right To Sell
- Ownership: Condominium
Estimated market value
$401,700
$382,000 - $422,000
$2,730/mo
Price history
| Date | Event | Price |
|---|---|---|
| 3/24/2021 | Listing removed | -- |
Source: Owner Report a problem | ||
| 12/15/2020 | Sold | $350,000+0.3%$218/sqft |
Source: Public Record Report a problem | ||
| 7/13/2020 | Pending sale | $349,000$217/sqft |
Source: Owner Report a problem | ||
| 7/1/2020 | Listed for sale | $349,000+20.8%$217/sqft |
Source: Owner Report a problem | ||
| 4/11/2017 | Sold | $289,000+25.7%$180/sqft |
Source: Public Record Report a problem | ||
| 3/19/2014 | Sold | $230,000-8%$143/sqft |
Source: Public Record Report a problem | ||
| 1/1/2014 | Listed for sale | $249,9000%$156/sqft |
Source: Long & Foster Real Estate #BA8245557 Report a problem | ||
| 10/10/2007 | Sold | $250,000$156/sqft |
Source: Public Record Report a problem | ||
Public tax history
| Year | Property taxes | Tax assessment |
|---|---|---|
| 2026 | $8,269 +3.1% | $350,400 +3.1% |
| 2025 | $8,017 +3.3% | $339,700 +3.3% |
| 2024 | $7,764 +8.9% | $329,000 +8.9% |
| 2023 | $7,133 +9.7% | $302,233 -8.1% |
| 2022 | $6,501 +10.8% | $329,000 +32.3% |
| 2021 | $5,869 +2.6% | $248,700 +2.6% |
| 2020 | $5,722 +2.6% | $242,467 -2.5% |
| 2019 | $5,575 +2.7% | $248,700 +8.1% |
| 2018 | $5,428 +20.6% | $230,000 +20.6% |
| 2017 | $4,500 -8.7% | $190,667 +26% |
| 2016 | $4,929 | $151,333 +35.1% |
| 2015 | $4,929 | $112,000 |
| 2014 | $4,929 | $112,000 |
| 2013 | -- | $112,000 -49.1% |
| 2012 | -- | $220,000 +4.8% |
| 2011 | -- | $210,000 +5% |
| 2010 | -- | $200,000 +5.3% |
| 2009 | -- | $190,000 +14% |
| 2008 | -- | $166,666 +16.3% |
| 2007 | -- | $143,333 +19.4% |
| 2006 | -- | $120,000 +7.5% |
| 2005 | -- | $111,666 +8.1% |
| 2004 | -- | $103,333 +8.8% |
| 2003 | -- | $95,000 +1.8% |
| 2002 | -- | $93,332 +1.8% |
| 2001 | -- | $91,666 |
Find assessor info on the county website
Monthly payment
Est. payment
Payment breakdown
Explore the cost of this home by adjusting the details. Changes won't be saved.Climate risks
Neighborhood: Cheswolde
Nearby schools
Schools provided by the listing agent
- District: Baltimore City Public Schools
Source: Bright MLS. This data may not be complete. We recommend contacting the local school district to confirm school assignments for this home.

Similar homes
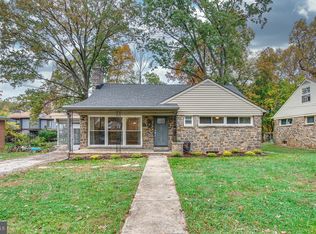
- $399,9004 bd4 ba1.6k sqftHeather Ridge, Baltimore, MD 21209For Sale

 MLS ID #MDBA2238014, Joseph Bondar, Bondar Realty. Bright MLS
- $379,9995 bd3 ba1.5k sqft3905 W Strathmore Ave, Baltimore, MD 21215For Sale
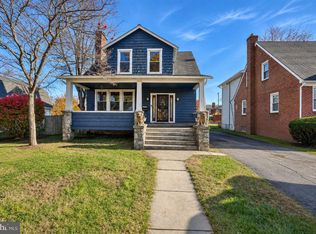 MLS ID #MDBA2235742, Dassi Lazar, Lazar Real Estate. Bright MLS
- $399,9003 bd4 ba1.6k sqft2020 Masters Dr, Baltimore, MD 21209For Sale
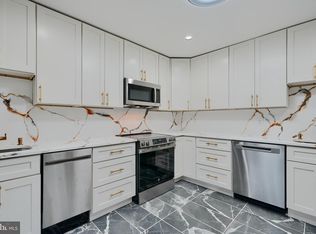 MLS ID #MDBC2171476, Dassi Lazar, Lazar Real Estate. Bright MLS
- $469,0004 bd4 ba1.7k sqft514 Roland Ave, Pikesville, MD 21208For Sale
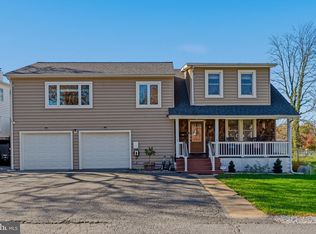 MLS ID #MDBC2181724, Mark Richa, Cummings & Co. Realtors. Bright MLS
- $455,0003 bd2 ba2k sqft6232 Woodcrest Ave, Baltimore, MD 21209For SaleMLS ID #MDBA2228632, Kevin Amster, Pickwick Realty. Bright MLS
- $359,9002 bd3 ba2.3k sqft6343 Red Cedar Pl, Baltimore, MD 21209For SaleMLS ID #MDBA2222174, Debbie Finkelstein, RE/MAX Premier Associates. Bright MLS
- $550,0004 bd4 ba2.3k sqft34 Stablemere Ct, Baltimore, MD 21209For SaleMLS ID #MDBC2180728, Lauren Shapiro, Long & Foster Real Estate, Inc.. Bright MLS
- $417,0003 bd2 ba1.8k sqft1400 Wiltwyck Rd, Baltimore, MD 21209For SaleMLS ID #MDBC2177336, Bill Magruder, Long & Foster Real Estate, Inc.. Bright MLS
- $479,0004 bd3 ba1.6k sqft2507 Taney Rd, Baltimore, MD 21209For SaleMLS ID #MDBA2219024, Anna Kosoy, Kosoy Realty. Bright MLS
- $345,0003 bd3 ba2.2k sqft1878 Autumn Frost Ln, Baltimore, MD 21209For SaleMLS ID #MDBC2181240, Dena Firestone, Real Estate Professionals, Inc.. Bright MLS
- $405,0003 bd3 ba1.6k sqft2428 Forest Green Rd, Baltimore, MD 21209For SaleMLS ID #MDBC2175008, Shevy Ashman, Pickwick Realty. Bright MLS
- $399,0002 bd2 ba1.5k sqftThe Risteau, Baltimore, MD 21208For SaleMLS ID #MDBC2181118, Donna Leanos, TTR Sotheby's International Realty. Bright MLS
- $474,9003 bd2 ba1.7k sqft2900 Oakton Ct, Baltimore, MD 21209For SaleMLS ID #MDBC2178996, Jason Broth, Long & Foster Real Estate, Inc.. Bright MLS
- $224,9002 bd2 ba1.4k sqftFalls Garden Con, Baltimore, MD 21209For SaleMLS ID #MDBC2181142, Michael Schiff, EXP Realty, LLC. Bright MLS
- $412,9002 bd2 ba1.4k sqft7301 Travertine Dr Unit 401, Baltimore, MD 21209For SaleMLS ID #MDBC2177796, Karen Tamalavicz, RE/MAX Realty Group. Bright MLS
- $425,0002 bd2 ba1.4k sqft7201 Travertine Dr Unit 201, Baltimore, MD 21209For SaleMLS ID #MDBC2177844, Craig Fauver, Craig Fauver Real Estate. Bright MLS
- $250,0003 bd3 ba1.9k sqft4818 Palmer Ave, Baltimore, MD 21215New ConstructionMLS ID #MDBA2237204, Dajinae N Bell, Century 21 Harris Hawkins & Co.. Bright MLS
- $386,5004 bd4 ba2.1k sqft5710 Winner Ave, Baltimore, MD 21215For SaleMLS ID #MDBA2231202, Blessing Iniomon, Kemp & Associates Real Estate. Bright MLS
- $249,9004 bd3 ba2.1k sqft3925 Rosecrest Ave, Baltimore, MD 21215For SaleMLS ID #MDBA2238238, Deanna Marshall, The KW Collective. Bright MLS
- $235,0002 bd3 ba1.4k sqft7386 Park Heights Ave, Baltimore, MD 21208For SaleMLS ID #MDBA2238308, Gabe Khoshkheraman, Pickwick Realty. Bright MLS
