Discover the charm of this beautifully maintained split-level home nestled in the desirable Wellwood community. This residence boasts a painted brick exterior and a spacious layout with 1,713 finished square feet, perfect for creating lasting memories. Step inside to find a cozy living space, ideal for gathering with friends and family. The kitchen is equipped with modern appliances including a built-in microwave, dishwasher, and oven, making meal prep a breeze. The property offers three bedrooms and two full bathrooms, providing ample space for relaxation and privacy. The finished basement, features a stunning brick fireplace, and walkout to the backyard adds versatility-perfect for a home office, playroom, or guest suite. Outside, the 0.24-acre lot provides a lovely yard for outdoor activities, while the driveway accommodates two vehicles. The Wellwood community is known for its friendly atmosphere, with nearby shopping, parks and recreational areas that invite you to explore nature and enjoy outdoor activities. This home is not just a place to live; it's a gateway to a vibrant community where you can thrive. Don't miss the opportunity to make this delightful property your own!
For sale
$474,900
2900 Oakton Ct, Baltimore, MD 21209
3beds
1,713sqft
Single Family Residence
Built in 1958
10,240 Square Feet Lot
$-- Zestimate®
$277/sqft
$-- HOA
What's special
Stunning brick fireplaceFinished basementPainted brick exteriorWalkout to the backyardThree bedroomsDriveway accommodates two vehiclesCozy living space
- 17 days
- 377
- 13
Zillow last checked:
Listing updated:
Listed by:
Jason Broth 443-250-2100,
Long & Foster Real Estate, Inc. 410-377-2270
Source: Bright MLS,MLS#: MDBC2178996
Facts & features
Interior
Bedrooms & bathrooms
- Bedrooms: 3
- Bathrooms: 2
- Full bathrooms: 2
Basement
- Area: 0
Heating
- Forced Air, Natural Gas
Cooling
- Central Air, Electric
Appliances
- Included: Microwave, Dishwasher, Disposal, Dryer, Freezer, Humidifier, Oven, Refrigerator, Washer, Water Heater, Gas Water Heater
Features
- Basement: Partial,Finished,Heated,Improved,Interior Entry,Exterior Entry,Rear Entrance,Walk-Out Access
- Number of fireplaces: 1
- Fireplace features: Brick
Interior area
- Total structure area: 1,713
- Total interior livable area: 1,713 sqft
- Finished area above ground: 1,713
- Finished area below ground: 0
Property
Parking
- Total spaces: 2
- Parking features: Driveway
- Uncovered spaces: 2
Accessibility
- Accessibility features: None
Features
- Levels: Multi/Split,One and One Half
- Stories: 1.5
- Pool features: None
Lot
- Size: 10,240 Square Feet
Details
- Additional structures: Above Grade, Below Grade
- Parcel number: 04030326040870
- Zoning: R
- Special conditions: Standard
Construction
Type & style
- Home type: SingleFamily
- Property subtype: Single Family Residence
Materials
- Brick
- Foundation: Block, Brick/Mortar
- Roof: Asphalt
Condition
- New construction: No
- Year built: 1958
Utilities & green energy
- Sewer: Public Sewer
- Water: Public
Community & HOA
Community
- Subdivision: Wellwood
HOA
- Has HOA: No
Location
- Region: Baltimore
Financial & listing details
- Price per square foot: $277/sqft
- Tax assessed value: $342,767
- Annual tax amount: $4,154
- Date on market: 10/21/2026
- Listing agreement: Exclusive Right To Sell
- Listing terms: Cash,Contract,Conventional
- Inclusions: See Inclusion Doc
- Exclusions: None
- Ownership: Ground Rent
Estimated market value
Not available
Estimated sales range
Not available
Not available
Price history
| Date | Event | Price |
|---|---|---|
| 8/7/1991 | Sold | $135,000$79/sqft |
Source: Agent Provided Report a problem | ||
Public tax history
| Year | Property taxes | Tax assessment |
|---|---|---|
| 2026 | $4,589 +6.2% | $342,767 +11.2% |
| 2025 | $4,321 +19.9% | $308,300 +3.7% |
| 2024 | $3,605 +3.8% | $297,433 +3.8% |
| 2023 | $3,473 +3.9% | $286,567 +3.9% |
| 2022 | $3,341 +5.1% | $275,700 +5.1% |
| 2021 | $3,178 +5.4% | $262,200 +5.4% |
| 2020 | $3,014 +5.7% | $248,700 +5.7% |
| 2019 | $2,851 | $235,200 |
| 2018 | $2,851 | $235,200 |
| 2017 | $2,851 +18.2% | $235,200 -0.3% |
| 2016 | $2,413 | $235,900 +2.7% |
| 2015 | $2,413 | $229,633 +2.8% |
| 2014 | $2,413 | $223,367 +2.9% |
| 2013 | -- | $217,100 |
| 2012 | -- | $217,100 |
| 2011 | -- | $217,100 -25% |
| 2010 | -- | $289,550 +10.1% |
| 2009 | -- | $262,936 +11.3% |
| 2008 | -- | $236,323 +12.7% |
| 2007 | -- | $209,710 +15.4% |
| 2006 | -- | $181,780 +18.2% |
| 2005 | -- | $153,850 +22.2% |
| 2004 | -- | $125,920 +1.7% |
| 2003 | -- | $123,830 +1.7% |
| 2002 | -- | $121,740 +1.7% |
| 2001 | -- | $119,650 |
Find assessor info on the county website
Monthly payment
Est. payment
Payment breakdown
Explore the cost of this home by adjusting the details. Changes won't be saved.Climate risks
Neighborhood: 21209
Nearby schools
Schools provided by the listing agent
- District: Baltimore County Public Schools
Source: Bright MLS. This data may not be complete. We recommend contacting the local school district to confirm school assignments for this home.

Similar homes
- $455,0003 bd2 ba2k sqft6232 Woodcrest Ave, Baltimore, MD 21209For Sale
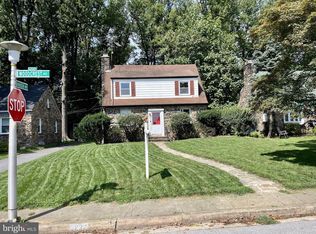
 MLS ID #MDBA2228632, Kevin Amster, Pickwick Realty. Bright MLS
- $599,9004 bd3 ba2k sqft6805 Pimlico Dr, Baltimore, MD 21209For Sale
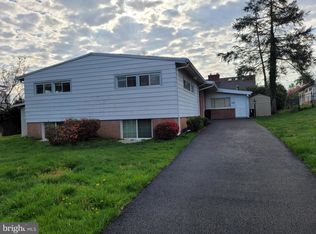 MLS ID #MDBC2163374, Joseph Bondar, Bondar Realty. Bright MLS
- $294,5003 bd1 ba1.3k sqft22 Village Rd, Baltimore, MD 21208For Sale
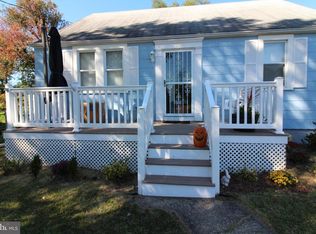 MLS ID #MDBC2180002, Julie Kinn, Nathalie Mullinix Realty Universal, Inc.. Bright MLS
- $360,0003 bd3 ba2.2k sqft4 Peachtree Ct, Baltimore, MD 21208For Sale
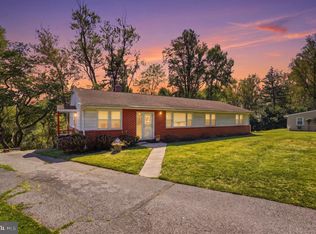 MLS ID #MDBC2176268, Erika Walker, Realty ONE Group Excellence. Bright MLS
- $372,0004 bd3 ba1.9k sqft217 Carnation Ct, Pikesville, MD 21208For SaleMLS ID #MDBC2173836, Rochelle Williams, Smart Realty, LLC. Bright MLS
- $459,9004 bd3 ba2.5k sqft415 Aigburth Rd, Baltimore, MD 21286For SaleMLS ID #MDBC2170524, Larry Lessin, Save 6, Incorporated. Bright MLS
- $350,0003 bd3 ba1.5k sqft113 Strongwood Rd, Owings Mills, MD 21117For SaleMLS ID #MDBC2180456, Rashad Howell, Samson Properties. Bright MLS
- $429,9904 bd2 ba1.4k sqft6243 Gilston Park Rd, Catonsville, MD 21228For SaleMLS ID #MDBC2172770, Farooq Marfani, Marfani Real Estate LLC. Bright MLS
- $429,0004 bd2 ba1.8k sqft5705 Daybreak Ter, Baltimore, MD 21206For SaleMLS ID #MDBC2175230, Tariq Islam, Coldwell Banker Realty. Bright MLS
- $599,9005 bd5 ba2.3k sqft1303 Saddleback Rd, Pikesville, MD 21208For SaleMLS ID #MDBC2175460, Jim Bim, Winning Edge. Bright MLS
- $335,0005 bd4 ba2.3k sqft3601 Patterson Ave, Baltimore, MD 21207For SaleMLS ID #MDBC2179930, Michelle A Godfrey, Kencot Realty, LLC.. Bright MLS
- $449,9993 bd2 ba2k sqft2645 Sunset Ln, Finksburg, MD 21048For SaleMLS ID #MDCR2037336, Heather Kinlein, Iron Valley Real Estate Charm City. Bright MLS
- $375,0003 bd2 ba1.2k sqft7799 Outing Ave, Pasadena, MD 21122For SaleMLS ID #MDAA2160532, Darlene Hartsock, Douglas Realty, LLC. Bright MLS
- $399,9003 bd2 ba1.3k sqft5653 Calyn Rd, Baltimore, MD 21228For SaleMLS ID #MDBC2173846, Pau Lian, Samson Properties. Bright MLS
- $310,0003 bd2 ba1.2k sqft1134 Dorchester Ave, Baltimore, MD 21207For SaleMLS ID #MDBC2179724, Keith Briscoe, Iron Valley Real Estate Charm City. Bright MLS
- $429,9004 bd2 ba1.9k sqft102 Fernglen Ave, Glen Burnie, MD 21061For SaleMLS ID #MDAA2157680, Michael Green, Witz Realty, LLC. Bright MLS
- $299,0002 bd2 ba1.3k sqft6510 Windsor Mill Rd, Baltimore, MD 21207For SaleMLS ID #MDBC2178722, Lamont Keys, EXP Realty, LLC. Bright MLS
- $460,0005 bd3 ba2k sqft904 Averill Rd, Joppa, MD 21085For SaleMLS ID #MDHR2059334, Giileh Kebbie Scholz, The Home Team Realty Group, LLC. Bright MLS
- $360,0003 bd2 ba1.6k sqft506 Lee Dr, Baltimore, MD 21228For SaleMLS ID #MDBC2174800, Beth Wynne, RE/MAX Realty Group. Bright MLS
- $349,9004 bd2 ba2.4k sqft5801 Eurith Ave, Baltimore, MD 21206For SaleMLS ID #MDBA2233482, Mr. Tom S Hennerty, NetRealtyNow.com, LLC. Bright MLS
