***REDUCED FOR QUICK SALE!!***Rarely available expanded and updated home in the Summit Park neighborhood of Baltimore County. Gleaming wood floors, spacious open floor plan with cathedral ceilings, updated kitchen with granite counters. First floor family room with ceramic floor and separate entrance. Huge lower level with full updated bathroom. Don't miss this one!
For sale
Price cut: $19.1K (8/27)
$599,900
6805 Pimlico Dr, Baltimore, MD 21209
4beds
2,048sqft
Single Family Residence
Built in 1955
-- sqft lot
$593,000 Zestimate®
$293/sqft
$-- HOA
What's special
- 155 days
- 213
- 1
Zillow last checked:
Listing updated:
Listed by:
Joseph Bondar 410-905-8403,
Bondar Realty (410) 905-8403
Source: Bright MLS,MLS#: MDBC2163374
Facts & features
Interior
Bedrooms & bathrooms
- Bedrooms: 4
- Bathrooms: 3
- Full bathrooms: 2
- 1/2 bathrooms: 1
- Main level bathrooms: 1
Rooms
- Room types: Living Room, Dining Room, Primary Bedroom, Bedroom 2, Bedroom 3, Bedroom 4, Kitchen, Laundry
Primary bedroom
- Features: Flooring - HardWood
- Level: Upper
- Area: 168 Square Feet
- Dimensions: 12 X 14
Bedroom 2
- Features: Flooring - HardWood
- Level: Upper
- Area: 154 Square Feet
- Dimensions: 11 X 14
Bedroom 3
- Features: Flooring - HardWood
- Level: Upper
- Area: 110 Square Feet
- Dimensions: 10 X 11
Bedroom 4
- Features: Flooring - Ceramic Tile
- Level: Lower
Dining room
- Features: Flooring - HardWood
- Level: Main
- Area: 198 Square Feet
- Dimensions: 11 X 18
Kitchen
- Features: Flooring - Vinyl
- Level: Main
- Area: 120 Square Feet
- Dimensions: 8 X 15
Laundry
- Features: Flooring - Tile/Brick
- Level: Lower
- Area: 48 Square Feet
- Dimensions: 6 X 8
Living room
- Features: Flooring - HardWood, Fireplace - Wood Burning
- Level: Main
- Area: 208 Square Feet
- Dimensions: 13 X 16
Heating
- Baseboard, Forced Air, Natural Gas
Cooling
- Central Air, Electric
Appliances
- Included: Dishwasher, Dryer, Disposal, Oven, Cooktop, Refrigerator, Ice Maker, Washer, Gas Water Heater
- Laundry: Laundry Room
Features
- Combination Dining/Living, Family Room Off Kitchen, Primary Bath(s), Open Floorplan, Cathedral Ceiling(s)
- Flooring: Hardwood, Laminate
- Doors: Insulated, Six Panel, Sliding Glass
- Windows: Double Pane Windows
- Basement: Full
- Number of fireplaces: 1
Interior area
- Total structure area: 2,048
- Total interior livable area: 2,048 sqft
- Finished area above ground: 1,698
- Finished area below ground: 350
Property
Parking
- Parking features: Off Street, Driveway
- Has uncovered spaces: Yes
Accessibility
- Accessibility features: Other
Features
- Levels: Multi/Split,Three
- Stories: 3
- Pool features: None
- Has view: Yes
- View description: Garden
Lot
- Dimensions: 1.00 x
- Features: Interior Lot, Landscaped, Suburban
Details
- Additional structures: Above Grade, Below Grade
- Parcel number: 04030303051465
- Zoning: 0
- Special conditions: Standard
Construction
Type & style
- Home type: SingleFamily
- Property subtype: Single Family Residence
Materials
- Combination, Brick
- Foundation: Block
- Roof: Asphalt
Condition
- Excellent
- New construction: No
- Year built: 1955
Utilities & green energy
- Sewer: Public Sewer
- Water: Public
- Utilities for property: Cable Connected
Community & HOA
Community
- Subdivision: Summit Park
HOA
- Has HOA: No
Location
- Region: Baltimore
- Municipality: Baltimore County
Financial & listing details
- Price per square foot: $293/sqft
- Tax assessed value: $349,767
- Annual tax amount: $4,021
- Date on market: 5/17/2026
- Listing agreement: Exclusive Right To Sell
- Ownership: Fee Simple
Estimated market value
$593,000
$563,000 - $623,000
$3,064/mo
Price history
| Date | Event | Price |
|---|---|---|
| 8/27/2026 | Price change | $599,900-3.1%$293/sqft |
Source:  Bright MLS #MDBC2163374 Report a problem Bright MLS #MDBC2163374 Report a problem | ||
| 7/26/2026 | Price change | $619,000-2.4%$302/sqft |
Source: Bright MLS #MDBC2163374 Report a problem | ||
| 6/21/2026 | Price change | $634,000-2.3%$310/sqft |
Source: Bright MLS #MDBC2163374 Report a problem | ||
| 5/17/2026 | Listed for sale | $649,000+31558.5%$317/sqft |
Source: Bright MLS #MDBC2163374 Report a problem | ||
| 7/17/2020 | Listing removed | $1,990$1/sqft |
Source: Bondar Realty #MDBC498086 Report a problem | ||
| 7/1/2020 | Listed for rent | $1,990+0.8%$1/sqft |
Source: Bondar Realty #MDBC498086 Report a problem | ||
| 6/21/2019 | Listing removed | $1,975$1/sqft |
Source: Bondar Realty #MDBC433738 Report a problem | ||
| 11/29/2018 | Price change | $1,975-6%$1/sqft |
Source: Bondar Realty #1009909746 Report a problem | ||
| 10/13/2018 | Listed for rent | $2,100$1/sqft |
Source: Bondar Realty #1009909746 Report a problem | ||
| 7/9/2016 | Listing removed | $2,100+10.5%$1/sqft |
Source: Bondar Realty Inc. #BC9679257 Report a problem | ||
| 6/22/2016 | Sold | $2,050+2.5%$1/sqft |
Source: Agent Provided Report a problem | ||
| 9/6/2013 | Listing removed | $1,900-2.3%$1/sqft |
Source: Owner Report a problem | ||
| 7/17/2013 | Price change | $1,945-11.6%$1/sqft |
Source: Owner Report a problem | ||
| 7/10/2013 | Price change | $2,200-4.3%$1/sqft |
Source: Owner Report a problem | ||
| 7/9/2013 | Listed for rent | $2,300$1/sqft |
Source: Owner Report a problem | ||
| 11/9/2011 | Sold | $2,000-99.3%$1/sqft |
Source: Public Record Report a problem | ||
| 1/20/2011 | Listing removed | $269,000$131/sqft |
Source: Long & Foster Real Estate #BC7382547 Report a problem | ||
| 7/9/2010 | Listed for sale | $269,000$131/sqft |
Source: Long & Foster Real Estate #BC7382547 Report a problem | ||
Public tax history
| Year | Property taxes | Tax assessment |
|---|---|---|
| 2026 | $4,775 +6.4% | $349,767 +5.4% |
| 2025 | $4,489 +15.7% | $331,800 +3.6% |
| 2024 | $3,880 +3.8% | $320,133 +3.8% |
| 2023 | $3,739 +3.9% | $308,467 +3.9% |
| 2022 | $3,597 +2.7% | $296,800 +2.7% |
| 2021 | $3,503 +2.8% | $289,000 +2.8% |
| 2020 | $3,408 +2.9% | $281,200 +2.9% |
| 2019 | $3,314 +8.1% | $273,400 +8.1% |
| 2018 | $3,066 +8.8% | $252,933 +8.8% |
| 2017 | $2,818 | $232,467 +9.7% |
| 2016 | -- | $212,000 +1.9% |
| 2015 | -- | $207,967 +2% |
| 2014 | -- | $203,933 +2% |
| 2013 | -- | $199,900 |
| 2012 | -- | $199,900 |
| 2011 | -- | $199,900 -34.7% |
| 2010 | -- | $306,080 +8.9% |
| 2009 | -- | $281,080 +9.8% |
| 2008 | -- | $256,080 +10.8% |
| 2007 | -- | $231,080 +14.9% |
| 2006 | -- | $201,190 +17.4% |
| 2005 | -- | $171,300 +21.1% |
| 2004 | -- | $141,410 +2.9% |
| 2003 | -- | $137,406 +3% |
| 2002 | -- | $133,403 +3.1% |
| 2001 | -- | $129,400 |
Find assessor info on the county website
Monthly payment
Est. payment
Payment breakdown
Explore the cost of this home by adjusting the details. Changes won't be saved.Climate risks
Neighborhood: 21209
Nearby schools
Schools provided by the listing agent
- Elementary: Summit Park
- Middle: Pikesville
- High: Pikesville
- District: Baltimore County Public Schools
Source: Bright MLS. This data may not be complete. We recommend contacting the local school district to confirm school assignments for this home.
Similar homes
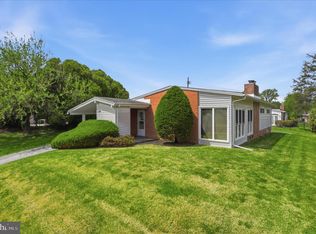
- $569,9004 bd4 ba1.9k sqft1 Hardy Ct, Baltimore, MD 21204For Sale

 MLS ID #MDBC2173118, Walter Peng, Signature Home Realty LLC. Bright MLS
 - $430,0005 bd4 ba2.4k sqft4413 Springdale Ave, Baltimore, MD 21207For Sale
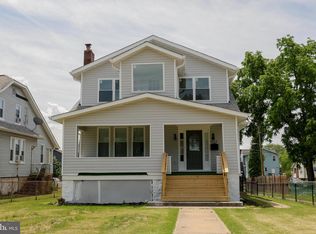 MLS ID #MDBA2218958, Hming Zaua, Coldwell Banker Realty. Bright MLS
 - $575,0004 bd2 ba1.9k sqft2332 Emory Rd, Reisterstown, MD 21136For Sale
 MLS ID #MDCR2037128, Patti Spigel, Compass. Bright MLS
 - $394,9004 bd3 ba1.9k sqft3719 Cedar Dr, Baltimore, MD 21207For Sale
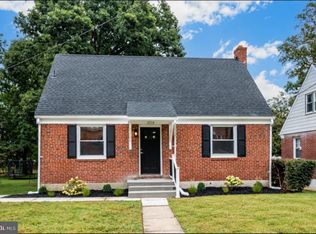 MLS ID #MDBC2176508, Katrina Portes, HomeSmart. Bright MLS
 - $549,9003 bd2 ba1.8k sqft214 Brackenwood Ct, Lutherville Timonium, MD 21093For SaleMLS ID #MDBC2171788, Tom Levin, Keller Williams Flagship. Bright MLS
- $368,0004 bd2 ba1.8k sqft7915 Rolling View Ave, Nottingham, MD 21236For SaleMLS ID #MDBC2179018, HANG YANG, Mulan Realty, Corp. Bright MLS
- $675,9993 bd3 ba2.1k sqft9249 W Stayman Dr, Ellicott City, MD 21042For SaleMLS ID #MDHW2065630, Ryan Hammond, American Premier Realty, LLC. Bright MLS
- $409,9994 bd3 ba1.7k sqft6908 Digby Rd, Baltimore, MD 21207For SaleMLS ID #MDBC2159114, Mike Lewis, Taylor Properties. Bright MLS
- $650,0004 bd3 ba1.8k sqft7905 Elberta Dr, Severn, MD 21144For SaleMLS ID #MDAA2157674, Minion Lumpkin, Realty One Group Performance, LLC. Bright MLS
- $459,9004 bd3 ba2.5k sqft415 Aigburth Rd, Baltimore, MD 21286For SaleMLS ID #MDBC2170524, Larry Lessin, Save 6, Incorporated. Bright MLS
- $356,0004 bd2 ba1.1k sqft3426 Kimble Rd, Baltimore, MD 21244For SaleMLS ID #MDBC2177950, Tung Trinh, ExecuHome Realty. Bright MLS
- $480,0004 bd3 ba1.6k sqft5640 Gunpowder Rd, White Marsh, MD 21162For SaleMLS ID #MDBC2177642, Norman Domingo, XRealty.NET LLC. Bright MLS
- $424,9003 bd4 ba1.7k sqft8400 Liberty Rd, Baltimore, MD 21244For SaleMLS ID #MDBC2174528, Abdul Q Chaudhry, Rehman Realty. Bright MLS
- $370,0004 bd2 ba2.3k sqft1717 Greenspring Dr, Lutherville Timonium, MD 21093For SaleMLS ID #MDBC2170342, Alfredo D. Duque, Fairfax Realty Premier. Bright MLS
- $420,0004 bd2 ba1.9k sqft4121 Loch Carrow Rd, Baltimore, MD 21236For SaleMLS ID #MDBC2177142, Marty Farmer, Cummings & Co. Realtors. Bright MLS
- $499,9994 bd2 ba1.6k sqft8242 Ahearn Rd, Millersville, MD 21108For SaleMLS ID #MDAA2158220, Sobe Choudhry, Taylor Properties. Bright MLS
- $490,0004 bd3 ba1.7k sqft2029 Norhurst Way S, Catonsville, MD 21228For SaleMLS ID #MDBC2148938, Tung Trinh, ExecuHome Realty. Bright MLS
- $350,0003 bd4 ba2.1k sqft3538 Lynchester Rd, Baltimore, MD 21215For SaleMLS ID #MDBA2229428, Lidia Marquez, Heymann Realty, LLC. Bright MLS
- $525,0003 bd3 ba2.5k sqft2708 Hunting Ridge Ct, Baldwin, MD 21013For SaleMLS ID #MDHR2060004, Harrison Greenough, Berkshire Hathaway HomeServices Homesale Realty. Bright MLS
