Nestled in the charming Gwynn Oak neighborhood, this beautifully renovated Cape Cod home is a true gem, offering a perfect blend of classic elegance and modern luxury. With a complete renovation in 2026, this residence promises to elevate your lifestyle with its high-end features and thoughtful design. As you step inside, you'll be greeted by an inviting atmosphere that exudes warmth and comfort. The spacious layout encompasses four generously sized bedrooms and three full bathrooms, providing ample space for relaxation and privacy. The fully finished basement adds versatility, perfect for a home theater, gym, or play area, catering to your every need. The gourmet kitchen offers stainless steel appliances, sleek countertops, and custom cabinetry that seamlessly blend aesthetics with practicality. Step outside to discover a serene outdoor space, ideal for entertaining or simply unwinding after a long day. The expansive lot offers plenty of room for outdoor activities, gardening, or creating your own private oasis. This home is not just about luxury; it's about a lifestyle. Located in a vibrant community, you'll enjoy easy access to local amenities such as the Lochearn swimming pool community, parks, and recreational opportunities, all while being just a short drive from the heart of the city. The convenience of on-street parking adds to the ease of living in this delightful neighborhood. With its timeless brick exterior and Cape Cod architectural charm, this residence stands as a testament to quality and craftsmanship. Experience the perfect blend of luxury and comfort in this exquisite home, where every detail has been thoughtfully considered to create a sanctuary you'll be proud to call your own.
For sale
$399,899
3719 Cedar Dr, Baltimore, MD 21207
4beds
1,938sqft
Single Family Residence
Built in 1951
10,550 Square Feet Lot
$400,500 Zestimate®
$206/sqft
$-- HOA
What's special
Timeless brick exteriorCape cod architectural charmCustom cabinetrySerene outdoor spaceStainless steel appliancesSpacious layoutSleek countertops
- 22 days
- 409
- 43
Likely to sell faster than
Zillow last checked:
Listing updated:
Listed by:
Katrina Portes 301-213-8465,
HomeSmart 4107401050
Source: Bright MLS,MLS#: MDBC2176508
Facts & features
Interior
Bedrooms & bathrooms
- Bedrooms: 4
- Bathrooms: 3
- Full bathrooms: 3
- Main level bathrooms: 1
- Main level bedrooms: 2
Basement
- Area: 1542
Heating
- Forced Air, Natural Gas
Cooling
- Central Air, Electric
Appliances
- Included: Gas Water Heater
- Laundry: In Basement
Features
- Basement: Full,Finished
- Has fireplace: No
Interior area
- Total structure area: 2,730
- Total interior livable area: 1,938 sqft
- Finished area above ground: 1,188
- Finished area below ground: 750
Property
Parking
- Parking features: On Street
- Has uncovered spaces: Yes
Accessibility
- Accessibility features: 2+ Access Exits
Features
- Levels: One and One Half
- Stories: 1.5
- Pool features: None
Lot
- Size: 10,550 Square Feet
- Dimensions: 1.00 x
Details
- Additional structures: Above Grade, Below Grade
- Parcel number: 04030303067100
- Zoning: DR 5.5
- Special conditions: Standard
Construction
Type & style
- Home type: SingleFamily
- Architectural style: Cape Cod
- Property subtype: Single Family Residence
Materials
- Brick
- Foundation: Block
Condition
- New construction: No
- Year built: 1951
- Major remodel year: 2026
Utilities & green energy
- Sewer: Public Sewer
- Water: Public
Community & HOA
Community
- Subdivision: Gwynn Oak
HOA
- Has HOA: No
Location
- Region: Baltimore
Financial & listing details
- Price per square foot: $206/sqft
- Tax assessed value: $197,867
- Annual tax amount: $2,309
- Date on market: 9/24/2026
- Listing agreement: Exclusive Right To Sell
- Listing terms: Cash,Conventional,FHA,VA Loan
- Ownership: Fee Simple
Estimated market value
$400,500
$380,000 - $421,000
$2,721/mo
Price history
| Date | Event | Price |
|---|---|---|
| 10/14/2026 | Price change | $399,8990%$206/sqft |
Source:  Bright MLS #MDBC2176508 Report a problem Bright MLS #MDBC2176508 Report a problem | ||
| 10/9/2026 | Listed for sale | $399,900$206/sqft |
Source: Bright MLS #MDBC2176508 Report a problem | ||
| 9/30/2026 | Contingent | $399,900$206/sqft |
Source: Bright MLS #MDBC2176508 Report a problem | ||
| 9/24/2026 | Listed for sale | $399,900+86%$206/sqft |
Source: Bright MLS #MDBC2176508 Report a problem | ||
| 8/21/2026 | Sold | $215,000$111/sqft |
Source: Public Record Report a problem | ||
Public tax history
| Year | Property taxes | Tax assessment |
|---|---|---|
| 2026 | $2,934 +4.3% | $197,867 +3.9% |
| 2025 | $2,813 +26.4% | $190,500 +3.8% |
| 2024 | $2,225 +3.9% | $183,600 +3.9% |
| 2023 | $2,142 +4.1% | $176,700 +4.1% |
| 2022 | $2,058 +0.7% | $169,800 +0.7% |
| 2021 | $2,044 +0.7% | $168,667 +0.7% |
| 2020 | $2,031 +0.7% | $167,533 +0.7% |
| 2019 | $2,017 +6.3% | $166,400 +6.3% |
| 2018 | $1,897 +6.8% | $156,500 +6.8% |
| 2017 | $1,777 +5.4% | $146,600 +7.2% |
| 2016 | $1,686 | $136,700 |
| 2015 | $1,686 | $136,700 |
| 2014 | $1,686 | $136,700 -8.5% |
| 2013 | -- | $149,400 |
| 2012 | -- | $149,400 |
| 2011 | -- | $149,400 -26.5% |
| 2010 | -- | $203,300 +13.1% |
| 2009 | -- | $179,730 +15.1% |
| 2008 | -- | $156,160 +17.8% |
| 2007 | -- | $132,590 +11.7% |
| 2006 | -- | $118,652 +13.3% |
| 2005 | -- | $104,716 +15.4% |
| 2004 | -- | $90,780 +4.4% |
| 2003 | -- | $86,992 +4.6% |
| 2002 | -- | $83,206 +4.8% |
| 2001 | -- | $79,420 |
Find assessor info on the county website
Monthly payment
Est. payment
Payment breakdown
Explore the cost of this home by adjusting the details. Changes won't be saved.Climate risks
Neighborhood: 21207
Nearby schools
Schools provided by the listing agent
- District: Baltimore County Public Schools
Source: Bright MLS. This data may not be complete. We recommend contacting the local school district to confirm school assignments for this home.


Similar homes
- $399,9003 bd2 ba1.3k sqft5653 Calyn Rd, Baltimore, MD 21228For Sale

 MLS ID #MDBC2173846, Pau Lian, Samson Properties. Bright MLS
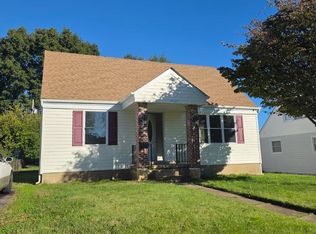
 - $356,0004 bd2 ba1.1k sqft3426 Kimble Rd, Baltimore, MD 21244For Sale
 MLS ID #MDBC2177950, Tung Trinh, ExecuHome Realty. Bright MLS
 - $210,0003 bd3 ba1.2k sqft6606 Spring Mill Cir, Baltimore, MD 21207For Sale
 MLS ID #MDBC2177486, Janie Alston, EXP Realty, LLC. Bright MLS
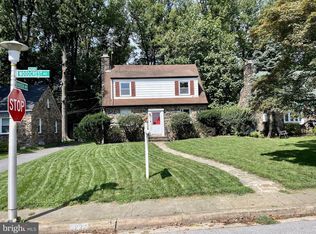
 - $455,0003 bd2 ba2k sqft6232 Woodcrest Ave, Baltimore, MD 21209For Sale
 MLS ID #MDBA2228632, Kevin Amster, Pickwick Realty. Bright MLS
 - $299,9504 bd2 ba1.7k sqft921 Milford Mill Rd, Baltimore, MD 21208For SaleMLS ID #MDBC2174586, Gene Drubetskoy, EXP Realty, LLC. Bright MLS
- $265,0004 bd2 ba1.1k sqft5504 Robinwood Ave, Baltimore, MD 21207For SaleMLS ID #MDBA2234022, Rick Goldenberg, Castle Homes, Inc.. Bright MLS
- $315,0003 bd2 ba1.8k sqft3 Beacon Hill Rd, Baltimore, MD 21207For SaleMLS ID #MDBC2168932, Alphonso Wilson, EXIT Realty Enterprises. Bright MLS
- $379,9003 bd2 ba1.4k sqft106 Midland Rd, Glen Burnie, MD 21060For SaleMLS ID #MDAA2159120, Nicole Hoeck, NetRealtyNow.com, LLC. Bright MLS
- $309,0003 bd2 ba1.4k sqft5935 Harford Ave, Baltimore, MD 21207For SaleMLS ID #MDBC2171130, Dale McGeehon, The List Realty. Bright MLS
- $360,0003 bd2 ba1.6k sqft506 Lee Dr, Baltimore, MD 21228For SaleMLS ID #MDBC2174800, Beth Wynne, RE/MAX Realty Group. Bright MLS
- $375,0004 bd2 ba1.3k sqft5530 Selma Ave, Baltimore, MD 21227For SaleMLS ID #MDBC2164570, Jeff Choyce, Hyatt & Company Real Estate, LLC. Bright MLS
- $500,0004 bd3 ba2.1k sqft2505 Jonathan Rd, Ellicott City, MD 21042For SaleMLS ID #MDHW2074718, Joe Anselmo, Samson Properties. Bright MLS
- $289,0004 bd3 ba1.6k sqft3901 Mortimer Ave, Baltimore, MD 21215For SaleMLS ID #MDBA2231928, Anna Kosoy, Kosoy Realty. Bright MLS
- $429,9004 bd2 ba1.9k sqft102 Fernglen Ave, Glen Burnie, MD 21061For SaleMLS ID #MDAA2157680, Michael Green, Witz Realty, LLC. Bright MLS
- $300,0006 bd2 ba2.5k sqft4413 Groveland Ave, Baltimore, MD 21215For SaleMLS ID #MDBA2221664, Shelia Williams, Faith Realty LLC. Bright MLS
- $285,0004 bd2 ba1.6k sqft416 Earls Rd, Baltimore, MD 21220For SaleMLS ID #MDBC2178802, Cheryl Frederick, Long & Foster Real Estate, Inc.. Bright MLS
- $398,0004 bd2 ba2.1k sqft7813 Bradshaw Rd, Upper Falls, MD 21156For SaleMLS ID #MDBC2174668, Yelena Dorfman, Craft Realty. Bright MLS
- $259,0004 bd2 ba2k sqft614 Glenwood Ave, Baltimore, MD 21212For SaleMLS ID #MDBA2232416, Jimy Chavarria, Keller Williams Gateway LLC. Bright MLS
- $403,0003 bd2 ba1.2k sqft7011 Dunhill Rd, Baltimore, MD 21222For SaleMLS ID #MDBC2177056, Mrs. Rebecca Martin, Realm Realty LLC. Bright MLS
- $425,0005 bd2 ba1.7k sqft8111 Beverly Rd, Severn, MD 21144For SaleMLS ID #MDAA2153590, Jerry Kline, Keller Williams Flagship. Bright MLS
