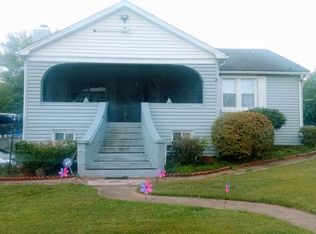
100 percent financing available on this house with no private mortgage insurance for buyers with at least 620 credit score and 45 percent debt-to-income ratios. $5,000 in down payment can be made through a grant. Contact listing agent for more details. This inviting ranch-style home offers comfortable one-level living, spacious rooms, and a large backyard retreat. The welcoming front porch overlooks the front lawn and provides a peaceful setting in this established neighborhood. Inside, hardwood floors flow through much of the main level, beginning in the bright living room and continuing into the hallway and bedroom areas. The adjoining dining room provides ample space for gatherings and entertaining. The kitchen features Corian countertops, a large sink, a gas stove, refrigerator, and room for a casual dining table. Just beyond the kitchen, the rear porch overlooks the lush backyard, creating a pleasant space to relax, dine outdoors, or enjoy gardening and recreation. The main level includes three generously sized bedrooms, including one with carpeting, and a full hall bath. The lower level offers exceptional flexibility with high ceilings, a half bath, and a separate room that can serve as a home office, guest space, hobby room, or additional bedroom. The unfinished areas provide abundant storage and opportunities for future customization. Whether purchased as an investment property with an established tenant already in place or as a future primary residence, this home presents a versatile opportunity with comfortable living spaces and room to grow. Conveniently located near shopping, including Sam's Club, with easy access to Security Boulevard, I-695, and other major commuter routes.
For sale
Price cut: $11K (10/14)
$309,000
5935 Harford Ave, Baltimore, MD 21207
3beds
1,410sqft
Single Family Residence
Built in 1967
10,000 Square Feet Lot
$309,000 Zestimate®
$219/sqft
$-- HOA
What's special
Inviting ranch-style homeComfortable one-level livingAbundant storageFull hall bathHalf bathLarge backyard retreatGas stove
- 81 days
- 173
- 8
Zillow last checked:
Listing updated:
Listed by:
Dale McGeehon 240-481-0991,
The List Realty 3016023904
Source: Bright MLS,MLS#: MDBC2171130
Facts & features
Interior
Bedrooms & bathrooms
- Bedrooms: 3
- Bathrooms: 2
- Full bathrooms: 1
- 1/2 bathrooms: 1
- Main level bathrooms: 1
- Main level bedrooms: 3
Basement
- Area: 1040
Heating
- Forced Air, Natural Gas
Cooling
- Central Air, Electric
Appliances
- Included: Cooktop, Dryer, Freezer, Ice Maker, Oven, Oven/Range - Gas, Refrigerator, Washer, Gas Water Heater
- Laundry: Dryer In Unit, In Basement, Washer In Unit
Features
- Attic, Bathroom - Tub Shower, Dining Area, Entry Level Bedroom, Floor Plan - Traditional, Eat-in Kitchen, Kitchen - Table Space
- Flooring: Carpet
- Basement: Full,Partially Finished,Unfinished,Interior Entry
- Has fireplace: No
Interior area
- Total structure area: 2,080
- Total interior livable area: 1,410 sqft
- Finished area above ground: 1,040
- Finished area below ground: 370
Property
Parking
- Total spaces: 4
- Parking features: Asphalt, Off Street, Driveway
- Uncovered spaces: 4
Accessibility
- Accessibility features: None
Features
- Levels: One
- Stories: 1
- Exterior features: Rain Gutters, Street Lights
- Pool features: None
Lot
- Size: 10,000 Square Feet
- Dimensions: 1.00 x
- Features: Front Yard, Level, No Thru Street, Rear Yard, Suburban
Details
- Additional structures: Above Grade, Below Grade
- Parcel number: 04010122350271
- Zoning: DR 5.5 (DENSITY RESIDENT)
- Special conditions: Standard
Construction
Type & style
- Home type: SingleFamily
- Architectural style: Raised Ranch/Rambler,Ranch/Rambler
- Property subtype: Single Family Residence
Materials
- Brick
- Foundation: Permanent, Stone
- Roof: Asphalt
Condition
- New construction: No
- Year built: 1967
Utilities & green energy
- Sewer: Public Sewer
- Water: Public
- Utilities for property: Cable Available, Phone Available, Sewer Available, Water Available
Community & HOA
Community
- Subdivision: Catonsville Manor
HOA
- Has HOA: No
Location
- Region: Baltimore
Financial & listing details
- Price per square foot: $219/sqft
- Tax assessed value: $251,367
- Annual tax amount: $3,047
- Date on market: 8/2/2026
- Listing agreement: Exclusive Right To Sell
- Listing terms: Cash,Conventional,FHA,USDA Loan,VA Loan
- Inclusions: Appliances
- Ownership: Fee Simple
Estimated market value
$309,000
$294,000 - $324,000
$2,470/mo
Price history
| Date | Event | Price |
|---|---|---|
| 10/14/2026 | Price change | $309,000-3.4%$219/sqft |
Source:  Bright MLS #MDBC2171130 Report a problem Bright MLS #MDBC2171130 Report a problem | ||
| 8/2/2026 | Listed for sale | $320,000+255.6%$227/sqft |
Source: Bright MLS #MDBC2171130 Report a problem | ||
| 4/11/2016 | Listing removed | $1,600$1/sqft |
Source: Weichert REALTORS #BC9554489 Report a problem | ||
| 1/17/2016 | Listed for rent | $1,600$1/sqft |
Source: Weichert REALTORS #BC9554489 Report a problem | ||
| 5/15/2013 | Sold | $90,000-62.9%$64/sqft |
Source: Public Record Report a problem | ||
| 12/5/2012 | Sold | $242,621+7.9%$172/sqft |
Source: Public Record Report a problem | ||
| 5/21/2010 | Listing removed | $224,900$160/sqft |
Source: Visual Tour #BC7283741 Report a problem | ||
| 3/20/2010 | Listed for sale | $224,900+7.1%$160/sqft |
Source: Visual Tour #BC7283741 Report a problem | ||
| 6/6/2008 | Sold | $210,000+57.9%$149/sqft |
Source: Public Record Report a problem | ||
| 12/27/2002 | Sold | $133,000$94/sqft |
Source: Public Record Report a problem | ||
Public tax history
| Year | Property taxes | Tax assessment |
|---|---|---|
| 2026 | $3,583 +4.5% | $251,367 +4.2% |
| 2025 | $3,428 +22.4% | $241,233 +4.4% |
| 2024 | $2,801 +7.2% | $231,100 +7.2% |
| 2023 | $2,613 +7.8% | $215,567 -6.7% |
| 2022 | $2,424 +8.4% | $231,100 +25.3% |
| 2021 | $2,236 +2.6% | $184,500 +2.6% |
| 2020 | $2,180 +2.7% | $179,833 -2.5% |
| 2019 | $2,123 +2.7% | $184,500 +8.2% |
| 2018 | $2,066 +3.9% | $170,500 +3.9% |
| 2017 | $1,988 -17.6% | $164,067 +4.1% |
| 2016 | $2,412 | $157,633 +4.3% |
| 2015 | $2,412 | $151,200 |
| 2014 | $2,412 | $151,200 |
| 2013 | -- | $151,200 -16.5% |
| 2012 | -- | $181,000 |
| 2011 | -- | $181,000 |
| 2010 | -- | $181,000 -19% |
| 2009 | -- | $223,470 +17.5% |
| 2008 | -- | $190,152 +21.2% |
| 2007 | -- | $156,836 +27% |
| 2006 | -- | $123,520 +6.8% |
| 2005 | -- | $115,690 +7.3% |
| 2004 | -- | $107,860 +7.8% |
| 2003 | -- | $100,030 +1.3% |
| 2002 | -- | $98,762 +1.3% |
| 2001 | -- | $97,496 |
Find assessor info on the county website
Monthly payment
Est. payment
Payment breakdown
Explore the cost of this home by adjusting the details. Changes won't be saved.Climate risks
Neighborhood: 21207
Nearby schools
Schools provided by the listing agent
- Elementary: Edmondson Heights
- Middle: Southwest Academy
- High: Woodlawn
- District: Baltimore County Public Schools
Source: Bright MLS. This data may not be complete. We recommend contacting the local school district to confirm school assignments for this home.
Similar homes

- $315,0003 bd2 ba1.8k sqft3 Beacon Hill Rd, Baltimore, MD 21207For Sale
 MLS ID #MDBC2168932, Alphonso Wilson, EXIT Realty Enterprises. Bright MLS
 - $241,9993 bd2 ba1.6k sqft1525 Clairidge Rd, Baltimore, MD 21207For Sale
 MLS ID #MDBC2172780, David Redd, Prestige Realty Group, LLC. Bright MLS
 - $360,0003 bd2 ba1.6k sqft506 Lee Dr, Baltimore, MD 21228For Sale
 MLS ID #MDBC2174800, Beth Wynne, RE/MAX Realty Group. Bright MLS
 - $210,0003 bd3 ba1.2k sqft6606 Spring Mill Cir, Baltimore, MD 21207For Sale
 MLS ID #MDBC2177486, Janie Alston, EXP Realty, LLC. Bright MLS
 - $399,9003 bd2 ba1.3k sqft5653 Calyn Rd, Baltimore, MD 21228For SaleMLS ID #MDBC2173846, Pau Lian, Samson Properties. Bright MLS
- $394,9004 bd3 ba1.9k sqft3719 Cedar Dr, Baltimore, MD 21207For SaleMLS ID #MDBC2176508, Katrina Portes, HomeSmart. Bright MLS
- $260,0005 bd2 ba1.5k sqft1910 Breitwert Ave, Baltimore, MD 21230For SaleMLS ID #MDBA2235294, Maria-Fernanda Valdez, Spring Hill Real Estate, LLC.. Bright MLS
- $294,9004 bd1 ba900 sqft3306 English Consul Ave, Baltimore, MD 21230For SaleMLS ID #MDBA2230896, Cristina Lopez, Aragon Real Estate LLC. Bright MLS
- $334,0003 bd2 ba1.3k sqft4203 Washington Blvd, Baltimore, MD 21227For SaleMLS ID #MDBC2174926, Dru Yokum, Coldwell Banker Realty. Bright MLS
- $375,0004 bd2 ba1.3k sqft5530 Selma Ave, Baltimore, MD 21227For SaleMLS ID #MDBC2164570, Jeff Choyce, Hyatt & Company Real Estate, LLC. Bright MLS
- $295,0003 bd2 ba1.5k sqft8715 Old Harford Rd, Baltimore, MD 21234For SaleMLS ID #MDBC2164898, Leslie A. Pladna, Picket Fence Properties LLC. Bright MLS
- $429,9904 bd2 ba1.4k sqft6243 Gilston Park Rd, Catonsville, MD 21228For SaleMLS ID #MDBC2172770, Farooq Marfani, Marfani Real Estate LLC. Bright MLS
- $285,0004 bd2 ba1.6k sqft416 Earls Rd, Baltimore, MD 21220For SaleMLS ID #MDBC2178802, Cheryl Frederick, Long & Foster Real Estate, Inc.. Bright MLS
- $225,0003 bd2 ba1.3k sqft2707 Talbot Rd, Baltimore, MD 21216For SaleMLS ID #MDBA2217142, Darrin Jones, Long & Foster Real Estate, Inc.. Bright MLS
- $299,9993 bd2 ba1.1k sqft8228 Watersedge Rd, Baltimore, MD 21222For SaleMLS ID #MDBC2175950, Carla Weichert, RE/MAX Advantage Realty. Bright MLS
- $259,0004 bd2 ba2k sqft614 Glenwood Ave, Baltimore, MD 21212For SaleMLS ID #MDBA2232416, Jimy Chavarria, Keller Williams Gateway LLC. Bright MLS
- $300,0003 bd2 ba1.2k sqft5869 Rowanberry Dr Unit A32, Elkridge, MD 21075For SaleMLS ID #MDHW2074564, Pau Lian, Samson Properties. Bright MLS
- $275,9004 bd2 ba1.6k sqft5818 Benton Heights Ave, Baltimore, MD 21206For SaleMLS ID #MDBA2222628, Beth Varela, Integrity Real Estate. Bright MLS
