INVESTOR OPPORTUNITY WITH GREAT POTENTIAL! Welcome to 6606 Spring Mill Circle, a spacious 3-bedroom, 2.5-bath semi-detached home located in the Deerfield community. In need of some TLC and updating, this property offers a great opportunity for an investor or buyer ready to bring their vision to life. The home features generously sized bedrooms, plenty of living space, and a flexible main-level layout. The original dining room was previously enclosed to create an additional bedroom for a family member and can be converted back to restore the dining room and pass-through kitchen layout. Step outside to a huge backyard offering plenty of room to entertain, garden, or create your own outdoor retreat. The property also features a rear parking pad and two storage sheds. Major updates include a roof replaced in 2020, windows replaced in 2021, and a new water heater installed in 2026. Situated in an established neighborhood convenient to schools, shopping, dining, transportation, and major commuter routes, this home offers plenty of possibilities for its next owner. Property is being sold strictly AS-IS. Seller will make no repairs. Seller will NOT consider seller/owner financing, subject-to, lease-option, or other creative financing arrangements. Please do not contact the listing agent regarding alternative financing terms. Bring your vision and unlock the potential of this great home. Schedule your showing today!
For sale
$210,000
6606 Spring Mill Cir, Baltimore, MD 21207
3beds
1,230sqft
Single Family Residence
Built in 1982
5,840 Square Feet Lot
$210,000 Zestimate®
$171/sqft
$-- HOA
What's special
Flexible main-level layoutTwo storage shedsRear parking padGenerously sized bedroomsPlenty of living space
- 3 days
- 267
- 5
Zillow last checked:
Listing updated:
Listed by:
Janie Alston 443-743-4259,
EXP Realty, LLC 8888607369,
Listing Team: The Empress Team With Exp Realty
Source: Bright MLS,MLS#: MDBC2177486
Facts & features
Interior
Bedrooms & bathrooms
- Bedrooms: 3
- Bathrooms: 3
- Full bathrooms: 2
- 1/2 bathrooms: 1
- Main level bathrooms: 1
Basement
- Area: 0
Heating
- Central, Electric
Cooling
- Other, Electric
Appliances
- Included: Electric Water Heater
Features
- Has basement: No
- Has fireplace: No
Interior area
- Total structure area: 1,230
- Total interior livable area: 1,230 sqft
- Finished area above ground: 1,230
- Finished area below ground: 0
Property
Parking
- Parking features: Concrete, Driveway
- Has uncovered spaces: Yes
Accessibility
- Accessibility features: None
Features
- Levels: Two
- Stories: 2
- Pool features: None
Lot
- Size: 5,840 Square Feet
Details
- Additional structures: Above Grade, Below Grade
- Parcel number: 04021800003817
- Zoning: DR 5.5
- Special conditions: Standard
Construction
Type & style
- Home type: SingleFamily
- Architectural style: Traditional
- Property subtype: Single Family Residence
- Attached to another structure: Yes
Materials
- Brick Front
- Foundation: Brick/Mortar
Condition
- New construction: No
- Year built: 1982
Utilities & green energy
- Sewer: Public Sewer
- Water: Public
Community & HOA
Community
- Subdivision: Deerfield
HOA
- Has HOA: No
Location
- Region: Baltimore
Financial & listing details
- Price per square foot: $171/sqft
- Tax assessed value: $168,000
- Annual tax amount: $2,036
- Date on market: 10/3/2026
- Listing agreement: Exclusive Right To Sell
- Listing terms: Cash,Conventional,FHA,FHA 203(k),VA Loan
- Ownership: Fee Simple
Estimated market value
$210,000
$200,000 - $221,000
$2,576/mo
Price history
| Date | Event | Price |
|---|---|---|
| 10/3/2026 | Listed for sale | $210,000+55.6%$171/sqft |
Source:  Bright MLS #MDBC2177486 Report a problem Bright MLS #MDBC2177486 Report a problem | ||
| 6/23/2005 | Sold | $135,000$110/sqft |
Source: Public Record Report a problem | ||
Public tax history
| Year | Property taxes | Tax assessment |
|---|---|---|
| 2026 | $2,392 -4.4% | $168,000 +6.3% |
| 2025 | $2,501 +39.2% | $158,100 +6.7% |
| 2024 | $1,796 +5.6% | $148,200 +5.6% |
| 2023 | $1,701 +5.9% | $140,333 -5.3% |
| 2022 | $1,606 +6.3% | $148,200 +18.9% |
| 2021 | $1,510 +2.6% | $124,600 +2.6% |
| 2020 | $1,471 +2.7% | $121,400 -2.6% |
| 2019 | $1,433 +2.8% | $124,600 +8.3% |
| 2018 | $1,394 | $115,000 |
| 2017 | $1,394 -43% | $115,000 |
| 2016 | $2,445 | $115,000 -1.3% |
| 2015 | $2,445 | $116,500 |
| 2014 | $2,445 | $116,500 |
| 2013 | -- | $116,500 -20% |
| 2012 | -- | $145,600 |
| 2011 | -- | $145,600 |
| 2010 | -- | $145,600 -9.1% |
| 2009 | -- | $160,160 +19.5% |
| 2008 | -- | $134,032 +24.2% |
| 2007 | -- | $107,906 +31.9% |
| 2006 | -- | $81,780 +3.8% |
| 2005 | -- | $78,760 +4% |
| 2004 | -- | $75,740 +4.2% |
| 2003 | -- | $72,720 |
| 2002 | -- | $72,720 |
| 2001 | -- | $72,720 |
Find assessor info on the county website
Monthly payment
Est. payment
Payment breakdown
Explore the cost of this home by adjusting the details. Changes won't be saved.Climate risks
Neighborhood: 21207
Nearby schools
Schools provided by the listing agent
- District: Baltimore County Public Schools
Source: Bright MLS. This data may not be complete. We recommend contacting the local school district to confirm school assignments for this home.
- $206,400-- bd2 ba1.2k sqft6604 Spring Mill Cir, Baltimore, MD 21207Off Market
- $210,900-- bd2 ba1.2k sqft6608 Spring Mill Cir, Baltimore, MD 21207Off Market
- $227,200-- bd2 ba1.2k sqft6602 Spring Mill Cir, Baltimore, MD 21207Off Market
- $204,900-- bd2 ba1.1k sqft6610 Spring Mill Cir, Baltimore, MD 21207Off Market
Similar homes
- $225,0003 bd2 ba1.3k sqft2707 Talbot Rd, Baltimore, MD 21216For Sale

 MLS ID #MDBA2217142, Darrin Jones, Long & Foster Real Estate, Inc.. Bright MLS
 - $241,9993 bd2 ba1.6k sqft1525 Clairidge Rd, Baltimore, MD 21207For Sale
 MLS ID #MDBC2172780, David Redd, Prestige Realty Group, LLC. Bright MLS
 - $295,0004 bd2 ba1.7k sqft7134 Dogwood Rd, Windsor Mill, MD 21244For Sale
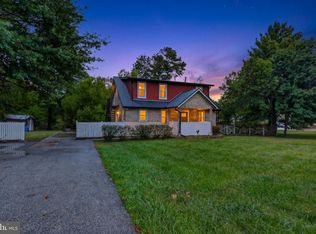 MLS ID #MDBC2176114, Ram Sammeta, ExecuHome Realty. Bright MLS
 - $199,9003 bd2 ba1.4k sqft703 N Augusta Ave, Baltimore, MD 21229For Sale
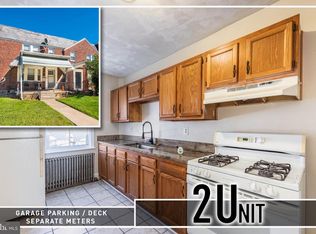 MLS ID #MDBA2231902, Chris Cooke, Berkshire Hathaway HomeServices Homesale Realty. Bright MLS
 - $184,0004 bd4 ba1.7k sqft4505 Park Heights Ave, Baltimore, MD 21215For SaleMLS ID #MDBA2227182, Ralph Harvey, ListWithFreedom.com. Bright MLS
- $269,5003 bd2 ba1k sqft3515 Joann Dr, Windsor Mill, MD 21244For SaleMLS ID #MDBC2173868, Justin Guest, ExecuHome Realty. Bright MLS
- $195,0002 bd2 ba1k sqft7115 Sandown Cir Unit 201, Baltimore, MD 21244For SaleMLS ID #MDBC2175422, Roxanne Felder, Weichert, Realtors - Integrity Home Team. Bright MLS
- $199,9993 bd2 ba1.4k sqft709 N Augusta Ave, Baltimore, MD 21229For SaleMLS ID #MDBA2229846, Kenneth Thomas, HomeSmart. Bright MLS
- $223,0003 bd2 ba1.4k sqft213 Riverthorn Rd, Baltimore, MD 21220For SaleMLS ID #MDBC2177598, Ronnie Golansky, RE/MAX Realty Group. Bright MLS
- $299,9504 bd2 ba1.7k sqft921 Milford Mill Rd, Baltimore, MD 21208For SaleMLS ID #MDBC2174586, Gene Drubetskoy, EXP Realty, LLC. Bright MLS
- $224,9003 bd2 ba1.2k sqft6518 Belle Vista Ave, Baltimore, MD 21206For SaleMLS ID #MDBA2226400, Justin Guest, ExecuHome Realty. Bright MLS
- $195,0003 bd2 ba1.2k sqft4432 Manorview Rd, Baltimore, MD 21229For SaleMLS ID #MDBA2222600, Lazar Krintzman, Pickwick Realty. Bright MLS
- $150,0003 bd1 ba1k sqft2416 Harriet Ave, Baltimore, MD 21230For SaleMLS ID #MDBA2232418, Gianna Copelotti, Classic Select Inc. Bright MLS
- $196,0003 bd2 ba1.2k sqft37 Cobber Ln, Baltimore, MD 21229For SaleMLS ID #MDBA2195776, Denise Watkins, Samson Properties. Bright MLS
- $210,0004 bd3 ba1.5k sqft2720 E Monument St, Baltimore, MD 21205For SaleMLS ID #MDBA2228958, Donna Hall McGregor, American Dream Realty. Bright MLS
- $205,0003 bd3 ba1.8k sqft1618 Roundhill Rd, Baltimore, MD 21218For SaleMLS ID #MDBA2216148, Jorge Escalante, Vylla Home. Bright MLS
- $185,0004 bd2 ba1.7k sqft603 E 36th St, Baltimore, MD 21218For SaleMLS ID #MDBA2229984, Sandra Benavente, ARS Real Estate Group. Bright MLS
- $160,0003 bd2 ba1.5k sqft2725 N Rosedale St, Baltimore, MD 21216For SaleMLS ID #MDBA2214486, Joseph Jones, Keller Williams Legacy. Bright MLS
- $170,0003 bd1 ba1.2k sqft613 Dumbarton Ave, Baltimore, MD 21218For SaleMLS ID #MDBA2217782, Judine Berlus, Northrop Realty. Bright MLS
- $300,0005 bd3 ba1.8k sqft125 Midland Rd, Glen Burnie, MD 21060For SaleMLS ID #MDAA2157078, Joe Smith, Next Step Realty. Bright MLS
