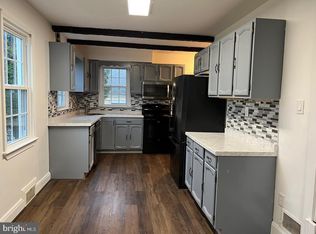
AGENTS - PLEASE VIEW AGENT REMARKS IN BRIGHT MLS. Welcome to this charming move-in ready home situated on a private, wooded 1+ acre lot, offering the perfect blend of comfort, privacy, and convenience. This well-maintained residence features 4 bedrooms, 2 full bathrooms, and beautiful hardwood floors throughout both finished levels. The updated kitchen is ideal for everyday living, while the spacious dining room offers flexibility and could easily serve as a main-level bedroom, home office, or additional living space. Major updates include a 50-year steel roof, and new water pump, providing peace of mind for years to come. Outdoor living is just as inviting with a covered front porch, covered rear patio, and additional concrete side patio—perfect for relaxing or entertaining while overlooking the peaceful backyard that backs to mature woods. Conveniently located close to shopping, dining, schools, and major commuter routes, this exceptional property offers the privacy of country living with the convenience of nearby amenities. Don't miss this wonderful opportunity to make it your new home! Offers may be entered ONLINE through Wednesday, October 7, 2026 at 4:00 pm. AT SELLER'S DISCRETION, AN OFFER MAY BE ACCEPTED AT ANY TIME.
For sale
$295,000
7134 Dogwood Rd, Windsor Mill, MD 21244
4beds
1,700sqft
Single Family Residence
Built in 1943
1.2 Acres Lot
$-- Zestimate®
$174/sqft
$-- HOA
What's special
Covered rear patioSpacious dining roomUpdated kitchenCovered front porch
- 8 days
- 2,877
- 415
Likely to sell faster than
Zillow last checked:
Listing updated:
Listed by:
Ram Sammeta 469-271-8688,
ExecuHome Realty 4436323000
Source: Bright MLS,MLS#: MDBC2176114
Facts & features
Interior
Bedrooms & bathrooms
- Bedrooms: 4
- Bathrooms: 2
- Full bathrooms: 2
- Main level bathrooms: 1
- Main level bedrooms: 1
Basement
- Area: 900
Heating
- Forced Air, Natural Gas
Cooling
- Ceiling Fan(s), Central Air, Electric
Appliances
- Included: Cooktop, Dishwasher, Disposal, Dryer, Microwave, Refrigerator, Washer, Gas Water Heater
Features
- Breakfast Area, Kitchen - Country
- Basement: Connecting Stairway,Exterior Entry,Rear Entrance,Unfinished,Sump Pump
- Has fireplace: No
Interior area
- Total structure area: 2,600
- Total interior livable area: 1,700 sqft
- Finished area above ground: 1,700
Property
Parking
- Parking features: Off Street
Accessibility
- Accessibility features: Other
Features
- Levels: Three
- Stories: 3
- Patio & porch: Deck, Screened
- Pool features: None
Lot
- Size: 1.2 Acres
- Features: Backs to Trees
Details
- Additional structures: Above Grade
- Parcel number: 04020202650490
- Zoning: R11
- Special conditions: Standard
Construction
Type & style
- Home type: SingleFamily
- Architectural style: Cape Cod
- Property subtype: Single Family Residence
Materials
- Stone
- Foundation: Permanent, Stone
- Roof: Other
Condition
- New construction: No
- Year built: 1943
Utilities & green energy
- Sewer: Septic Exists
- Water: Well
Community & HOA
Community
- Subdivision: Woodlawn
HOA
- Has HOA: No
- Amenities included: None
- Services included: None
Location
- Region: Windsor Mill
Financial & listing details
- Price per square foot: $174/sqft
- Tax assessed value: $309,233
- Annual tax amount: $3,748
- Date on market: 9/23/2026
- Listing agreement: Exclusive Right To Sell
- Listing terms: Cash,Conventional,VA Loan,FHA
- Ownership: Fee Simple
Estimated market value
Not available
Estimated sales range
Not available
$3,272/mo
Price history
| Date | Event | Price |
|---|---|---|
| 8/29/2026 | Listing removed | $399,000$235/sqft |
Source:  Bright MLS #MDBC2170876 Report a problem Bright MLS #MDBC2170876 Report a problem | ||
| 8/15/2026 | Listed for sale | $399,000+14%$235/sqft |
Source: Bright MLS #MDBC2170876 Report a problem | ||
| 6/3/2022 | Sold | $350,000$206/sqft |
Source: Bright MLS #MDBC2034986 Report a problem | ||
| 5/2/2022 | Pending sale | $350,000$206/sqft |
Source: Bright MLS #MDBC2034986 Report a problem | ||
| 4/29/2022 | Listed for sale | $350,000+147.3%$206/sqft |
Source: Bright MLS #MDBC2034986 Report a problem | ||
| 7/31/2003 | Sold | $141,500$83/sqft |
Source: Public Record Report a problem | ||
Public tax history
| Year | Property taxes | Tax assessment |
|---|---|---|
| 2025 | $3,633 +6.9% | $294,767 +5.2% |
| 2024 | $3,397 +6.1% | $280,300 +6.1% |
| 2023 | $3,200 +6.6% | $264,067 -5.8% |
| 2022 | $3,004 +7% | $280,300 +21% |
| 2021 | $2,807 +0.3% | $231,600 +0.3% |
| 2020 | $2,798 +0.3% | $230,867 -0.3% |
| 2019 | $2,789 +0.3% | $231,600 +1% |
| 2018 | $2,780 +7% | $229,400 +7% |
| 2017 | $2,597 +27.3% | $214,300 +7.6% |
| 2016 | $2,041 | $199,200 +8.2% |
| 2015 | $2,041 | $184,100 |
| 2014 | $2,041 | $184,100 |
| 2013 | -- | $184,100 -17.8% |
| 2012 | -- | $223,900 |
| 2011 | -- | $223,900 |
| 2010 | -- | $223,900 -12.3% |
| 2009 | -- | $255,370 +17.6% |
| 2008 | -- | $217,156 +21.4% |
| 2007 | -- | $178,943 +27.2% |
| 2006 | -- | $140,730 +6.8% |
| 2005 | -- | $131,782 +7.3% |
| 2004 | -- | $122,836 +7.9% |
| 2003 | -- | $113,890 +1.1% |
| 2002 | -- | $112,656 +1.1% |
| 2001 | -- | $111,423 |
Find assessor info on the county website
Monthly payment
Est. payment
Payment breakdown
Explore the cost of this home by adjusting the details. Changes won't be saved.Climate risks
Neighborhood: 21244
Nearby schools
Schools provided by the listing agent
- District: Baltimore County Public Schools
Source: Bright MLS. This data may not be complete. We recommend contacting the local school district to confirm school assignments for this home.
Similar homes
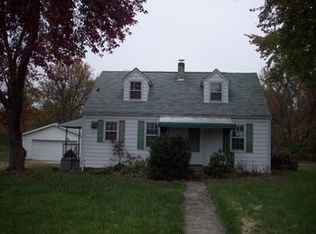
- $269,5003 bd2 ba1k sqft3515 Joann Dr, Windsor Mill, MD 21244For Sale
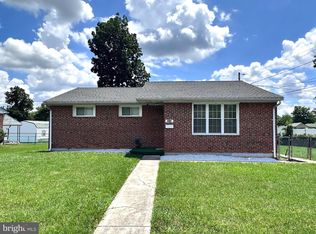
 MLS ID #MDBC2173868, Justin Guest, ExecuHome Realty. Bright MLS
 - $299,9504 bd2 ba1.7k sqft921 Milford Mill Rd, Baltimore, MD 21208For Sale
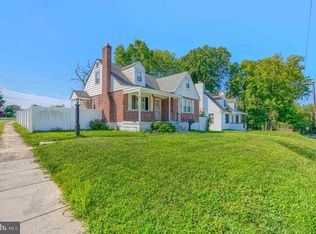 MLS ID #MDBC2174586, Gene Drubetskoy, EXP Realty, LLC. Bright MLS
 - $300,0004 bd1 ba900 sqft3306 English Consul Ave, Baltimore, MD 21230For Sale
 MLS ID #MDBA2230896, Cristina Lopez, Aragon Real Estate LLC. Bright MLS
 - $259,0004 bd2 ba2k sqft614 Glenwood Ave, Baltimore, MD 21212For Sale
 MLS ID #MDBA2232416, Jimy Chavarria, Keller Williams Gateway LLC. Bright MLS
 - $270,0003 bd2 ba1.7k sqft6812 Huntington Dr, Baltimore, MD 21207For SaleMLS ID #MDBC2172330, Hope Mims, NextHome Mims Realty Group. Bright MLS
- $315,0003 bd2 ba1.8k sqft3 Beacon Hill Rd, Baltimore, MD 21207For SaleMLS ID #MDBC2168932, Alphonso Wilson, EXIT Realty Enterprises. Bright MLS
- $320,0003 bd2 ba1.4k sqft5935 Harford Ave, Baltimore, MD 21207For SaleMLS ID #MDBC2171130, Dale McGeehon, The List Realty. Bright MLS
- $286,0004 bd2 ba1.6k sqft5818 Benton Heights Ave, Baltimore, MD 21206For SaleMLS ID #MDBA2222628, Beth Varela, Integrity Real Estate. Bright MLS
- $399,9003 bd2 ba1.6k sqft506 Lee Dr, Baltimore, MD 21228For SaleMLS ID #MDBC2174800, Beth Wynne, RE/MAX Realty Group. Bright MLS
- $265,0004 bd2 ba1.8k sqft3615 Rosedale Rd, Baltimore, MD 21215For SaleMLS ID #MDBA2216614, LAMONT BURTON, Long & Foster Real Estate, Inc.. Bright MLS
- $284,9994 bd1 ba1k sqft2429 Brunswick Rd, Baltimore, MD 21227For SaleMLS ID #MDBC2173208, Chris McDonald, Pearson Smith Realty, LLC. Bright MLS
- $295,0003 bd2 ba1.5k sqft8715 Old Harford Rd, Baltimore, MD 21234For SaleMLS ID #MDBC2164898, Leslie A. Pladna, Picket Fence Properties LLC. Bright MLS
- $299,9003 bd2 ba1.7k sqft1033 Circle Dr, Halethorpe, MD 21227For SaleMLS ID #MDBC2175366, Rachel Best, RE/MAX Leading Edge. Bright MLS
- $399,9003 bd2 ba1.3k sqft5653 Calyn Rd, Baltimore, MD 21228For SaleMLS ID #MDBC2173846, Pau Lian, Samson Properties. Bright MLS
- $269,0004 bd3 ba2k sqft4019 Wilkens Ave, Baltimore, MD 21229For SaleMLS ID #MDBA2229654, Katherine Porlles, Smart Realty, LLC. Bright MLS
- $225,0003 bd2 ba1.3k sqft2707 Talbot Rd, Baltimore, MD 21216For SaleMLS ID #MDBA2217142, Darrin Jones, Long & Foster Real Estate, Inc.. Bright MLS
- $350,0003 bd4 ba2.1k sqft3538 Lynchester Rd, Baltimore, MD 21215For SaleMLS ID #MDBA2229428, Lidia Marquez, Heymann Realty, LLC. Bright MLS
- $319,0004 bd2 ba1.6k sqft9530 Burton Ave, Baltimore, MD 21234For SaleMLS ID #MDBC2162224, Kelly Hacke, Cummings & Co. Realtors. Bright MLS
- $375,0004 bd2 ba2.3k sqft2913 Silver Hill Ave, Baltimore, MD 21207For SaleMLS ID #MDBA2218508, Jackie Ovad, Keller Williams Legacy. Bright MLS
- $375,0004 bd2 ba1.3k sqft5530 Selma Ave, Baltimore, MD 21227For SaleMLS ID #MDBC2164570, Jeff Choyce, Hyatt & Company Real Estate, LLC. Bright MLS
