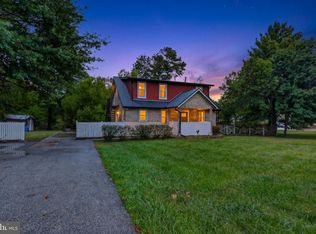
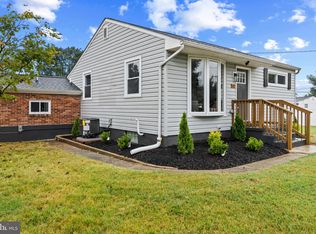
Seller says Sell!!! New Price!!Great Location...3 Bedroom 2 Bath 2 Garage home in the middle of Catonsville - Westchester. 9FT ceilings throughout includes separate family room with wood stove to take the chill off on those brisk nights. 2 sliders in the Family Room gives access to the deck a nice level yard & detached garage. Amazing primary suite includes lots of windows, vaulted ceilings, attached full bath, walk-in closet with custom built-ins. Brand new oil furnace 2026, Electric hot water heater 5 years young, Roof replaced 2011. Great location with easy access to I-695, RT 70 & I95. Minutes BWI airport & downtown Baltimore. Schools are wonderful too!! Third Party Approval necessary. BANK APPROVED SALE
For sale
Price cut: $25K (9/23)
$425,000
506 Lee Dr, Baltimore, MD 21228
3beds
1,600sqft
Single Family Residence
Built in 1950
0.3 Acres Lot
$421,100 Zestimate®
$266/sqft
$-- HOA
What's special
Nice level yardVaulted ceilingsDetached garageLots of windowsAmazing primary suite
- 18 days
- 650
- 22
Zillow last checked:
Listing updated:
Listed by:
Beth Wynne 443-745-0046,
RE/MAX Realty Group 410-730-6100
Source: Bright MLS,MLS#: MDBC2174800
Facts & features
Interior
Bedrooms & bathrooms
- Bedrooms: 3
- Bathrooms: 2
- Full bathrooms: 2
- Main level bathrooms: 2
- Main level bedrooms: 3
Rooms
- Room types: Living Room, Primary Bedroom, Bedroom 2, Bedroom 3, Kitchen, Family Room, Bathroom 1, Bathroom 2
Primary bedroom
- Features: Attached Bathroom, Ceiling Fan(s), Cathedral/Vaulted Ceiling, Flooring - Carpet, Walk-In Closet(s), Built-in Features
- Level: Main
Bedroom 2
- Features: Flooring - Carpet, Walk-In Closet(s)
- Level: Main
- Area: 120 Square Feet
- Dimensions: 10 X 12
Bedroom 3
- Features: Flooring - Carpet
- Level: Main
- Area: 100 Square Feet
- Dimensions: 10 X 10
Bathroom 1
- Level: Main
Bathroom 2
- Features: Bathroom - Tub Shower
- Level: Main
Family room
- Features: Ceiling Fan(s), Flooring - Carpet, Wood Stove
- Level: Main
Kitchen
- Features: Flooring - Laminated, Ceiling Fan(s)
- Level: Main
Living room
- Features: Flooring - Carpet
- Level: Main
Heating
- Baseboard, Oil
Cooling
- Ceiling Fan(s), Window Unit(s)
Appliances
- Included: Dishwasher, Disposal, Exhaust Fan, Oven, Washer, Water Heater, Refrigerator, Oven/Range - Electric, Dryer, Electric Water Heater
- Laundry: Main Level
Features
- Attic, Ceiling Fan(s), Combination Kitchen/Living, Floor Plan - Traditional, Eat-in Kitchen, Primary Bath(s), Walk-In Closet(s)
- Flooring: Carpet, Laminate
- Doors: Sliding Glass
- Windows: Sliding
- Has basement: No
- Number of fireplaces: 1
- Fireplace features: Free Standing, Flue for Stove
Interior area
- Total structure area: 1,600
- Total interior livable area: 1,600 sqft
- Finished area above ground: 1,600
Property
Parking
- Total spaces: 5
- Parking features: Garage Faces Front, Oversized, Asphalt, Driveway, Detached
- Garage spaces: 2
- Uncovered spaces: 3
Accessibility
- Accessibility features: None
Features
- Levels: One
- Stories: 1
- Patio & porch: Deck
- Pool features: None
Lot
- Size: 0.3 Acres
- Features: No Thru Street, Rear Yard
Details
- Additional structures: Above Grade
- Parcel number: 04010126400600
- Zoning: R
- Special conditions: Third Party Approval
Construction
Type & style
- Home type: SingleFamily
- Architectural style: Ranch/Rambler
- Property subtype: Single Family Residence
Materials
- Vinyl Siding
- Foundation: Slab
- Roof: Asphalt
Condition
- Average
- New construction: No
- Year built: 1950
Utilities & green energy
- Electric: 100 Amp Service
- Sewer: Public Sewer
- Water: Public
- Utilities for property: Phone, Cable
Community & HOA
Community
- Subdivision: Catonsville
HOA
- Has HOA: No
Location
- Region: Baltimore
Financial & listing details
- Price per square foot: $266/sqft
- Tax assessed value: $286,500
- Annual tax amount: $3,288
- Date on market: 9/9/2026
- Listing agreement: Exclusive Right To Sell
- Listing terms: Conventional
- Ownership: Fee Simple
Estimated market value
$421,100
$400,000 - $442,000
$2,723/mo
Price history
| Date | Event | Price |
|---|---|---|
| 9/23/2026 | Price change | $425,000-5.6%$266/sqft |
Source:  Bright MLS #MDBC2174800 Report a problem Bright MLS #MDBC2174800 Report a problem | ||
| 9/13/2026 | Price change | $450,000-8.2%$281/sqft |
Source: Bright MLS #MDBC2174800 Report a problem | ||
| 9/9/2026 | Listed for sale | $490,000+456.8%$306/sqft |
Source: Bright MLS #MDBC2174800 Report a problem | ||
| 2/8/1996 | Sold | $88,000$55/sqft |
Source: Public Record Report a problem | ||
Public tax history
| Year | Property taxes | Tax assessment |
|---|---|---|
| 2025 | $3,701 +19.2% | $271,300 +5.9% |
| 2024 | $3,104 +3.5% | $256,100 +3.5% |
| 2023 | $2,998 +3.7% | $247,367 -3.4% |
| 2022 | $2,892 +3.8% | $256,100 +11.4% |
| 2021 | $2,786 +1.2% | $229,900 +1.2% |
| 2020 | $2,753 +1.2% | $227,167 -1.2% |
| 2019 | $2,720 +1.2% | $229,900 +3.7% |
| 2018 | $2,687 +3% | $221,700 +3% |
| 2017 | $2,608 +8.5% | $215,200 +3.1% |
| 2016 | $2,403 | $208,700 +3.2% |
| 2015 | $2,403 | $202,200 |
| 2014 | $2,403 | $202,200 |
| 2013 | -- | $202,200 -11.2% |
| 2012 | -- | $227,600 |
| 2011 | -- | $227,600 |
| 2010 | -- | $227,600 -11.8% |
| 2009 | -- | $258,180 +18.6% |
| 2008 | -- | $217,726 +22.8% |
| 2007 | -- | $177,273 +29.6% |
| 2006 | -- | $136,820 +9.3% |
| 2005 | -- | $125,166 +10.3% |
| 2004 | -- | $113,513 +11.4% |
| 2003 | -- | $101,860 +3.9% |
| 2002 | -- | $98,060 +4% |
| 2001 | -- | $94,260 |
Find assessor info on the county website
Monthly payment
Est. payment
Payment breakdown
Explore the cost of this home by adjusting the details. Changes won't be saved.Climate risks
Neighborhood: 21228
Nearby schools
Schools provided by the listing agent
- Elementary: Hillcrest
- Middle: Catonsville
- High: Catonsville
- District: Baltimore County Public Schools
Source: Bright MLS. This data may not be complete. We recommend contacting the local school district to confirm school assignments for this home.
Similar homes
- $490,0004 bd3 ba1.7k sqft2029 Norhurst Way S, Baltimore, MD 21228For Sale

 MLS ID #MDBC2148938, Tung Trinh, ExecuHome Realty. Bright MLS
 - $424,9003 bd4 ba1.7k sqft8400 Liberty Rd, Baltimore, MD 21244For Sale
 MLS ID #MDBC2174528, Abdul Q Chaudhry, Rehman Realty. Bright MLS
 - $295,0004 bd2 ba1.7k sqft7134 Dogwood Rd, Windsor Mill, MD 21244For Sale
 MLS ID #MDBC2176114, Ram Sammeta, ExecuHome Realty. Bright MLS
 - $429,9004 bd2 ba1.9k sqft102 Fernglen Ave, Glen Burnie, MD 21061For Sale
 MLS ID #MDAA2157680, Michael Green, Witz Realty, LLC. Bright MLS
 - $375,0004 bd2 ba1.3k sqft5530 Selma Ave, Baltimore, MD 21227For SaleMLS ID #MDBC2164570, Jeff Choyce, Hyatt & Company Real Estate, LLC. Bright MLS
- $375,0004 bd3 ba1.9k sqft217 Carnation Ct, Pikesville, MD 21208For SaleMLS ID #MDBC2173836, Rochelle Williams, Smart Realty, LLC. Bright MLS
- $450,0002 bd2 ba1.9k sqft905 Wanda Rd, Linthicum, MD 21090For SaleMLS ID #MDAA2155976, Mike Spurgeon, RE/MAX Advantage Realty. Bright MLS
- $320,0003 bd2 ba1.4k sqft5935 Harford Ave, Baltimore, MD 21207For SaleMLS ID #MDBC2171130, Dale McGeehon, The List Realty. Bright MLS
- $355,0003 bd2 ba1.5k sqft4427 Annapolis Rd, Halethorpe, MD 21227For SaleMLS ID #MDBC2176110, Tatiana Saldana Arias, Samson Properties. Bright MLS
- $439,0004 bd3 ba2.1k sqftLinthicum Hills, Linthicum, MD 21090For SaleMLS ID #MDAA2156290, Danny Pham, Fairfax Realty Select. Bright MLS
- $299,9904 bd2 ba1.6k sqft1220 Stevens Ave, Halethorpe, MD 21227For SaleMLS ID #MDBC2176046, Evan Weissman, EXP Realty, LLC. Bright MLS
- $399,0003 bd3 ba1.5k sqft736 Sunnyfield Ln, Baltimore, MD 21225For SaleMLS ID #MDAA2148774, Christopher May, May Realty. Bright MLS
- $250,0003 bd2 ba1.3k sqft6105 Frederick Rd, Baltimore, MD 21228For SaleMLS ID #MDBC2169990, Creig Northrop, Northrop Realty. Bright MLS
- $369,9003 bd2 ba1.4k sqft6817 Brentwood Ave, Dundalk, MD 21222For SaleMLS ID #MDBC2175244, Al Kemal, Taylor Properties. Bright MLS
- $375,0004 bd2 ba2.3k sqft2913 Silver Hill Ave, Baltimore, MD 21207For SaleMLS ID #MDBA2218508, Jackie Ovad, Keller Williams Legacy. Bright MLS
- $364,9003 bd1 ba1.4k sqft3028 Tennessee Ave, Halethorpe, MD 21227For SaleMLS ID #MDBC2169540, Joseph Grimes, Douglas Realty, LLC. Bright MLS
- $368,6803 bd2 ba2.3k sqftGray Manor, Dundalk, MD 21222For SaleMLS ID #MDBC2158894, Charles Ryan Arnold JR., Weichert, Realtors - Beach Bound. Bright MLS
- $424,9003 bd2 ba1k sqft11424 Edmonston Rd, Beltsville, MD 20705For SaleMLS ID #MDPG2218490, Jacqueline Budgen, EZ Realty, LLC.. Bright MLS
- $315,0003 bd2 ba1.8k sqft3 Beacon Hill Rd, Baltimore, MD 21207For SaleMLS ID #MDBC2168932, Alphonso Wilson, EXIT Realty Enterprises. Bright MLS
