Nestled in the charming Medwick community, this delightful Colonial townhouse offers a perfect blend of comfort and convenience. Built in 1956, this well-maintained home features three spacious bedrooms and one and a half bathrooms, making it an ideal retreat for those seeking a cozy yet functional living space. The inviting interior boasts an improved basement, providing ample room for storage or a creative workspace. The brick exterior adds timeless appeal, while the off-street parking ensures your vehicles are always secure and accessible. With a lot size of 0.04 acres, you'll enjoy a manageable outdoor space that allows for easy maintenance and relaxation. Living in Medwick means embracing a vibrant community filled with friendly neighbors and local amenities. Enjoy leisurely strolls to nearby parks, where you can unwind or engage in outdoor activities. The area is also known for its excellent schools, making it a great place for lifelong learning and growth. Convenient public services and transportation options are just around the corner, ensuring that everything you need is within reach. Whether you're exploring local shops, dining at nearby restaurants, or enjoying community events, Medwick offers a warm and welcoming atmosphere that truly feels like home. This charming townhouse is not just a property; it's an opportunity to become part of a thriving community. Experience the comfort and convenience of Medwick living today!
For sale
$290,000
221 Medwick Garth E, Baltimore, MD 21228
3beds
1,666sqft
Townhouse
Built in 1956
1,742 Square Feet Lot
$-- Zestimate®
$174/sqft
$-- HOA
What's special
Brick exteriorImproved basementManageable outdoor spaceOff-street parkingThree spacious bedroomsInviting interior
- 9 days
- 163
- 3
Zillow last checked:
Listing updated:
Listed by:
Jamel Wilmore 240-602-8983,
EXIT Deluxe Realty (301) 304-4904
Source: Bright MLS,MLS#: MDBC2174680
Facts & features
Interior
Bedrooms & bathrooms
- Bedrooms: 3
- Bathrooms: 2
- Full bathrooms: 1
- 1/2 bathrooms: 1
Basement
- Area: 608
Heating
- Forced Air, Natural Gas
Cooling
- Central Air, Electric
Appliances
- Included: Gas Water Heater
Features
- Basement: Improved
- Has fireplace: No
Interior area
- Total structure area: 1,824
- Total interior livable area: 1,666 sqft
- Finished area above ground: 1,216
- Finished area below ground: 450
Property
Parking
- Total spaces: 2
- Parking features: Off Street, On Street
- Has uncovered spaces: Yes
Accessibility
- Accessibility features: None
Features
- Levels: Three
- Stories: 3
- Pool features: None
Lot
- Size: 1,742 Square Feet
Details
- Additional structures: Above Grade, Below Grade
- Parcel number: 0328058091 232
- Zoning: R-6
- Special conditions: Standard
Construction
Type & style
- Home type: Townhouse
- Architectural style: Colonial
- Property subtype: Townhouse
Materials
- Brick
- Foundation: Slab
Condition
- Good
- New construction: No
- Year built: 1956
Utilities & green energy
- Sewer: Public Sewer
- Water: Public
Community & HOA
Community
- Subdivision: Medwick
HOA
- Has HOA: No
Location
- Region: Baltimore
Financial & listing details
- Price per square foot: $174/sqft
- Tax assessed value: $213,800
- Annual tax amount: $4,515
- Date on market: 9/1/2026
- Listing agreement: Exclusive Right To Sell
- Listing terms: Cash,Conventional,FHA,VA Loan
- Ownership: Fee Simple
Estimated market value
Not available
Estimated sales range
Not available
Not available
Price history
| Date | Event | Price |
|---|---|---|
| 9/1/2026 | Listed for sale | $290,000-1.7%$174/sqft |
Source:  Bright MLS #MDBC2174680 Report a problem Bright MLS #MDBC2174680 Report a problem | ||
| 8/25/2026 | Listing removed | $295,000$177/sqft |
Source: Bright MLS #MDBC2158976 Report a problem | ||
| 4/21/2026 | Listed for sale | $295,000$177/sqft |
Source: Bright MLS #MDBC2158976 Report a problem | ||
| 4/20/2026 | Contingent | $295,000$177/sqft |
Source: Bright MLS #MDBC2158976 Report a problem | ||
| 4/10/2026 | Listed for sale | $295,000+37.2%$177/sqft |
Source: Bright MLS #MDBC2158976 Report a problem | ||
| 7/29/2021 | Sold | $215,000$129/sqft |
Source: Public Record Report a problem | ||
| 5/14/2021 | Sold | $215,000+29.6%$129/sqft |
Source: Agent Provided Report a problem | ||
| 3/24/2021 | Listing removed | -- |
Source: Owner Report a problem | ||
| 3/10/2020 | Listing removed | $1,650$1/sqft |
Source: Owner Report a problem | ||
| 2/11/2020 | Listed for rent | $1,650$1/sqft |
Source: Owner Report a problem | ||
| 3/8/2010 | Sold | $165,950-12.6%$100/sqft |
Source: Public Record Report a problem | ||
| 12/4/2009 | Listed for sale | $189,900+97.8%$114/sqft |
Source: RE/MAX 100 #BC7119124 Report a problem | ||
| 3/7/2002 | Sold | $96,000$58/sqft |
Source: Public Record Report a problem | ||
Public tax history
| Year | Property taxes | Tax assessment |
|---|---|---|
| 2025 | -- | $100 |
| 2024 | $1 | $100 |
| 2023 | $1 | $100 |
| 2022 | $1 | $100 |
| 2021 | $1 | $100 |
| 2020 | $1 | $100 |
| 2019 | $1 | $100 |
| 2018 | $1 | $100 |
| 2017 | $1 -99.4% | $100 |
| 2016 | $205 | $100 |
| 2015 | $205 | $100 |
| 2014 | $205 | $100 |
| 2013 | -- | $100 |
| 2012 | -- | $100 |
| 2011 | -- | $100 |
| 2010 | -- | $100 -23.1% |
| 2009 | -- | $130 +27.5% |
| 2008 | -- | $102 +34.2% |
| 2007 | -- | $76 +52% |
| 2006 | -- | $50 |
| 2005 | -- | $50 |
| 2004 | -- | $50 |
| 2003 | -- | $50 |
| 2002 | -- | $50 |
| 2001 | -- | $50 |
Find assessor info on the county website
Monthly payment
Est. payment
Payment breakdown
Explore the cost of this home by adjusting the details. Changes won't be saved.Climate risks
Neighborhood: Westgate
Nearby schools
Schools provided by the listing agent
- District: Baltimore City Public Schools
Source: Bright MLS. This data may not be complete. We recommend contacting the local school district to confirm school assignments for this home.
- $---- bd-- ba-- sqft221 Medwick Garth E, Catonsville, MD 21228Off Market
- $256,100-- bd2 ba1.2k sqft221 Medwick Garth E, Baltimore, MD 21228Off Market
- $242,3003 bd1 ba1.2k sqft219 E Medwick Garth, Catonsville, MD 21228Off Market
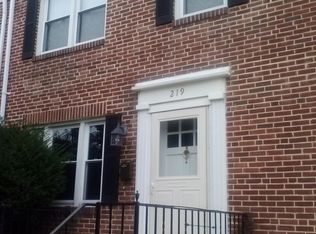
- $293,3003 bd1 ba1.2k sqft223 Medwick Garth E, Baltimore, MD 21228Off Market
Similar homes
- $299,9003 bd2 ba1k sqft713 Eastshire Dr, Catonsville, MD 21228For Sale

 MLS ID #MDBC2174272, Wayne Davis, United Real Estate Executives. Bright MLS
 - $390,0003 bd3 ba2.1k sqft5826 Edmondson Ave, Baltimore, MD 21228For Sale
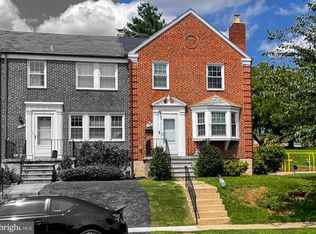 MLS ID #MDBC2173070, Biko Woldeselassie, Keller Williams Capital Properties. Bright MLS
 - $240,0003 bd2 ba1.8k sqft4005 Woodridge Rd, Baltimore, MD 21229For Sale
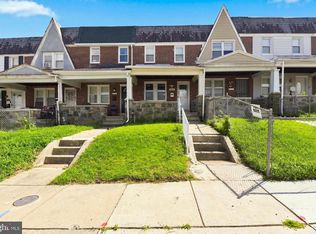 MLS ID #MDBA2222594, Deborah Johnson, Coldwell Banker Realty. Bright MLS
 - $260,0003 bd2 ba1.2k sqft1503 Ralworth Rd, Baltimore, MD 21218For Sale
 MLS ID #MDBA2230666, Stacy Ridgeway, Iron Valley Real Estate Charm City. Bright MLS
 - $258,9003 bd2 ba1.3k sqft2900 Haverford Rd, Baltimore, MD 21216For SaleMLS ID #MDBA2227214, Daniel Demers, Sell Your Home Services. Bright MLS
- $285,0003 bd3 ba1.1k sqft6245 Sandpiper Ct #7, Elkridge, MD 21075For SaleMLS ID #MDHW2071264, Annie Fatimah, Samson Properties. Bright MLS
- $319,9002 bd2 ba1.5k sqft518 Saint Mary St, Baltimore, MD 21201For SaleMLS ID #MDBA2228288, Steven Wilson, Metropolitan Real Estate, LLC. Bright MLS
- $299,9003 bd3 ba1.2k sqft2014 Bank St, Baltimore, MD 21231For SaleMLS ID #MDBA2221912, Din Khaled, Houwzer, LLC. Bright MLS
- $330,0003 bd1 ba1.3k sqft3028 Hudson St, Baltimore, MD 21224For SaleMLS ID #MDBA2219880, Amanda Parker, ExecuHome Realty. Bright MLS
- $250,0004 bd2 ba1.5k sqft3614 Patterson Ave, Baltimore, MD 21207For SaleMLS ID #MDBC2173718, Jennifer Broadwater, Samson Properties. Bright MLS
- $179,0003 bd2 ba1.1k sqft639 Lucia Ave, Baltimore, MD 21229AuctionMLS ID #MDBA2224324, Latisha Davidson, Weichert, Realtors - Integrity Home Team. Bright MLS
- $279,0003 bd2 ba1.6k sqft1800 Burnwood Rd, Baltimore, MD 21239For SaleMLS ID #MDBA2186196, Gloria Bass, Long & Foster Real Estate, Inc.. Bright MLS
- $279,9003 bd2 ba1.8k sqft4610 Schley Ave, Baltimore, MD 21206For SaleMLS ID #MDBA2229806, Sharon L. Brown, Expect Results Realty. Bright MLS
- $174,9003 bd2 ba1.2k sqft1246 Pine Heights Ave, Baltimore, MD 21229For SaleMLS ID #MDBA2230352, Bobbie Ann Foster, RE/MAX Advantage Realty. Bright MLS
- $239,0003 bd3 ba1.2k sqft401 Bigley Ave, Baltimore, MD 21227For SaleMLS ID #MDBC2164768, Jeff Choyce, Hyatt & Company Real Estate, LLC. Bright MLS
- $229,7003 bd2 ba1.2k sqft1435 Broening Hwy, Baltimore, MD 21224For SaleMLS ID #MDBA2226224, P. Dennis Connelly, Long & Foster Real Estate, Inc.. Bright MLS
- $279,9003 bd2 ba1k sqft3515 Joann Dr, Windsor Mill, MD 21244For SaleMLS ID #MDBC2173868, Justin Guest, ExecuHome Realty. Bright MLS
- $350,0004 bd3 ba2k sqft1000 Walnut Ave, Baltimore, MD 21229For SaleMLS ID #MDBA2210896, Karen Parham, Certified Home Specialists Realty Inc.. Bright MLS
- $180,0002 bd2 ba1k sqft3730 Clarenell Rd, Baltimore, MD 21229For SaleMLS ID #MDBA2223146, Aaron Gartrell, Keller Williams Realty Centre. Bright MLS
- $225,0003 bd2 ba1.3k sqft2707 Talbot Rd, Baltimore, MD 21216For SaleMLS ID #MDBA2217142, Darrin Jones, Long & Foster Real Estate, Inc.. Bright MLS
