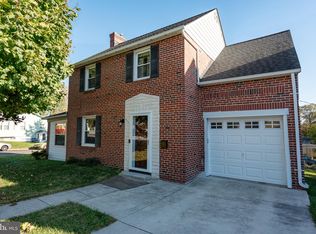
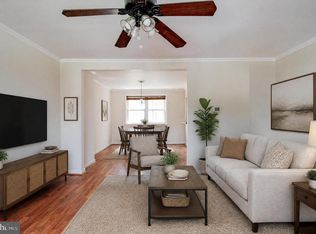
Nestled in the charming Academy Heights neighborhood, this delightful end-of-row townhouse offers a perfect blend of classic elegance and modern comfort. Built in 1952, this home has been lovingly maintained and features a traditional floor plan that invites warmth and togetherness. Step inside to discover a spacious living area adorned with beautiful wood floors and ample natural light streaming through double-hung windows. Equipped with stainless steel appliances, including a built-in microwave, gas oven/range, and refrigerator, this kitchen is both functional and stylish. With three well-appointed bedrooms and two full bathrooms, this home provides plenty of space for relaxation and privacy. The partially finished basement offers additional versatility, whether you envision a cozy family room, a home office, or a play area. The laundry facilities are conveniently located in the basement, making chores a breeze. Outside, the property boasts a lovely front yard and a fenced rear yard, perfect for outdoor activities or simply enjoying a quiet moment in the sun. The patio and deck areas provide ideal spots for al fresco dining or morning coffee, while the awning offers shade on warm days. The concrete driveway ensures easy parking, complemented by on-street options for guests. Academy Heights is not just about the home; it's about the community. Residents enjoy access to nearby parks, perfect for leisurely strolls or picnics. The neighborhood is known for its friendly atmosphere and well-maintained surroundings, making it a wonderful place to call home. Local schools are highly regarded, providing excellent educational opportunities for all ages. Convenient public services and transportation options are within reach, ensuring that everything you need is just a short distance away. Whether you're exploring local shops, dining at nearby restaurants, or enjoying community events, Academy Heights offers a vibrant lifestyle that feels just right. This property is more than just a house; it's a place where memories are made and cherished. Experience the comfort and charm of this lovely townhouse in a community that truly feels like home.
For sale
$369,900
6032 Edmondson Ave, Baltimore, MD 21228
3beds
1,344sqft
Townhouse
Built in 1952
4,028 Square Feet Lot
$365,700 Zestimate®
$275/sqft
$-- HOA
What's special
- 4 days
- 281
- 20
Likely to sell faster than
Zillow last checked:
Listing updated:
Listed by:
Art Warshaw 443-255-1976,
Todays Realty, Inc. 410-489-4835
Source: Bright MLS,MLS#: MDBC2180122
Facts & features
Interior
Bedrooms & bathrooms
- Bedrooms: 3
- Bathrooms: 2
- Full bathrooms: 2
Rooms
- Room types: Living Room, Dining Room, Kitchen, Recreation Room, Utility Room
Dining room
- Level: Main
Kitchen
- Level: Main
Living room
- Level: Main
Recreation room
- Level: Lower
Utility room
- Level: Lower
Heating
- Forced Air, Natural Gas
Cooling
- Central Air, Ceiling Fan(s), Electric
Appliances
- Included: Microwave, Dryer, Oven/Range - Gas, Refrigerator, Stainless Steel Appliance(s), Washer, Gas Water Heater
- Laundry: In Basement
Features
- Ceiling Fan(s), Dining Area, Floor Plan - Traditional, Formal/Separate Dining Room, Upgraded Countertops, Plaster Walls
- Flooring: Carpet, Ceramic Tile, Vinyl, Concrete, Wood
- Doors: Storm Door(s)
- Windows: Bay/Bow, Double Pane Windows, Double Hung, Screens, Vinyl Clad
- Basement: Connecting Stairway,Interior Entry,Exterior Entry,Partially Finished,Rear Entrance,Sump Pump,Water Proofing System
- Has fireplace: No
Interior area
- Total structure area: 2,016
- Total interior livable area: 1,344 sqft
- Finished area above ground: 1,344
- Finished area below ground: 0
Property
Parking
- Total spaces: 1
- Parking features: Concrete, Enclosed, On Street, Driveway
- Uncovered spaces: 1
Accessibility
- Accessibility features: None
Features
- Levels: Three
- Stories: 3
- Patio & porch: Patio, Deck, Roof
- Exterior features: Awning(s)
- Pool features: None
- Fencing: Chain Link,Partial,Back Yard
Lot
- Size: 4,028 Square Feet
- Features: Front Yard, Level, Rear Yard, SideYard(s)
Details
- Additional structures: Above Grade, Below Grade
- Parcel number: 04010113202052
- Zoning: DR10.5
- Zoning description: DR 10.5
- Special conditions: Standard
Construction
Type & style
- Home type: Townhouse
- Architectural style: Federal
- Property subtype: Townhouse
Materials
- Brick
- Foundation: Brick/Mortar
- Roof: Slate
Condition
- Excellent
- New construction: No
- Year built: 1952
Utilities & green energy
- Electric: 100 Amp Service
- Sewer: Public Sewer
- Water: Public
- Utilities for property: Electricity Available, Natural Gas Available, Sewer Available, Water Available, Cable Available, Fiber Optic, Cable, Broadband
Community & HOA
Community
- Subdivision: Academy Heights
HOA
- Has HOA: No
Location
- Region: Baltimore
Financial & listing details
- Price per square foot: $275/sqft
- Tax assessed value: $240,467
- Annual tax amount: $2,914
- Date on market: 10/30/2026
- Listing agreement: Exclusive Right To Sell
- Listing terms: Cash,Conventional,FHA,VA Loan
- Ownership: Fee Simple
Estimated market value
$365,700
$347,000 - $384,000
$2,358/mo
Price history
| Date | Event | Price |
|---|---|---|
| 10/30/2026 | Listed for sale | $369,900$275/sqft |
Source:  Bright MLS #MDBC2180122 Report a problem | ||
Public tax history
| Year | Property taxes | Tax assessment |
|---|---|---|
| 2026 | $3,423 -2.3% | $240,467 +4.4% |
| 2025 | $3,503 +31.4% | $230,233 +4.7% |
| 2024 | $2,666 +2.6% | $220,000 +2.6% |
| 2023 | $2,598 +2.7% | $214,367 -2.6% |
| 2022 | $2,530 +2.8% | $220,000 +8.3% |
| 2021 | $2,462 +2.2% | $203,100 +2.2% |
| 2020 | $2,409 +2.2% | $198,733 -2.2% |
| 2019 | $2,356 +2.3% | $203,100 +6.9% |
| 2018 | $2,303 +5% | $190,000 +5% |
| 2017 | $2,194 +1.7% | $181,000 +5.2% |
| 2016 | $2,158 | $172,000 +5.5% |
| 2015 | $2,158 | $163,000 |
| 2014 | $2,158 | $163,000 |
| 2013 | -- | $163,000 -18% |
| 2012 | -- | $198,700 |
| 2011 | -- | $198,700 |
| 2010 | -- | $198,700 -17.2% |
| 2009 | -- | $240,070 +18.6% |
| 2008 | -- | $202,376 +22.9% |
| 2007 | -- | $164,683 +29.7% |
| 2006 | -- | $126,990 +7% |
| 2005 | -- | $118,716 +7.5% |
| 2004 | -- | $110,443 +8.1% |
| 2003 | -- | $102,170 |
| 2002 | -- | $102,170 |
| 2001 | -- | $102,170 |
Find assessor info on the county website
Monthly payment
Est. payment
Payment breakdown
Explore the cost of this home by adjusting the details. Changes won't be saved.Climate risks
Neighborhood: 21228
Nearby schools
Schools provided by the listing agent
- District: Baltimore County Public Schools
Source: Bright MLS. This data may not be complete. We recommend contacting the local school district to confirm school assignments for this home.
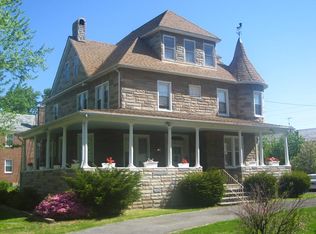
- $--1 bd1 ba600 sqft6036 Edmondson Ave APT 2A, Catonsville, MD 21228Off Market
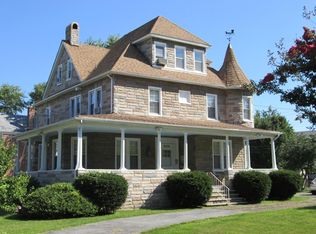
- $--1 bd1 ba-- sqft6036 Edmondson Avenue #Second Floor, Catonsville, MD 21228Off Market
- $509,2001 bd1 ba3.4k sqft6036 Edmondson Ave, Baltimore, MD 21228Off Market

- $--1 bd1 ba-- sqft6036 Edmondson Ave APT 3A, Catonsville, MD 21228Off Market

Similar homes
- $349,9003 bd3 ba1.7k sqft6209 Frederick Rd, Baltimore, MD 21228For Sale
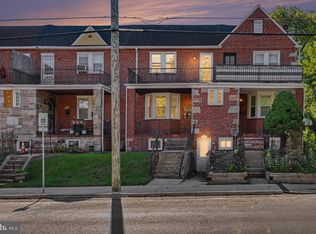
 MLS ID #MDBC2177936, Jason Forry, Cummings & Co. Realtors. Bright MLS
- $369,9004 bd3 ba1.3k sqft42 Winters Ln, Baltimore, MD 21228For Sale
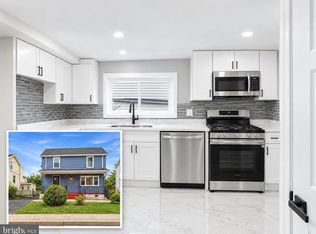 MLS ID #MDBC2173460, Dan Drechsler, Douglas Realty, LLC. Bright MLS
- $360,0003 bd2 ba1.5k sqft4301 Wilkens Ave, Baltimore, MD 21229For Sale
 MLS ID #MDBC2179660, Chris Carroll, RE/MAX Advantage Realty. Bright MLS
- $298,5003 bd2 ba1k sqft713 Eastshire Dr, Catonsville, MD 21228For Sale
 MLS ID #MDBC2174272, Wayne Davis, United Real Estate Executives. Bright MLS
- $290,0003 bd2 ba1.6k sqft221 Medwick Garth E, Baltimore, MD 21228For SaleMLS ID #MDBC2174680, Jamel Wilmore, EXIT Deluxe Realty. Bright MLS
- $329,9003 bd2 ba1.7k sqft1740 Glen Ridge Rd, Towson, MD 21286For SaleMLS ID #MDBC2179190, Laura Snyder, American Premier Realty, LLC. Bright MLS
- $360,0005 bd3 ba1.2k sqft3805 Arbutus Ave, Gwynn Oak, MD 21207For SaleMLS ID #MDBC2178352, Kenya HIll, Keller Williams Legacy. Bright MLS
- $349,9003 bd2 ba1.5k sqft7914 Dalesford Rd, Baltimore, MD 21234For SaleMLS ID #MDBC2179626, Justin Jednorski, ERA Martin Associates. Bright MLS
- $335,0003 bd3 ba1.5k sqft9309 Countess Dr, Owings Mills, MD 21117For SaleMLS ID #MDBC2177972, Corey Campbell, EXP Realty, LLC. Bright MLS
- $370,0003 bd2 ba1.7k sqft35 Murdock Rd, Baltimore, MD 21212For SaleMLS ID #MDBC2171034, Daniel Demers, Sell Your Home Services. Bright MLS
- $339,9004 bd2 ba1.5k sqft3717 Cedar Dr, Gwynn Oak, MD 21207For SaleMLS ID #MDBC2176130, James Frieson, RE/MAX Allegiance. Bright MLS
- $319,9004 bd3 ba1.8k sqft7509 Poplar Ave, Baltimore, MD 21224For SaleMLS ID #MDBC2179978, Kathy Banaszewski, Real Estate Professionals, Inc.. Bright MLS
- $249,9993 bd2 ba1.3k sqft2024 Holborn Rd, Dundalk, MD 21222For SaleMLS ID #MDBC2178336, Dan Barton, EXP Realty, LLC. Bright MLS
- $199,0003 bd2 ba828 sqft39 N Culver St, Baltimore, MD 21229For SaleMLS ID #MDBA2235248, Tom Atwood, Keller Williams Legacy. Bright MLS
- $385,0003 bd4 ba1.5k sqft9309 Silver Charm Dr, Randallstown, MD 21133For SaleMLS ID #MDBC2174934, William M Savage, Keller Williams Legacy. Bright MLS
- $310,0003 bd4 ba1.8k sqft30 Bernadotte Ct, Baltimore, MD 21234For SaleMLS ID #MDBC2179820, Kelsey Lane, EXP Realty, LLC. Bright MLS
- $379,9003 bd3 ba1.7k sqft1143 Double Chestnut Ct, Baltimore, MD 21226For SaleMLS ID #MDAA2158622, Un McAdory, Realty 1 Maryland, LLC. Bright MLS
- $345,9004 bd3 ba1.8k sqft1635 Winding Brook Way, Baltimore, MD 21244For SaleMLS ID #MDBC2166816, Khurram Rehan, EXP Realty, LLC. Bright MLS
- $359,9993 bd3 ba1.7k sqft115 S Ann St, Baltimore, MD 21231For SaleMLS ID #MDBA2226444, Samantha Allen, Rise Real Estate, LLC. Bright MLS
- $345,0004 bd2 ba1.9k sqft7419 Kalton Ct, Baltimore, MD 21208For SaleMLS ID #MDBC2177654, Chris Russ, The KW Collective. Bright MLS
