Welcome to 9309 Countess Drive, a charming 3-bedroom, 2.5-bath end-unit townhome located in the desirable Queen Anne Village community of Owings Mills! Featuring fresh paint and brand-new carpet throughout, this move-in-ready home offers a bright and inviting living room, a generously sized eat-in kitchen with ample dining space, and a convenient main-level powder room. Upstairs, you'll find three comfortable bedrooms, including a spacious primary suite with a private full bathroom. The fully finished walkout lower level provides additional living space, perfect for a family room, home office, or recreation area. Enjoy outdoor living with a private deck, fenced rear yard, and desirable corner lot. Additional highlights include central air conditioning, an electric heat pump, and convenient access to shopping, dining, major commuter routes, and everyday amenities. With its fresh updates, spacious layout, and convenient location, this home is ready for its next owner. Schedule your showing today!
For sale
$335,000
9309 Countess Dr, Owings Mills, MD 21117
3beds
1,520sqft
Townhouse
Built in 1985
2,508 Square Feet Lot
$337,700 Zestimate®
$220/sqft
$85/mo HOA
What's special
- 6 days
- 102
- 3
Zillow last checked:
Listing updated:
Listed by:
Corey Campbell 410-236-1339,
EXP Realty, LLC 8888607369,
Listing Team: The Campbell Group, Co-Listing Agent: Christopher William Carhart 443-340-7597,
EXP Realty, LLC
Source: Bright MLS,MLS#: MDBC2177972
Facts & features
Interior
Bedrooms & bathrooms
- Bedrooms: 3
- Bathrooms: 3
- Full bathrooms: 2
- 1/2 bathrooms: 1
- Main level bathrooms: 3
- Main level bedrooms: 3
Basement
- Area: 600
Heating
- Forced Air, Heat Pump, Electric
Cooling
- Central Air, Electric
Appliances
- Included: Dishwasher, Disposal, Dryer, Exhaust Fan, Microwave, Oven/Range - Electric, Refrigerator, Cooktop, Washer, Electric Water Heater
Features
- Breakfast Area, Kitchen - Country, Kitchen - Table Space, Dining Area, Primary Bath(s), Open Floorplan
- Doors: Sliding Glass, Storm Door(s)
- Windows: Double Pane Windows
- Basement: Full,Finished,Walk-Out Access
- Has fireplace: No
Interior area
- Total structure area: 1,820
- Total interior livable area: 1,520 sqft
- Finished area above ground: 1,220
- Finished area below ground: 300
Property
Parking
- Parking features: On Street
- Has uncovered spaces: Yes
Accessibility
- Accessibility features: None
Features
- Levels: Three
- Stories: 3
- Patio & porch: Deck
- Exterior features: Sidewalks
- Has private pool: Yes
- Pool features: Private
- Fencing: Back Yard
Lot
- Size: 2,508 Square Feet
- Features: Corner Lot, Landscaped
Details
- Additional structures: Above Grade, Below Grade
- Parcel number: 04031800012018
- Zoning: DR16
- Special conditions: Standard
Construction
Type & style
- Home type: Townhouse
- Architectural style: Colonial
- Property subtype: Townhouse
Materials
- Combination, Brick, Brick Front
- Foundation: Concrete Perimeter
- Roof: Asphalt
Condition
- Very Good
- New construction: No
- Year built: 1985
Utilities & green energy
- Sewer: Public Sewer
- Water: Public
Community & HOA
Community
- Subdivision: Queen Anne Village
HOA
- Has HOA: Yes
- HOA fee: $85 monthly
Location
- Region: Owings Mills
Financial & listing details
- Price per square foot: $220/sqft
- Tax assessed value: $244,700
- Annual tax amount: $2,966
- Date on market: 10/16/2026
- Listing agreement: Exclusive Right To Sell
- Listing terms: FHA,Conventional,Cash
- Ownership: Fee Simple
Estimated market value
$337,700
$321,000 - $355,000
$2,629/mo
Price history
| Date | Event | Price |
|---|---|---|
| 10/22/2026 | Listed for sale | $335,000+34%$220/sqft |
Source: eXp Realty #MDBC2177972 Report a problem | ||
| 12/16/2021 | Sold | $250,000+2.9%$164/sqft |
Source: Public Record Report a problem | ||
| 3/24/2021 | Listing removed | -- |
Source: Owner Report a problem | ||
| 3/25/2008 | Sold | $243,000-10%$160/sqft |
Source: Public Record Report a problem | ||
| 8/10/2007 | Listing removed | $269,999$178/sqft |
Source: Owner Report a problem | ||
| 7/18/2007 | Price change | $269,999-3.6%$178/sqft |
Source: Owner Report a problem | ||
| 6/20/2007 | Listed for sale | $279,999$184/sqft |
Source: Owner Report a problem | ||
Public tax history
| Year | Property taxes | Tax assessment |
|---|---|---|
| 2026 | $4,171 +3.4% | $244,700 +2.9% |
| 2025 | $4,032 +48.2% | $237,700 +5.9% |
| 2024 | $2,721 +6.2% | $224,533 +6.2% |
| 2023 | $2,562 +6.6% | $211,367 +6.6% |
| 2022 | $2,402 +6.1% | $198,200 +6.1% |
| 2021 | $2,264 +6.5% | $186,767 +6.5% |
| 2020 | $2,125 +7% | $175,333 +7% |
| 2019 | $1,986 +2.1% | $163,900 +2.1% |
| 2018 | $1,945 +2.2% | $160,467 +2.2% |
| 2017 | $1,903 -25.4% | $157,033 +2.2% |
| 2016 | $2,552 | $153,600 |
| 2015 | $2,552 | $153,600 |
| 2014 | $2,552 | $153,600 -6.9% |
| 2013 | -- | $165,000 |
| 2012 | -- | $165,000 |
| 2011 | -- | $165,000 -27.4% |
| 2010 | -- | $227,390 +14% |
| 2009 | -- | $199,420 +16.3% |
| 2008 | -- | $171,450 +19.5% |
| 2007 | -- | $143,480 +12.7% |
| 2006 | -- | $127,322 +14.5% |
| 2005 | -- | $111,166 +17% |
| 2004 | -- | $95,010 +1.8% |
| 2003 | -- | $93,362 +1.8% |
| 2002 | -- | $91,716 +1.8% |
| 2001 | -- | $90,070 |
Find assessor info on the county website
Monthly payment
Est. payment
Payment breakdown
Explore the cost of this home by adjusting the details. Changes won't be saved.Climate risks
Neighborhood: 21117
Nearby schools
Schools provided by the listing agent
- Elementary: Woodholme
- Middle: Pikesville
- District: Baltimore County Public Schools
Source: Bright MLS. This data may not be complete. We recommend contacting the local school district to confirm school assignments for this home.
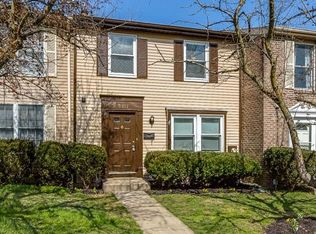
- $309,4003 bd4 ba1.6k sqft9311 Countess Dr, Owings Mills, MD 21117Off Market
- $258,300-- bd2 ba1.2k sqft9313 Countess Dr, Owings Mills, MD 21117Off Market
- $274,000-- bd2 ba1.2k sqft9315 Countess Dr, Owings Mills, MD 21117Off Market
- $287,200-- bd2 ba1.2k sqft9317 Countess Dr, Owings Mills, MD 21117Off Market
Similar homes
- $--2 bd3 ba1.3k sqft8017 Valley Manor Rd APT 3B, Owings Mills, MD 21117Auction
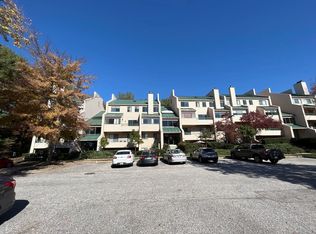 ServiceLink Auction
- $359,9993 bd3 ba1.6k sqft4419 Kentford Rd, Owings Mills, MD 21117For Sale
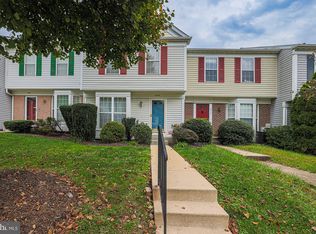
 MLS ID #MDBC2174488, Sheri Hayhurst-Smith, Samson Properties. Bright MLS
- $--3 bd4 ba1.7k sqft4407 Winter Mill Way, Owings Mills, MD 21117Auction
 Auction.com 2
- $369,9003 bd4 ba1.6k sqft4429 Kentford Rd, Owings Mills, MD 21117For Sale
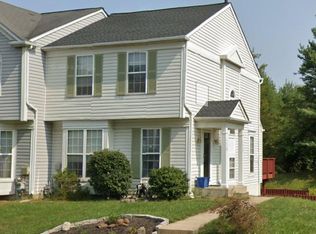 MLS ID #MDBC2170822, Troy B Townes, RE/MAX Advantage Realty. Bright MLS
- $324,9003 bd4 ba1.7k sqft9614 Button Buck Cir, Randallstown, MD 21133For SaleMLS ID #MDBC2178196, Rex Thomas, Samson Properties. Bright MLS
- $325,0003 bd2 ba1.3k sqft8901 Middlebrook Ct, Randallstown, MD 21133For SaleMLS ID #MDBC2179016, Anne Parks, American Premier Realty, LLC. Bright MLS
- $369,9993 bd4 ba2.1k sqft4352 Breeders Cup Cir, Randallstown, MD 21133For SaleMLS ID #MDBC2175734, Makeda Phillander, ExecuHome Realty. Bright MLS
- $399,0004 bd2 ba1.6k sqft3918 Susanna Rd, Randallstown, MD 21133For SaleMLS ID #MDBC2179424, Jennifer Kramer-Dela Cruz, Keller Williams Legacy. Bright MLS
- $400,0003 bd3 ba1.9k sqft4515 Hidden Stream Ct, Owings Mills, MD 21117For SaleMLS ID #MDBC2172652, Gus Ponton, Next Step Realty. Bright MLS
- $365,0003 bd3 ba2.2k sqft1878 Autumn Frost Ln, Baltimore, MD 21209For SaleMLS ID #MDBC2178222, Dena Firestone, Real Estate Professionals, Inc.. Bright MLS
- $349,9973 bd2 ba1.2k sqft120 Hawthorne Ave, Pikesville, MD 21208For SaleMLS ID #MDBC2177696, Russ Dukan, Allfirst Realty, Inc.. Bright MLS
- $345,0003 bd2 ba1.5k sqft51 Walden Mill Way, Baltimore, MD 21228For SaleMLS ID #MDBC2174738, Wendy Slaughter, Samson Properties. Bright MLS
- $354,9003 bd4 ba1.8k sqft17 Cashell Ct, Nottingham, MD 21236For SaleMLS ID #MDBC2175696, Prabin Bhandari, Keller Williams Gateway LLC. Bright MLS
- $350,0003 bd2 ba1.2k sqftNone Available, Randallstown, MD 21133For SaleMLS ID #MDBC2160444, Joseph Oduniyi, Smart Realty, LLC. Bright MLS
- $430,0004 bd3 ba2.1k sqft9411 Paragon Ct, Owings Mills, MD 21117For SaleMLS ID #MDBC2174628, Mary Towle, Yaffe Real Estate. Bright MLS
- $250,0003 bd2 ba1.6k sqft3805 N Rogers Ave, Baltimore, MD 21207For SaleMLS ID #MDBA2229278, Ivy Carter, Keller Williams Gateway LLC. Bright MLS
- $350,0003 bd2 ba1.2k sqft5753 Thunder Hill Rd, Columbia, MD 21045For SaleMLS ID #MDHW2074794, Carla Colvin, Taylor Properties. Bright MLS
- $375,0003 bd4 ba1.9k sqft9401 Summer Squall Dr, Randallstown, MD 21133For SaleMLS ID #MDBC2168330, Alivia Purnell, Boyle & Kahoe Real Estate. Bright MLS
