OPEN HOUSE - Sunday October 18, 1:00 - 2:30 PM. Nestled in the charming Greengate Townhomes community, this delightful 3-bedroom, 2.5-bathroom freshly painted townhouse offers a wonderful blend of comfort and functionality. The traditional design welcomes you into an inviting open floor plan featuring pristine hardwood floors and recessed lighting, setting a warm and welcoming atmosphere throughout. The heart of the home is the spacious family room, which flows seamlessly into the dining area and breakfast nook. Upstairs, the generous primary suite features a private full bathroom and double closet along with two additional bedrooms and a full hallway bathroom. The walkout basement adds valuable living space and opens directly to the rear patio. It features a spacious, fully finished recreation room alongside a very large ready-to-finish storage area, complete with a corner rough-in for a future bathroom—offering excellent potential for even more finished living space. Step outside and enjoy your private rear deck and patio overlooking a tree-lined backyard that provides a peaceful sense of privacy—perfect for morning coffee, outdoor dining, or relaxing in the evening. Included, are two assigned parking spaces, along with ample visitor and overflow parking for added convenience. You will also appreciate the peace of mind that comes with several important recent updates: the water heater was installed in 2022, the furnace in 2023, and the HVAC compressor was serviced last year when a new blower motor was installed. Ideally located close to Quarry Lake Shopping Center, Bare Hills Shopping Center, schools, parks with convenient access to I-83 and I-695, making your daily commute a breeze. Welcome Home!
For sale
Price cut: $20K (10/8)
$365,000
1878 Autumn Frost Ln, Baltimore, MD 21209
3beds
2,200sqft
Townhouse
Built in 1976
1,826 Square Feet Lot
$360,200 Zestimate®
$166/sqft
$127/mo HOA
What's special
Double closetFreshly paintedRecessed lightingPristine hardwood floorsWalkout basementSpacious family roomGenerous primary suite
- 13 days
- 422
- 8
Likely to sell faster than
Zillow last checked:
Listing updated:
Listed by:
Dena Firestone 410-262-0544,
Real Estate Professionals, Inc. 410-918-9740
Source: Bright MLS,MLS#: MDBC2178222
Facts & features
Interior
Bedrooms & bathrooms
- Bedrooms: 3
- Bathrooms: 3
- Full bathrooms: 2
- 1/2 bathrooms: 1
- Main level bathrooms: 1
Basement
- Area: 880
Heating
- Heat Pump, Oil
Cooling
- Central Air, Electric
Appliances
- Included: Cooktop, Dishwasher, Dryer, ENERGY STAR Qualified Washer, Oven, Refrigerator, Washer, Water Heater
- Laundry: Laundry Chute
Features
- Soaking Tub, Bathroom - Walk-In Shower, Breakfast Area, Dining Area, Family Room Off Kitchen, Open Floorplan, Pantry, Primary Bath(s), Recessed Lighting, Walk-In Closet(s)
- Flooring: Hardwood, Wood
- Basement: Finished,Walk-Out Access,Rough Bath Plumb
- Number of fireplaces: 1
Interior area
- Total structure area: 2,640
- Total interior livable area: 2,200 sqft
- Finished area above ground: 1,760
- Finished area below ground: 440
Property
Parking
- Parking features: Assigned, On Street
- Has uncovered spaces: Yes
- Details: Assigned Parking
Accessibility
- Accessibility features: None
Features
- Levels: Three
- Stories: 3
- Patio & porch: Deck, Enclosed, Patio
- Exterior features: Lighting
- Pool features: None
- Fencing: Wood
Lot
- Size: 1,826 Square Feet
- Features: Backs to Trees, Private
Details
- Additional structures: Above Grade, Below Grade
- Parcel number: 04031700005998
- Zoning: DR16
- Special conditions: Standard
Construction
Type & style
- Home type: Townhouse
- Architectural style: Traditional
- Property subtype: Townhouse
Materials
- Brick, Vinyl Siding
- Foundation: Other
- Roof: Asphalt,Shingle
Condition
- Good
- New construction: No
- Year built: 1976
Utilities & green energy
- Sewer: Public Sewer
- Water: Public
- Utilities for property: Cable Connected, Phone
Community & HOA
Community
- Subdivision: Greengate Townhomes
HOA
- Has HOA: Yes
- Services included: Common Area Maintenance, Management, Snow Removal, Water
- HOA fee: $380 quarterly
- HOA name: GREENGATE COMMUNITY ASSOCIATION
Location
- Region: Baltimore
Financial & listing details
- Price per square foot: $166/sqft
- Tax assessed value: $304,800
- Annual tax amount: $3,311
- Date on market: 10/8/2026
- Listing agreement: Exclusive Right To Sell
- Ownership: Fee Simple
Estimated market value
$360,200
$342,000 - $378,000
$2,805/mo
Price history
| Date | Event | Price |
|---|---|---|
| 10/8/2026 | Price change | $365,000-5.2%$166/sqft |
Source:  Bright MLS #MDBC2178222 Report a problem Bright MLS #MDBC2178222 Report a problem | ||
| 9/3/2026 | Listed for sale | $385,000$175/sqft |
Source: Bright MLS #MDBC2174960 Report a problem | ||
Public tax history
| Year | Property taxes | Tax assessment |
|---|---|---|
| 2026 | $5,173 +5% | $283,733 +3.9% |
| 2025 | $4,927 +54.8% | $273,200 +4% |
| 2024 | $3,183 +4.2% | $262,633 +4.2% |
| 2023 | $3,055 +4.4% | $252,067 +4.4% |
| 2022 | $2,927 +2.9% | $241,500 +2.9% |
| 2021 | $2,844 +3% | $234,633 +3% |
| 2020 | $2,761 +3.1% | $227,767 +3.1% |
| 2019 | $2,677 +3.9% | $220,900 +3.9% |
| 2018 | $2,578 +4% | $212,667 +4% |
| 2017 | $2,478 -11.1% | $204,433 +4.2% |
| 2016 | $2,787 | $196,200 +0.1% |
| 2015 | $2,787 | $196,100 +0.1% |
| 2014 | $2,787 | $196,000 +0.1% |
| 2013 | -- | $195,900 |
| 2012 | -- | $195,900 |
| 2011 | -- | $195,900 -20.4% |
| 2010 | -- | $245,990 +6.8% |
| 2009 | -- | $230,266 +7.3% |
| 2008 | -- | $214,543 +7.9% |
| 2007 | -- | $198,820 +15% |
| 2006 | -- | $172,906 +17.6% |
| 2005 | -- | $146,993 +21.4% |
| 2004 | -- | $121,080 +2% |
| 2003 | -- | $118,720 +2% |
| 2002 | -- | $116,360 +2.1% |
| 2001 | -- | $114,000 |
Find assessor info on the county website
Monthly payment
Est. payment
Payment breakdown
Explore the cost of this home by adjusting the details. Changes won't be saved.Climate risks
Neighborhood: 21209
Nearby schools
Schools provided by the listing agent
- District: Baltimore County Public Schools
Source: Bright MLS. This data may not be complete. We recommend contacting the local school district to confirm school assignments for this home.
- $357,500-- bd2 ba1.7k sqft1880 Autumn Frost Ln, Baltimore, MD 21209Off Market
- $337,500-- bd2 ba1.7k sqft1876 Autumn Frost Ln, Baltimore, MD 21209Off Market
- $350,800-- bd2 ba1.7k sqft1882 Autumn Frost Ln, Baltimore, MD 21209Off Market
- $399,000-- bd2 ba1.7k sqft1874 Autumn Frost Ln, Baltimore, MD 21209Sold
Similar homes
- $375,0003 bd4 ba1.4k sqft16 Jones Falls Ter, Baltimore, MD 21209For Sale
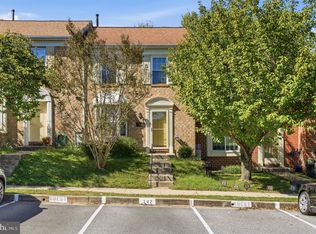
 MLS ID #MDBC2177798, Michael Schiff, EXP Realty, LLC. Bright MLS
 - $349,9003 bd4 ba2.4k sqft2821 Baneberry Ct, Baltimore, MD 21209For Sale
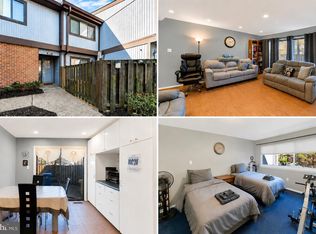 MLS ID #MDBA2211288, Raphael Mifsud, Green Summit Realty, LLC. Bright MLS
 - $390,0003 bd4 ba1.9k sqft17 Killadoon Ct, Lutherville Timonium, MD 21093For Sale
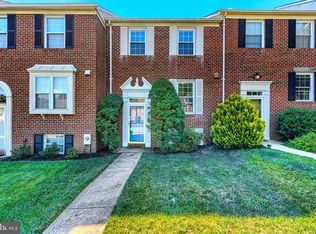 MLS ID #MDBC2171106, Tina Holmes, Cummings & Co. Realtors. Bright MLS
 - $315,0003 bd3 ba1.7k sqft4346 Falls Rd, Baltimore, MD 21211For Sale
 MLS ID #MDBA2226758, Vincent Principe, Keller Williams Flagship. Bright MLS
 - $250,0004 bd4 ba2.7k sqft1906 Greenhaven Dr, Baltimore, MD 21209For SaleMLS ID #MDBA2219690, Mr. Tom S Hennerty, NetRealtyNow.com, LLC. Bright MLS
- $375,0003 bd3 ba1.6k sqft37 Heather Hill Rd, Baltimore, MD 21228For SaleMLS ID #MDBC2174644, akhil Lingayat, Fathom Realty MD, LLC. Bright MLS
- $249,9003 bd2 ba1.6k sqftHeather Ridge, Baltimore, MD 21209For SaleMLS ID #MDBA2230134, Aliza Wein, Bondar Realty. Bright MLS
- $365,0004 bd2 ba1.7k sqft4044 Carthage Rd, Randallstown, MD 21133For SaleMLS ID #MDBC2175704, Hope Mims, NextHome Mims Realty Group. Bright MLS
- $429,9002 bd2 ba1.4k sqft7201 Travertine Dr Unit 104, Baltimore, MD 21209For SaleMLS ID #MDBC2167140, Richard Waxman, Cummings & Co. Realtors. Bright MLS
- $310,0003 bd3 ba2.1k sqft6 Lamplighter Ct #6, Pikesville, MD 21208For SaleMLS ID #MDBC2167550, Gloria Bass, Long & Foster Real Estate, Inc.. Bright MLS
- $399,9503 bd2 ba1.1k sqft6231 Marlora Rd, Baltimore, MD 21239For SaleMLS ID #MDBA2231346, Anthony Lacey, Keller Williams Realty Centre. Bright MLS
- $395,0004 bd3 ba2.3k sqft8 Geier Ct, Randallstown, MD 21133For SaleMLS ID #MDBC2177164, Pat Davis, RE/MAX Realty Group. Bright MLS
- $215,0004 bd2 ba1.6k sqft4553 The Strand, Baltimore, MD 21215For SaleMLS ID #MDBA2233096, Joe Craig, Cummings & Co. Realtors. Bright MLS
- $339,0003 bd3 ba1.8k sqft14 Bellfalls Way, Baltimore, MD 21236For SaleMLS ID #MDBC2173452, Mark B Althoff, Coldwell Banker Realty. Bright MLS
- $399,9003 bd3 ba1.8k sqft50 Oak Shadows Ct, Baltimore, MD 21228For SaleMLS ID #MDBC2173662, Marge Cudzilo, Rosario Realty. Bright MLS
- $305,0002 bd3 ba1.5k sqft518 Saint Mary St, Baltimore, MD 21201For SaleMLS ID #MDBA2233964, Steven Wilson, Metropolitan Real Estate, LLC. Bright MLS
- $305,0003 bd4 ba2k sqft60 Hardwood Dr, Baltimore, MD 21237For SaleMLS ID #MDBC2177632, Mike Frank, EXP Realty, LLC. Bright MLS
- $459,9004 bd4 ba1.9k sqft17 Victoria Falls Ct, Sparks Glencoe, MD 21152For SaleMLS ID #MDBC2178874, Jessica Maher, Cummings & Co. Realtors. Bright MLS
- $340,0004 bd2 ba1.1k sqft825 Cliffedge Rd, Baltimore, MD 21208For SaleMLS ID #MDBC2173602, Patti Spigel, Compass. Bright MLS
- $348,0003 bd2 ba1.3k sqft6812 Fox Meadow Rd, Baltimore, MD 21207For SaleMLS ID #MDBC2170606, Cynthia Marshall-McFarland, Berkshire Hathaway HomeServices PenFed Realty. Bright MLS
