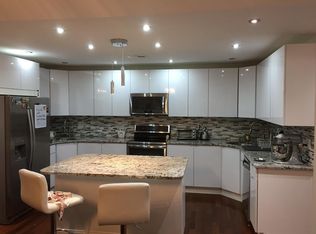
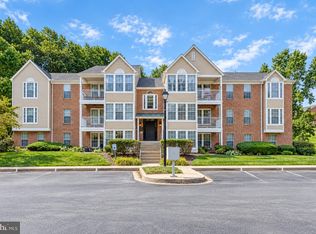
Nestled in the charming Heather Ridge community, this delightful 3-bedroom, 2-bathroom condo offers comfort and convenience with a spacious and efficient layout. A combination dining and living area invites relaxation and gatherings, with access to a screened porch overlooking a peaceful, wooded view. Updated appliances, eat-in space, and ample storage make the kitchen both functional and inviting. The primary bedroom features a walk-in closet and en-suite bathroom, offering a serene retreat, while two additional bedrooms provide flexible space, ideal for guests, a home office, or hobbies. This well-maintained unit is part of a vibrant, gated community with a community center, outdoor pool, tennis courts, and exercise room. Enjoy a friendly, close-knit neighborhood with easy access to public services and highly regarded schools — where every day feels like a retreat.
For sale
$249,900
6300 Red Cedar Pl Unit 209, Baltimore, MD 21209
3beds
1,664sqft
Condominium
Built in 1978
-- sqft lot
$236,700 Zestimate®
$150/sqft
$608/mo HOA
What's special
Vibrant gated communityAmple storageEat-in spaceOutdoor poolUpdated appliancesTennis courtsSpacious and efficient layout
- 50 days
- 313
- 12
Zillow last checked:
Listing updated:
Listed by:
Aliza Wein 443-629-1547,
Bondar Realty (410) 905-8403
Source: Bright MLS,MLS#: MDBA2230134
Facts & features
Interior
Bedrooms & bathrooms
- Bedrooms: 3
- Bathrooms: 2
- Full bathrooms: 2
- Main level bathrooms: 2
- Main level bedrooms: 3
Heating
- Forced Air, Heat Pump, Electric
Cooling
- Central Air, Electric
Appliances
- Included: Dishwasher, Disposal, Dryer, Oven/Range - Electric, Refrigerator, Washer, Electric Water Heater
- Laundry: In Unit
Features
- Combination Dining/Living, Elevator, Entry Level Bedroom, Floor Plan - Traditional, Kitchen - Table Space, Primary Bath(s)
- Has basement: No
- Has fireplace: No
Interior area
- Total structure area: 1,664
- Total interior livable area: 1,664 sqft
- Finished area above ground: 1,664
Property
Parking
- Parking features: Assigned, Off Street
- Details: Assigned Parking
Accessibility
- Accessibility features: None
Features
- Levels: One
- Stories: 1
- Patio & porch: Screened
- Pool features: Community
- Has view: Yes
- View description: Garden
Lot
- Features: Cul-De-Sac, Landscaped
Details
- Additional structures: Above Grade
- Parcel number: 0327224324 185
- Zoning: R-5
- Special conditions: Standard
- Other equipment: Intercom
Construction
Type & style
- Home type: Condo
- Architectural style: Contemporary
- Property subtype: Condominium
- Attached to another structure: Yes
Materials
- Brick, Cedar
- Foundation: Slab
- Roof: Unknown
Condition
- Very Good
- New construction: No
- Year built: 1978
Utilities & green energy
- Sewer: Public Sewer
- Water: Public
Community & HOA
Community
- Security: Security Gate
- Condo and coop fee: $608 monthly
- Subdivision: Heather Ridge
HOA
- Has HOA: Yes
- Amenities included: Common Grounds, Community Center, Elevator(s), Fitness Center, Gated, Other, Party Room, Pool, Recreation Facilities, Tennis Court(s)
- Services included: Common Area Maintenance, Maintenance Structure, Insurance, Management, Other, Road Maintenance, Snow Removal, Trash
Location
- Region: Baltimore
- Municipality: BALTIMORE CITY
Financial & listing details
- Price per square foot: $150/sqft
- Tax assessed value: $199,133
- Annual tax amount: $4,488
- Date on market: 9/2/2026
- Listing agreement: Exclusive Agency
- Ownership: Condominium
Estimated market value
$236,700
$225,000 - $249,000
$2,455/mo
Price history
| Date | Event | Price |
|---|---|---|
| 9/2/2026 | Listed for sale | $249,900+115.4%$150/sqft |
Source:  Bright MLS #MDBA2230134 Report a problem Bright MLS #MDBA2230134 Report a problem | ||
| 4/29/2002 | Sold | $116,000$70/sqft |
Source: Public Record Report a problem | ||
Public tax history
| Year | Property taxes | Tax assessment |
|---|---|---|
| 2025 | $4,488 +4.9% | $190,167 +4.9% |
| 2024 | $4,276 +1.2% | $181,200 +1.2% |
| 2023 | $4,224 +1.3% | $178,967 -1.2% |
| 2022 | $4,171 +1.3% | $181,200 +3.8% |
| 2021 | $4,118 +2.8% | $174,500 +2.8% |
| 2020 | $4,004 +2.9% | $169,667 -2.8% |
| 2019 | $3,890 +3% | $174,500 +9.1% |
| 2018 | $3,776 +14.3% | $160,000 +14.3% |
| 2017 | $3,304 +17.1% | $140,000 +16.7% |
| 2016 | $2,821 | $120,000 +20% |
| 2015 | $2,821 | $100,000 |
| 2014 | $2,821 | $100,000 |
| 2013 | -- | $100,000 -42.9% |
| 2012 | -- | $175,000 |
| 2011 | -- | $175,000 |
| 2010 | -- | $175,000 |
| 2009 | -- | $175,000 +12.9% |
| 2008 | -- | $155,000 +14.8% |
| 2007 | -- | $135,000 +17.4% |
| 2006 | -- | $115,000 +9.5% |
| 2005 | -- | $105,000 +10.5% |
| 2004 | -- | $95,000 +11.8% |
| 2003 | -- | $85,000 |
| 2002 | -- | $85,000 |
| 2001 | -- | $85,000 |
Find assessor info on the county website
Monthly payment
Est. payment
Payment breakdown
Explore the cost of this home by adjusting the details. Changes won't be saved.Climate risks
Neighborhood: Cheswolde
Nearby schools
Schools provided by the listing agent
- District: Baltimore City Public Schools
Source: Bright MLS. This data may not be complete. We recommend contacting the local school district to confirm school assignments for this home.
- $207,900-- bd-- ba1.2k sqft6300 Red Cedar Pl UNIT 111, Baltimore, MD 21209Off Market
- $251,0003 bd2 ba1.4k sqft6300 Red Cedar Pl UNIT 207, Baltimore, MD 21209Off Market
- $246,8002 bd2 ba1.5k sqft6300 Red Cedar Pl UNIT 410, Baltimore, MD 21209Off Market

- $223,1002 bd2 ba1.3k sqft6300 Red Cedar Pl UNIT 412, Baltimore, MD 21209Off Market
Similar homes
- $265,0002 bd2 ba1.6k sqft3041 Fallstaff Rd Unit 405D, Baltimore, MD 21209For Sale
 MLS ID #MDBA2233228, Anna Kosoy, Kosoy Realty. Bright MLS
 - $234,9002 bd2 ba1.4k sqft13 Pipe Hill Ct Unit B, Baltimore, MD 21209For Sale
 MLS ID #MDBC2175486, Nanci Diamond, Long & Foster Real Estate, Inc.. Bright MLS
 - $275,0003 bd3 ba2.1k sqft6701 Park Heights Ave Unit 2F, Baltimore, MD 21215For Sale
 MLS ID #MDBA2227982, Debbie Finkelstein, RE/MAX Premier Associates. Bright MLS
 - $204,9002 bd2 ba964 sqft2927 Katewood Ct #5, Baltimore, MD 21209For Sale
 MLS ID #MDBC2171692, Jason Rubenstein, Cummings & Co. Realtors. Bright MLS
 - $275,0002 bd2 ba1.9k sqft1 Gristmill Ct APT 202, Baltimore, MD 21208For SaleMLS ID #MDBC2175180, Patti Spigel, Compass. Bright MLS
- $243,7502 bd3 ba1.5k sqftFallswood Ii, Baltimore, MD 21210For SaleMLS ID #MDBA2196016, Sandy Nueslein, O'Conor, Mooney & Fitzgerald. Bright MLS
- $175,0002 bd2 ba1.5k sqft7 Windblown Ct Unit 201, Baltimore, MD 21209For SaleMLS ID #MDBC2171916, Pat Komiske, Northrop Realty. Bright MLS
- $225,0002 bd2 ba1.4k sqft2 High Stepper Ct APT 104, Baltimore, MD 21208For SaleMLS ID #MDBC2173568, Ben Garner, Cummings & Co. Realtors. Bright MLS
- $349,9003 bd4 ba2.4k sqft2821 Baneberry Ct, Baltimore, MD 21209For SaleMLS ID #MDBA2211288, Raphael Mifsud, Green Summit Realty, LLC. Bright MLS
- $175,0002 bd2 ba1.3k sqftRockland Run, Baltimore, MD 21209For SaleMLS ID #MDBC2170862, Tanya K Hall, Bay View Realty. Bright MLS
- $159,9003 bd2 ba1.7k sqft7121 Park Heights Ave Unit 401, Baltimore, MD 21215For SaleMLS ID #MDBA2227148, Debbie Finkelstein, RE/MAX Premier Associates. Bright MLS
- $250,0002 bd2 ba987 sqft622 S Charles St, Baltimore, MD 21230For SaleMLS ID #MDBA2233128, David Yungmann, The KW Collective. Bright MLS
- $135,0002 bd2 ba1.4k sqft6210 Park Heights Ave #403, Baltimore, MD 21215For SaleMLS ID #MDBA2234852, Debbie Finkelstein, RE/MAX Premier Associates. Bright MLS
- $249,9002 bd2 ba1.3k sqft5174 Brightleaf Ct #5174, Baltimore, MD 21237For SaleMLS ID #MDBC2178376, Stephanie Smith, Douglas Realty, LLC. Bright MLS
- $240,0003 bd3 ba1.5k sqft28 Allegheny Ave APT 2710, Towson, MD 21204For SaleMLS ID #MDBC2145726, Jessica Welder, Keller Williams Flagship. Bright MLS
- $179,0002 bd3 ba1.9k sqft1918 Greenhaven Dr, Baltimore, MD 21209For SaleMLS ID #MDBA2227562, Bob Chew, Samson Properties. Bright MLS
- $258,0002 bd2 ba1.2k sqft108 Castletown Rd Unit 301, Lutherville Timonium, MD 21093For SaleMLS ID #MDBC2173960, Catherine Miller, Monument Sotheby's International Realty. Bright MLS
- $235,0002 bd2 ba1.2k sqft4 Smeton Pl #4E, Towson, MD 21204For SaleMLS ID #MDBC2174830, Jamie Koehler, Cummings & Co. Realtors. Bright MLS
- $269,9002 bd2 ba1.5k sqft405 Kilree Rd Unit 303, Lutherville Timonium, MD 21093For SaleMLS ID #MDBC2177568, Chris Yankosky, Corner House Realty. Bright MLS
- $250,7002 bd2 ba1.2k sqft9 Mullingar Ct Unit 201, Lutherville Timonium, MD 21093For SaleMLS ID #MDBC2170230, Lynn Gurley, Cummings & Co. Realtors. Bright MLS
