Welcome to this beautiful ground-level condo in the desirable Devonshire community! Featuring an open-concept layout, this home offers a warm and inviting atmosphere highlighted by a stunning stone gas fireplace. Just across from the kitchen, a versatile office or den with double doors provides the perfect space for working from home or creating a quiet retreat. The beautifully appointed kitchen features granite countertops and stainless steel appliances, making it both stylish and functional. The spacious primary bedroom offers a walk-in closet and an en-suite bathroom complete with a double vanity and walk-in shower. The second bedroom provides convenient access to a second full bathroom, making it ideal for guests or additional living space. Enjoy added privacy with a rear-access patio, perfect for relaxing outdoors. With its comfortable layout, desirable features, and inviting atmosphere, this condo is ready to welcome its new owners!
For sale
$249,900
5174 Brightleaf Ct #5174, Baltimore, MD 21237
2beds
1,329sqft
Condominium
Built in 1999
-- sqft lot
$262,200 Zestimate®
$188/sqft
$390/mo HOA
What's special
Walk-in closetPerfect for relaxing outdoorsRear-access patioStainless steel appliancesWarm and inviting atmosphereGranite countertopsBeautifully appointed kitchen
- 22 hours
- 19
- 4
Zillow last checked:
Listing updated:
Listed by:
Stephanie Smith 410-562-5870,
Douglas Realty, LLC (410) 255-3690
Source: Bright MLS,MLS#: MDBC2178376
Facts & features
Interior
Bedrooms & bathrooms
- Bedrooms: 2
- Bathrooms: 2
- Full bathrooms: 2
- Main level bathrooms: 2
- Main level bedrooms: 2
Heating
- Forced Air, Natural Gas
Cooling
- Central Air, Electric
Appliances
- Included: Gas Water Heater
- Laundry: In Unit
Features
- Has basement: No
- Number of fireplaces: 1
- Fireplace features: Stone
Interior area
- Total structure area: 1,329
- Total interior livable area: 1,329 sqft
- Finished area above ground: 1,329
Property
Parking
- Parking features: Other
Accessibility
- Accessibility features: Accessible Entrance
Features
- Levels: One
- Stories: 1
- Pool features: None
Details
- Additional structures: Above Grade
- Parcel number: 04142300007732
- Zoning: R
- Special conditions: Standard
Construction
Type & style
- Home type: Condo
- Property subtype: Condominium
- Attached to another structure: Yes
Materials
- Other
Condition
- New construction: No
- Year built: 1999
Utilities & green energy
- Sewer: Public Sewer
- Water: Public
Community & HOA
Community
- Condo and coop fee: $390 monthly
- Subdivision: Devonshire At Whitemarsh
HOA
- Has HOA: No
- Amenities included: None
- Services included: Lawn Care Front, Lawn Care Rear, Maintenance Grounds, Pest Control, Road Maintenance, Snow Removal, Trash, Water
Location
- Region: Baltimore
Financial & listing details
- Price per square foot: $188/sqft
- Tax assessed value: $247,000
- Annual tax amount: $2,994
- Date on market: 10/17/2026
- Listing agreement: Exclusive Right To Sell
- Ownership: Condominium
Estimated market value
$262,200
$249,000 - $275,000
$2,193/mo
Price history
| Date | Event | Price |
|---|---|---|
| 10/17/2026 | Listed for sale | $249,900-4.3%$188/sqft |
Source:  Bright MLS #MDBC2178376 Report a problem Bright MLS #MDBC2178376 Report a problem | ||
| 8/7/2023 | Sold | $261,000$196/sqft |
Source: Bright MLS #MDBC2072316 Report a problem | ||
| 7/17/2023 | Pending sale | $261,000+1.6%$196/sqft |
Source: Bright MLS #MDBC2072316 Report a problem | ||
| 7/7/2023 | Listed for sale | $257,000+42.8%$193/sqft |
Source: Bright MLS #MDBC2072316 Report a problem | ||
| 10/23/2017 | Sold | $180,000+2.9%$135/sqft |
Source: Public Record Report a problem | ||
| 1/13/2012 | Sold | $175,000-2.8%$132/sqft |
Source: Public Record Report a problem | ||
| 9/8/2011 | Price change | $180,000-4.8%$135/sqft |
Source: Coldwell Banker Residential Brokerage - White Marsh #BC7639212 Report a problem | ||
| 7/2/2011 | Listed for sale | $189,000+56%$142/sqft |
Source: Coldwell Banker Residential Brokerage - White Marsh #BC7639212 Report a problem | ||
| 12/21/1999 | Sold | $121,146$91/sqft |
Source: Public Record Report a problem | ||
Public tax history
| Year | Property taxes | Tax assessment |
|---|---|---|
| 2026 | $4,320 +9.2% | $247,000 +10.3% |
| 2025 | $3,956 +62.4% | $224,000 +11.4% |
| 2024 | $2,436 +12.9% | $201,000 +12.9% |
| 2023 | $2,157 +1.5% | $178,000 |
| 2022 | $2,125 +1.5% | $178,000 +3.1% |
| 2021 | $2,093 +1.6% | $172,667 +1.6% |
| 2020 | $2,060 +2.2% | $170,000 |
| 2019 | $2,016 +2.3% | $170,000 +4.5% |
| 2018 | $1,972 +2.3% | $162,667 +2.3% |
| 2017 | $1,927 -23.1% | $159,000 +1.9% |
| 2016 | $2,507 | $156,000 +2% |
| 2015 | $2,507 | $153,000 +2% |
| 2014 | $2,507 | $150,000 |
| 2013 | -- | $150,000 |
| 2012 | -- | $150,000 -25.7% |
| 2011 | -- | $202,000 |
| 2010 | -- | $202,000 |
| 2009 | -- | $202,000 -12.2% |
| 2008 | -- | $230,000 +16.6% |
| 2007 | -- | $197,332 +19.8% |
| 2006 | -- | $164,666 +24.7% |
| 2005 | -- | $132,000 +6.5% |
| 2004 | -- | $124,000 +6.9% |
| 2003 | -- | $116,000 +7.4% |
| 2002 | -- | $108,000 |
| 2001 | -- | $108,000 |
Find assessor info on the county website
Monthly payment
Est. payment
Payment breakdown
Explore the cost of this home by adjusting the details. Changes won't be saved.Climate risks
Neighborhood: 21237
Nearby schools
Schools provided by the listing agent
- District: Baltimore County Public Schools
Source: Bright MLS. This data may not be complete. We recommend contacting the local school district to confirm school assignments for this home.

- $275,0002 bd2 ba1.3k sqft5194 Brightleaf Ct #5194, Baltimore, MD 21237Sold
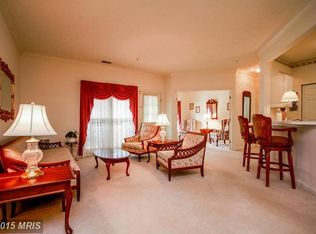
- $248,1002 bd2 ba1.3k sqft5172 Brightleaf Ct #5172, Rosedale, MD 21237Off Market
- $241,900-- bd-- ba1.3k sqft5176 Brightleaf Ct, Baltimore, MD 21237Off Market
- $250,0002 bd2 ba1.3k sqft5178 Brightleaf Ct, Baltimore, MD 21237Off Market
Similar homes
- $217,9002 bd1 ba1k sqft9547 Devonwood Ct #9547, Rosedale, MD 21237For Sale
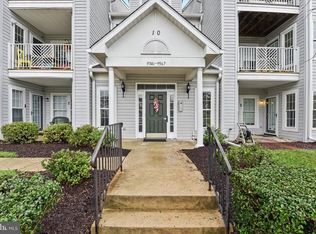
 MLS ID #MDBC2163156, Barbara Todd, Casa Bella Realty, LLC.. Bright MLS
 - $229,0002 bd2 ba977 sqft11 Laurel Path Ct #11-6, Nottingham, MD 21236For Sale
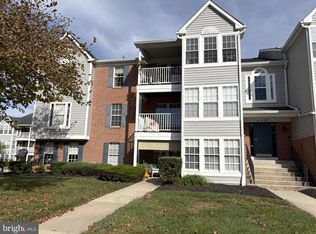 MLS ID #MDBC2176918, Sandra Klein. Long & Foster Broker Feed
 - $229,0002 bd2 ba977 sqft11 Laurel Path Ct #6, Baltimore, MD 21236For Sale
 MLS ID #MDBC2176918, Sandie Klein, Long & Foster Real Estate, Inc.. Bright MLS
 - $260,0002 bd2 ba1.2k sqftPerry Hall Farms, Perry Hall, MD 21128For Sale
 MLS ID #MDBC2176776, Jennifer sowis, Cummings & Co. Realtors. Bright MLS
 - $230,0002 bd2 ba962 sqftSouthfld At Whit, Baltimore, MD 21236For SaleMLS ID #MDBC2174552, R. Lindsay Hargrave, Compass. Bright MLS
- $279,9002 bd2 ba1.2k sqftPerry Hall Farms, Perry Hall, MD 21128For SaleMLS ID #MDBC2177206, Tom Coard, Berkshire Hathaway HomeServices Homesale Realty. Bright MLS
- $275,0003 bd2 ba1.5k sqft3901 Hannon Ct APT 3E, Baltimore, MD 21236For SaleMLS ID #MDBC2166764, Matthew Pivec, Kelly and Co Realty, LLC. Bright MLS
- $221,5002 bd2 ba1.1k sqftSilver Ridge, Baltimore, MD 21236For SaleMLS ID #MDBC2171292, Carly Leonardo, Real Broker, LLC. Bright MLS
- $269,5003 bd2 ba1.4k sqft3901 Darleigh Rd APT C, Baltimore, MD 21236For SaleMLS ID #MDBC2145154, Patrick Campbell, Century 21 Advance Realty. Bright MLS
- $265,0002 bd2 ba1.1k sqftLoveton Farms, Sparks Glencoe, MD 21152For SaleMLS ID #MDBC2178724, Randy Lusk, Real Broker, LLC - Annapolis. Bright MLS
- $219,9992 bd2 ba1k sqft7007 Bank St, Baltimore, MD 21224For SaleMLS ID #MDBC2177970, Becky Forrester, Keller Williams Gateway LLC. Bright MLS
- $299,9004 bd3 ba1.3k sqft8916 Trimble Way, Baltimore, MD 21237For SaleMLS ID #MDBC2166640, Rosmy Urbina, Cummings & Co. Realtors. Bright MLS
- $197,0002 bd2 ba985 sqft12 Juliet Ln APT 104, Baltimore, MD 21236For SaleMLS ID #MDBC2170964, Christopher Drewer, EXP Realty, LLC. Bright MLS
- $325,0002 bd2 ba1.6k sqft9506 Amberleigh Ln APT M, Perry Hall, MD 21128For SaleMLS ID #MDBC2177884, Erica Washington, Coldwell Banker Realty. Bright MLS
- $269,9003 bd2 ba1.5k sqft1909 Newhaven Dr, Baltimore, MD 21221For SaleMLS ID #MDBC2177230, Cortney Prodoehl, Hyatt & Company Real Estate, LLC. Bright MLS
- $284,9003 bd3 ba1.9k sqft4404 Bronze Wing Ct, Baltimore, MD 21236For SaleMLS ID #MDBC2175068, Patrick Campbell, Century 21 Advance Realty. Bright MLS
- $304,0002 bd2 ba1.6k sqft343 Hopkins Landing Dr #343, Baltimore, MD 21221For SaleMLS ID #MDBC2174752, Debbie Pavlik, Monument Sotheby's International Realty. Bright MLS
- $330,0002 bd2 ba1.6k sqft4501 Dunton Ter #8501K, Perry Hall, MD 21128For SaleMLS ID #MDBC2177714, Jennifer Bayne, Long & Foster Real Estate, Inc.. Bright MLS
- $225,0003 bd2 ba1.2k sqft1305 Cranesbill Ct Unit 202, Belcamp, MD 21017For SaleMLS ID #MDHR2060250, Andy Jang, Corner House Realty. Bright MLS
- $280,0002 bd2 ba1.5k sqft405 Kilree Rd Unit 303, Lutherville Timonium, MD 21093For SaleMLS ID #MDBC2177568, Chris Yankosky, Corner House Realty. Bright MLS
