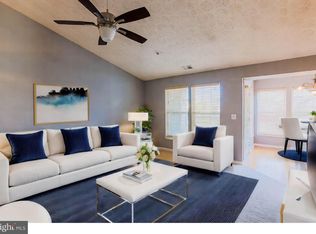
Welcome to a charming first-level condo in the highly sought-after Devonshire community. This delightful home offers the perfect blend of comfort and convenience, making it an ideal choice for those seeking a carefree lifestyle. Enjoy the ease of accessing your home directly from your private patio, just steps away from your designated parking space. Luxurious vinyl plank (LVP) flooring extends throughout the living room, dining area, kitchen, hallway, closets, and bathroom, offering both style and durability. This two-bedroom, one-bathroom condo is designed for effortless living. Natural light floods the living room and dining area, creating a warm and inviting atmosphere. The primary bedroom features two oversized walk-in closets, equipped with electrical outlets for added convenience. Please park in the assigned spot marked 10B or utilize any unnumbered parking spaces available. Discover the perfect balance of comfort, convenience, and affordability in this Devonshire condo. Don't miss the opportunity to make this charming home your own!
For sale
$230,900
9547 Devonwood Ct #9547, Rosedale, MD 21237
2beds
1,050sqft
Condominium
Built in 1998
-- sqft lot
$-- Zestimate®
$220/sqft
$390/mo HOA
What's special
Charming first-level condoTwo-bedroom one-bathroom condoPrivate patioDesignated parking spaceWarm and inviting atmosphereTwo oversized walk-in closets
- 8 days
- 16
- 6
Zillow last checked:
Listing updated:
Listed by:
Barbara Todd 443-802-6714,
Casa Bella Realty, LLC. 410-877-5785,
Co-Listing Agent: Michael Valencia 410-746-4630,
Casa Bella Realty, LLC.
Source: Bright MLS,MLS#: MDBC2163156
Facts & features
Interior
Bedrooms & bathrooms
- Bedrooms: 2
- Bathrooms: 1
- Full bathrooms: 1
- Main level bathrooms: 1
- Main level bedrooms: 2
Basement
- Area: 0
Heating
- Forced Air, Natural Gas
Cooling
- Ceiling Fan(s), Central Air, Electric
Appliances
- Included: Dishwasher, Oven/Range - Gas, Refrigerator, Washer, Water Heater, Dryer, Electric Water Heater
- Laundry: Dryer In Unit, Washer In Unit, In Unit
Features
- Ceiling Fan(s), Pantry, Kitchen - Galley, Walk-In Closet(s)
- Flooring: Carpet
- Windows: Double Pane Windows
- Has basement: No
- Has fireplace: No
Interior area
- Total structure area: 1,050
- Total interior livable area: 1,050 sqft
- Finished area above ground: 1,050
- Finished area below ground: 0
Video & virtual tour
Property
Parking
- Total spaces: 1
- Parking features: Assigned, Parking Lot
- Details: Assigned Parking, Assigned Space #: 10B
Accessibility
- Accessibility features: Accessible Doors
Features
- Levels: Three
- Stories: 3
- Pool features: None
Details
- Additional structures: Above Grade, Below Grade
- Parcel number: 04142300002440
- Zoning: RESIDENTIAL
- Special conditions: Standard
Construction
Type & style
- Home type: Condo
- Architectural style: Traditional
- Property subtype: Condominium
- Attached to another structure: Yes
Materials
- Mixed
Condition
- New construction: No
- Year built: 1998
Utilities & green energy
- Sewer: Public Sewer
- Water: Public
Community & HOA
Community
- Condo and coop fee: $390 monthly
- Subdivision: Devonshire At Whitemarsh
HOA
- Has HOA: No
- Amenities included: Elevator(s), Reserved/Assigned Parking
- Services included: Common Area Maintenance, Maintenance Grounds, Management, Snow Removal, Trash
- HOA name: Mra Property Management
Location
- Region: Rosedale
Financial & listing details
- Price per square foot: $220/sqft
- Tax assessed value: $190,000
- Annual tax amount: $2,153
- Date on market: 9/10/2026
- Listing agreement: Exclusive Right To Sell
- Listing terms: Cash,Conventional,VA Loan
- Ownership: Condominium
Estimated market value
Not available
Estimated sales range
Not available
Not available
Price history
| Date | Event | Price |
|---|---|---|
| 9/16/2026 | Listed for sale | $230,900$220/sqft |
Source:  Bright MLS #MDBC2163156 Report a problem Bright MLS #MDBC2163156 Report a problem | ||
Public tax history
Tax history is unavailable.
Monthly payment
Est. payment
Payment breakdown
Explore the cost of this home by adjusting the details. Changes won't be saved.Climate risks
Neighborhood: 21237
Nearby schools
Schools provided by the listing agent
- District: Baltimore County Public Schools
Source: Bright MLS. This data may not be complete. We recommend contacting the local school district to confirm school assignments for this home.
- $244,400-- bd2 ba1.3k sqft9555 Devonwood Ct #9555, Baltimore, MD 21237Off Market
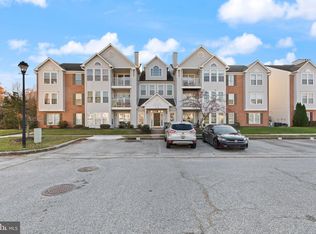
- $250,0002 bd2 ba1k sqft9561 Devonwood Ct #9561, Rosedale, MD 21237Sold
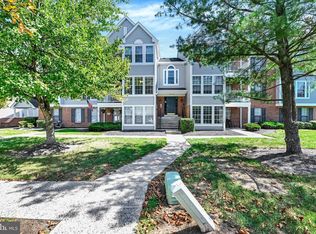
- $270,0002 bd2 ba1.3k sqft9565 Devonwood Ct #9565, Rosedale, MD 21237Sold
- $237,000-- bd2 ba1k sqft9567 Devonwood Ct #9567, Baltimore, MD 21237Off Market
Similar homes
- $234,9002 bd2 ba1.3k sqft5374 Glenthorne Ct #5374, Baltimore, MD 21237For Sale

 MLS ID #MDBC2168054, Richard Milam, Steen Properties. Bright MLS
 - $240,0002 bd2 ba962 sqftSouthfld At Whit, Baltimore, MD 21236For Sale
 MLS ID #MDBC2174552, R. Lindsay Hargrave, Compass. Bright MLS
 - $285,0003 bd2 ba1.4k sqft12 Bantry Ct, Rosedale, MD 21237For Sale
 MLS ID #MDBC2174936, Mark Regala, Ghimire Homes. Bright MLS
 - $225,0002 bd2 ba1.1k sqftSilver Ridge, Baltimore, MD 21236For Sale
 MLS ID #MDBC2171292, Carly Leonardo, Real Broker, LLC. Bright MLS
 - $299,0003 bd2 ba1.4k sqft5331 Abbeywood Ct, Baltimore, MD 21237For SaleMLS ID #MDBC2173972, Vivian Turner, Douglas Realty LLC. Bright MLS
- $259,0002 bd2 ba1k sqft8382 Cypress Mill Rd #8382, Nottingham, MD 21236For SaleMLS ID #MDBC2171556, Timothy Kaufman, Long & Foster Real Estate, Inc.. Bright MLS
- $222,4002 bd1 ba973 sqft9105 Lincolnshire Ct APT J, Baltimore, MD 21234For SaleMLS ID #MDBC2166172, Kimberly Weir, Long & Foster Real Estate, Inc.. Bright MLS
- $290,0002 bd2 ba1.3k sqft2 Brook Farm Ct Unit 2K, Perry Hall, MD 21128For SaleMLS ID #MDBC2176184, Natasha Skelton, Keller Williams Gateway LLC. Bright MLS
- $275,0004 bd2 ba1.4k sqft66 Talister Ct, Baltimore, MD 21237For SaleMLS ID #MDBC2170842, David Bowers, Howard Hanna Real Estate Services-Shrewsbury. Bright MLS
- $254,9002 bd2 ba1.1k sqft5051 Marchwood Ct #6J, Perry Hall, MD 21128For SaleMLS ID #MDBC2168104, Kevin Gavin, Gavin Properties. Bright MLS
- $253,0002 bd2 ba1.3k sqft5 Brook Farm Ct #5B, Perry Hall, MD 21128For SaleMLS ID #MDBC2173516, Marty Saunders, Advance Realty, Inc.. Bright MLS
- $250,0002 bd2 ba1.3k sqft3 Stillwood Cir, Baltimore, MD 21236For SaleMLS ID #MDBC2173268, Jacki Miller, Keller Williams Gateway LLC. Bright MLS
- $199,7002 bd2 ba985 sqft12 Juliet Ln APT 104, Baltimore, MD 21236For SaleMLS ID #MDBC2170964, Christopher Drewer, EXP Realty, LLC. Bright MLS
- $199,9502 bd2 ba1.3k sqft1216 Narcissus Ave, Baltimore, MD 21237For SaleMLS ID #MDBC2173138, Jim Bim, Winning Edge. Bright MLS
- $270,0003 bd2 ba1.1k sqft8829 Trimble Way, Rosedale, MD 21237For SaleMLS ID #MDBC2166152, Charlene Jones, Keller Williams Preferred Properties. Bright MLS
