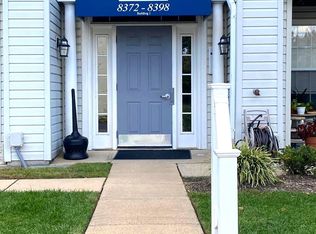
Welcome to 8382 Cypress Mill Road in Nottingham, Baltimore County! This beautifully updated second-floor condominium offers two spacious bedrooms and two full bathrooms in a prime location. Recent upgrades include new appliances, new carpeting, fresh paint throughout, luxury vinyl flooring, and new windows, making this home completely move-in ready. The kitchen features beautiful granite countertops, while the primary suite boasts a fully renovated bathroom with a new shower, sink, vanity, and toilet. The open floor plan provides plenty of natural light and ample living space for relaxing and entertaining. Located directly across the street from shopping, restaurants, and a movie theater, this home offers exceptional convenience. With easy access to Interstate 95 and Interstate 695, commuting throughout the Baltimore area is quick and easy. The community permits up to two pets, with a maximum weight limit of 30 pounds per pet. Don't miss the opportunity to enjoy comfort, convenience, and modern updates all in one place at 8382 Cypress Mill Road
For sale
Price cut: $10K (9/19)
$249,000
8382 Cypress Mill Rd #8382, Nottingham, MD 21236
2beds
1,085sqft
Condominium
Built in 1996
-- sqft lot
$247,400 Zestimate®
$229/sqft
$252/mo HOA
What's special
Beautifully updated second-floor condominiumFresh paint throughoutPlenty of natural lightNew appliancesLuxury vinyl flooringTwo spacious bedroomsOpen floor plan
- 52 days
- 212
- 14
Zillow last checked:
Listing updated:
Listed by:
Timothy Kaufman 410-812-6014,
Long & Foster Real Estate, Inc. 410-453-0500
Source: Bright MLS,MLS#: MDBC2171556
Facts & features
Interior
Bedrooms & bathrooms
- Bedrooms: 2
- Bathrooms: 2
- Full bathrooms: 2
- Main level bathrooms: 2
- Main level bedrooms: 2
Basement
- Area: 0
Heating
- Central, Natural Gas
Cooling
- Central Air, Electric
Appliances
- Included: Dryer, Refrigerator, Cooktop, Washer, Gas Water Heater
- Laundry: Dryer In Unit, Washer In Unit, In Unit
Features
- Has basement: No
- Has fireplace: No
Interior area
- Total structure area: 1,085
- Total interior livable area: 1,085 sqft
- Finished area above ground: 1,085
- Finished area below ground: 0
Property
Parking
- Parking features: Parking Lot
Accessibility
- Accessibility features: None
Features
- Levels: Three
- Stories: 3
- Pool features: None
Lot
- Features: Suburban
Details
- Additional structures: Above Grade, Below Grade
- Parcel number: 04112200023264
- Zoning: R
- Special conditions: Standard
- Other equipment: Intercom
Construction
Type & style
- Home type: Condo
- Property subtype: Condominium
- Attached to another structure: Yes
Materials
- Vinyl Siding
- Roof: Shingle
Condition
- New construction: No
- Year built: 1996
Utilities & green energy
- Sewer: Public Sewer
- Water: Community
Community & HOA
Community
- Condo and coop fee: $252 monthly
- Subdivision: Southfield At Whitemarsh
HOA
- Has HOA: No
- Amenities included: None
- Services included: All Ground Fee, Snow Removal, Water
Location
- Region: Nottingham
Financial & listing details
- Price per square foot: $229/sqft
- Tax assessed value: $200,000
- Annual tax amount: $2,198
- Date on market: 8/4/2026
- Listing agreement: Exclusive Right To Sell
- Listing terms: Conventional,FHA,Cash
- Ownership: Condominium
- Road surface type: Paved
Estimated market value
$247,400
$235,000 - $260,000
$1,885/mo
Price history
| Date | Event | Price |
|---|---|---|
| 9/19/2026 | Price change | $249,000-3.9%$229/sqft |
Source:  Bright MLS #MDBC2171556 Report a problem Bright MLS #MDBC2171556 Report a problem | ||
| 8/4/2026 | Listed for sale | $259,000+4%$239/sqft |
Source: Bright MLS #MDBC2171556 Report a problem | ||
| 6/1/2026 | Listing removed | $249,000$229/sqft |
Source:  Long & Foster Broker Feed #MDBC2147318 Report a problem Long & Foster Broker Feed #MDBC2147318 Report a problem | ||
| 12/8/2025 | Listed for sale | $249,000$229/sqft |
Source: Bright MLS #MDBC2147318 Report a problem | ||
| 9/5/2025 | Listing removed | $249,000$229/sqft |
Source: Long & Foster Broker Feed #MDBC2134864 Report a problem | ||
| 7/23/2025 | Listed for sale | $249,000+6%$229/sqft |
Source: Bright MLS #MDBC2134864 Report a problem | ||
| 1/17/2024 | Sold | $235,000$217/sqft |
Source: Bright MLS #MDBC2079834 Report a problem | ||
| 11/7/2023 | Pending sale | $235,000$217/sqft |
Source: Bright MLS #MDBC2079834 Report a problem | ||
| 10/16/2023 | Listed for sale | $235,000+30.6%$217/sqft |
Source: Bright MLS #MDBC2079834 Report a problem | ||
| 12/27/2005 | Sold | $180,000+106.9%$166/sqft |
Source: Public Record Report a problem | ||
| 10/11/1995 | Sold | $86,990$80/sqft |
Source: Public Record Report a problem | ||
Public tax history
| Year | Property taxes | Tax assessment |
|---|---|---|
| 2025 | $3,402 +72.6% | $181,333 +11.5% |
| 2024 | $1,972 +13% | $162,667 +13% |
| 2023 | $1,745 +0.9% | $144,000 |
| 2022 | $1,729 +0.9% | $144,000 +1.9% |
| 2021 | $1,713 +1% | $141,333 +1% |
| 2020 | $1,697 +1.2% | $140,000 |
| 2019 | $1,677 +1.2% | $140,000 +2.4% |
| 2018 | $1,656 +1.2% | $136,667 +1.2% |
| 2017 | $1,636 -32.9% | $135,000 +2.5% |
| 2016 | $2,440 | $131,667 +2.6% |
| 2015 | $2,440 | $128,333 +2.7% |
| 2014 | $2,440 | $125,000 |
| 2013 | -- | $125,000 |
| 2012 | -- | $125,000 -27.7% |
| 2011 | -- | $173,000 +2.6% |
| 2010 | -- | $168,666 +2.6% |
| 2009 | -- | $164,333 +2.7% |
| 2008 | -- | $160,000 +13.3% |
| 2007 | -- | $141,226 +15.3% |
| 2006 | -- | $122,453 +18.1% |
| 2005 | -- | $103,680 +6.5% |
| 2004 | -- | $97,366 +6.9% |
| 2003 | -- | $91,053 +7.4% |
| 2002 | -- | $84,740 +0.7% |
| 2001 | -- | $84,160 |
Find assessor info on the county website
Monthly payment
Est. payment
Payment breakdown
Explore the cost of this home by adjusting the details. Changes won't be saved.Climate risks
Neighborhood: 21236
Nearby schools
Schools provided by the listing agent
- District: Baltimore County Public Schools
Source: Bright MLS. This data may not be complete. We recommend contacting the local school district to confirm school assignments for this home.
- $220,0002 bd2 ba1.1k sqft8386 Cypress Mill Rd #8386, Baltimore, MD 21236Sold
- $242,400-- bd-- ba1.1k sqft8374 Cypress Mill Rd #8374, Baltimore, MD 21236Off Market
- $246,2002 bd2 ba1.2k sqft8384 Cypress Mill Rd #8384, Baltimore, MD 21236Off Market
- $230,400-- bd-- ba1k sqft8388 Cypress Mill Rd #8388, Baltimore, MD 21236Off Market
Similar homes
- $234,9002 bd2 ba1.3k sqft5374 Glenthorne Ct #5374, Baltimore, MD 21237For Sale

 MLS ID #MDBC2168054, Richard Milam, Steen Properties. Bright MLS
 - $324,9003 bd3 ba1.6k sqft14 Stone Falls Ct, Nottingham, MD 21236For Sale
 MLS ID #MDBC2175044, Betsy Andrews, Cummings & Co. Realtors. Bright MLS
 - $284,9902 bd2 ba1.5k sqft3303 Rosalie Ave, Baltimore, MD 21234For Sale
 MLS ID #MDBA2230960, Nicole McMahon, Keller Williams Realty Centre. Bright MLS
 - $299,0003 bd2 ba1.4k sqft5331 Abbeywood Ct, Baltimore, MD 21237For Sale
 MLS ID #MDBC2173972, Vivian Turner, Douglas Realty LLC. Bright MLS
 - $285,0003 bd2 ba1.5k sqft1 Talister Ct, Baltimore, MD 21237For SaleMLS ID #MDBC2170610, Kathleen Magtibay, Taylor Properties. Bright MLS
- $252,9003 bd1 ba1.4k sqft4028 Rustico Rd, Baltimore, MD 21220For SaleMLS ID #MDBC2171438, Roxanne Newton Marsh, ExecuHome Realty. Bright MLS
- $224,9003 bd2 ba1.2k sqft6518 Belle Vista Ave, Baltimore, MD 21206For SaleMLS ID #MDBA2226400, Justin Guest, ExecuHome Realty. Bright MLS
- $249,9002 bd2 ba1.3k sqft8323 Bear Creek Dr, Baltimore, MD 21222For SaleMLS ID #MDBC2171516, Mrs. Rebecca Martin, Realm Realty LLC. Bright MLS
- $250,0002 bd2 ba1.2k sqftHollington, Owings Mills, MD 21117For SaleMLS ID #MDBC2172394, Genna Fleming, Hyatt & Company Real Estate LLC. Bright MLS
- $264,8003 bd2 ba1.3k sqft612 Kittendale Cir, Middle River, MD 21220For SaleMLS ID #MDBC2172626, Kimberly Weir, Long & Foster Real Estate, Inc.. Bright MLS
- $279,9003 bd2 ba1k sqft8 Plateau Rd, Baltimore, MD 21221For SaleMLS ID #MDBC2175200, Bev Rich, Realm Realty LLC. Bright MLS
- $224,0003 bd2 ba1.2k sqft7823 Kavanagh Rd, Baltimore, MD 21222For SaleMLS ID #MDBC2175394, Leah Knoerlein, Samson Properties. Bright MLS
- $260,0002 bd2 ba979 sqft6320 Bayberry Ct Unit 903, Elkridge, MD 21075For SaleMLS ID #MDHW2073848, Darby McKaine, Douglas Realty, LLC. Bright MLS
- $240,0003 bd2 ba1.5k sqft1704 Chesaco Ave, Rosedale, MD 21237For SaleMLS ID #MDBC2149884, Justin Cameron, CRE Realty, INC. Bright MLS
- $235,0002 bd2 ba1.2k sqft1606 Searles Rd, Baltimore, MD 21222For SaleMLS ID #MDBC2175042, Brian Snider, Douglas Realty, LLC. Bright MLS
- $227,5002 bd2 ba1.2k sqft606 Squire Ln APT G, Fallston, MD 21014For SaleMLS ID #MDHR2059266, Terry Brennan, Long & Foster Real Estate, Inc.. Bright MLS
- $234,8903 bd2 ba1.2k sqft7849 Harold Rd, Baltimore, MD 21222For SaleMLS ID #MDBC2169016, Ali Jabbari, ExecuHome Realty. Bright MLS
- $239,9003 bd2 ba1.3k sqft5218 Wagon Shed Cir, Owings Mills, MD 21117For SaleMLS ID #MDBC2164076, Harriet Charkatz, Long & Foster Real Estate, Inc.. Bright MLS
- $239,5002 bd2 ba928 sqftCastle Harbour Condo, Glen Burnie, MD 21060For SaleMLS ID #MDAA2155862, Chris Carr, HomeZu. Bright MLS
