Welcome to 7003 Willowdale Ave! This charming 3-bedroom, 2-bathroom home offers a comfortable layout, thoughtful updates, and plenty of outdoor space on a desirable corner lot. Step inside to find an inviting enclosed front porch, perfect for enjoying your morning coffee or creating a cozy sitting area. The home features a dedicated dining room, providing a great space for family meals, holiday gatherings, or entertaining guests. The updated kitchen features quartz countertops, a farmhouse sink, and abundant cabinet storage, making it both stylish and practical for everyday living. The unfinished basement offers additional storage and workspace, along with rough-ins that may provide an opportunity for the future owner to finish the space and create additional living area, subject to the buyer’s plans and applicable permits. Outside, enjoy the privacy of a fully fenced corner lot, a covered deck ideal for relaxing or entertaining, and a built-in brick fire pit, perfect for gathering with family and friends around the fire. The oversized shed provides excellent storage for tools, equipment, and outdoor essentials. The property also offers plenty of off-street parking, a valuable convenience. With its combination of updated interior features, functional outdoor living spaces, and potential for future expansion, 7003 Willowdale Ave is a home worth seeing. Schedule your showing today!!!
Accepting backups
$269,900
7003 Willowdale Ave, Baltimore, MD 21206
3beds
1,080sqft
Single Family Residence
Built in 1940
7,912 Square Feet Lot
$270,400 Zestimate®
$250/sqft
$-- HOA
What's special
Plenty of off-street parkingFully fenced corner lotQuartz countertopsDedicated dining roomAbundant cabinet storageBuilt-in brick fire pitFarmhouse sink
- --
- on Zillow
- 545
- views
- 83
- saves
Zillow last checked:
Listing updated:
Listed by:
Joseph Burch 410-292-3454,
Douglas Realty, LLC (410) 255-3690
Source: Bright MLS,MLS#: MDBC2176246
Facts & features
Interior
Bedrooms & bathrooms
- Bedrooms: 3
- Bathrooms: 2
- Full bathrooms: 1
- 1/2 bathrooms: 1
- Main level bathrooms: 1
- Main level bedrooms: 1
Basement
- Area: 720
Heating
- Forced Air, Natural Gas
Cooling
- Ceiling Fan(s), Central Air, Other
Appliances
- Included: Gas Water Heater
- Laundry: In Basement
Features
- Plaster Walls
- Flooring: Luxury Vinyl
- Basement: Full,Exterior Entry,Rear Entrance
- Has fireplace: No
Interior area
- Total structure area: 1,800
- Total interior livable area: 1,080 sqft
- Finished area above ground: 1,080
- Finished area below ground: 0
Property
Parking
- Parking features: Off Street
Accessibility
- Accessibility features: None
Features
- Levels: Two
- Stories: 2
- Patio & porch: Deck, Porch
- Exterior features: Sidewalks
- Pool features: None
- Fencing: Full
Lot
- Size: 7,912 Square Feet
- Features: Corner Lot
Details
- Additional structures: Above Grade, Below Grade
- Parcel number: 04141419072350
- Zoning: DR 5.5
- Special conditions: Standard
Construction
Type & style
- Home type: SingleFamily
- Architectural style: Cape Cod
- Property subtype: Single Family Residence
Materials
- Vinyl Siding
- Foundation: Block
- Roof: Fiberglass
Condition
- Very Good
- New construction: No
- Year built: 1940
Utilities & green energy
- Sewer: Public Sewer
- Water: Public
- Utilities for property: Cable Available
Community & HOA
Community
- Subdivision: Homecrest
HOA
- Has HOA: No
Location
- Region: Baltimore
Financial & listing details
- Price per square foot: $250/sqft
- Tax assessed value: $184,800
- Annual tax amount: $2,240
- Date on market: 9/17/2026
- Listing agreement: Exclusive Right To Sell
- Listing terms: Conventional,Cash,FHA,VA Loan
- Inclusions: Washer, Dryer, Refrigerator
- Ownership: Fee Simple
- Road surface type: Black Top
Estimated market value
$270,400
$257,000 - $284,000
$2,730/mo
Price history
| Date | Event | Price |
|---|---|---|
| 11/3/2026 | Listing removed | $2,350$2/sqft |
Source: Zillow Rentals Report a problem | ||
| 10/22/2026 | Listed for rent | $2,350$2/sqft |
Source: Zillow Rentals Report a problem | ||
| 2/15/2025 | Listing removed | $2,350$2/sqft |
Source: Zillow Rentals Report a problem | ||
| 12/3/2024 | Listed for rent | $2,350-2.1%$2/sqft |
Source: Zillow Rentals Report a problem | ||
| 11/23/2024 | Listing removed | $2,400$2/sqft |
Source: Zillow Rentals Report a problem | ||
| 11/16/2024 | Listed for rent | $2,400$2/sqft |
Source: Zillow Rentals Report a problem | ||
| 11/7/2024 | Listing removed | $2,400$2/sqft |
Source: Zillow Rentals Report a problem | ||
| 10/24/2024 | Listed for rent | $2,400$2/sqft |
Source: Zillow Rentals Report a problem | ||
| 10/17/2024 | Sold | $225,000+82.9%$208/sqft |
Source: Public Record Report a problem | ||
| 1/9/2003 | Sold | $123,000$114/sqft |
Source: Public Record Report a problem | ||
Public tax history
| Year | Property taxes | Tax assessment |
|---|---|---|
| 2026 | $3,486 +14.4% | $184,800 +5.7% |
| 2025 | $3,047 +52.4% | $174,867 +6% |
| 2024 | $1,999 +6.4% | $164,933 +6.4% |
| 2023 | $1,879 +0.7% | $155,000 |
| 2022 | $1,865 +0.7% | $155,000 +1.5% |
| 2021 | $1,851 +0.7% | $152,733 +0.7% |
| 2020 | $1,837 +1.4% | $151,600 |
| 2019 | $1,812 +1.4% | $151,600 +2.8% |
| 2018 | $1,787 +1.4% | $147,467 +1.4% |
| 2017 | $1,762 -9.9% | $145,400 +2% |
| 2016 | $1,955 | $142,533 +2.1% |
| 2015 | $1,955 | $139,667 +2.1% |
| 2014 | $1,955 | $136,800 |
| 2013 | -- | $136,800 |
| 2012 | -- | $136,800 -18% |
| 2011 | -- | $166,900 +1.2% |
| 2010 | -- | $164,886 +1.3% |
| 2009 | -- | $162,783 +1.3% |
| 2008 | -- | $160,680 +16% |
| 2007 | -- | $138,486 +19.1% |
| 2006 | -- | $116,293 +23.6% |
| 2005 | -- | $94,100 +2% |
| 2004 | -- | $92,246 +2% |
| 2003 | -- | $90,393 +2.1% |
| 2002 | -- | $88,540 +1.1% |
| 2001 | -- | $87,612 |
Find assessor info on the county website
Monthly payment
Est. payment
Payment breakdown
Explore the cost of this home by adjusting the details. Changes won't be saved.Climate risks
Neighborhood: 21206
Nearby schools
Schools provided by the listing agent
- District: Baltimore County Public Schools
Source: Bright MLS. This data may not be complete. We recommend contacting the local school district to confirm school assignments for this home.
Similar homes
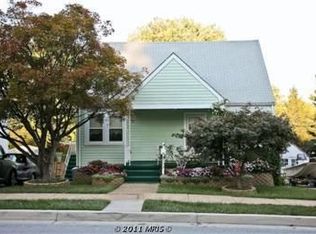
- $259,8963 bd3 ba1.4k sqft416 Walcott Rd, Baltimore, MD 21206For Sale
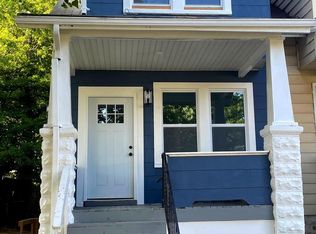
 MLS ID #MDBC2168812, Mercedes Rivera, Fairfax Realty Premier. Bright MLS
- $275,0003 bd3 ba1.5k sqft3408 Glenmore Ave, Baltimore, MD 21214For Sale
 MLS ID #MDBA2236764, John Hallis, The KW Collective. Bright MLS
- $310,0003 bd2 ba1.1k sqft5404 Catalpha Rd, Baltimore, MD 21214For Sale
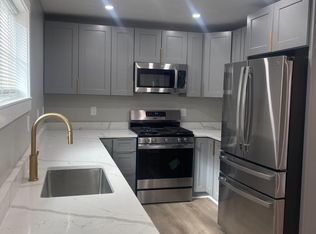 MLS ID #MDBA2238380, Lisa Brooks, Keller Williams Preferred Properties. Bright MLS
- $259,0004 bd3 ba1.5k sqft201 Henry Ave, Nottingham, MD 21236For Sale
 MLS ID #MDBC2170124, Rebecca Ravera, Real Broker, LLC. Bright MLS
- $224,9993 bd3 ba1.5k sqft6120 Fairwood Ave, Baltimore, MD 21206For SaleMLS ID #MDBA2233590, Lisa Brockington, Iron Valley Real Estate Crossroads. Bright MLS
- $328,0004 bd2 ba1.3k sqft5704 Adleigh Ave, Baltimore, MD 21206For SaleMLS ID #MDBA2217818, Roxana Kellam, Berkshire Hathaway HomeServices Homesale Realty. Bright MLS
- $249,9993 bd2 ba1.3k sqft1346 Willow Rd, Baltimore, MD 21222For SaleMLS ID #MDBC2133338, Carolina Medrano, Fairfax Realty Premier. Bright MLS
- $312,9993 bd3 ba1.2k sqft4905 Midwood Ave, Baltimore, MD 21212For SaleMLS ID #MDBA2232728, Oluwaseun Afuwape, Realty Mark Cityscape-Huntingdon Valley. Bright MLS
- $354,0003 bd2 ba1.1k sqft7700 Chestnut Ave, Baltimore, MD 21234For SaleMLS ID #MDBC2172256, homecoin.com Minerick, Homecoin.com. Bright MLS
- $269,4004 bd2 ba1.2k sqft8055 Park Haven Rd, Dundalk, MD 21222For SaleMLS ID #MDBC2179570, Allen Stanton, RE/MAX Executive. Bright MLS
- $279,0003 bd2 ba1.5k sqft1 Talister Ct, Baltimore, MD 21237For SaleMLS ID #MDBC2170610, Kathleen Magtibay, Taylor Properties. Bright MLS
- $240,0002 bd2 ba1.4k sqft1 Goeller Ave, Essex, MD 21221For SaleMLS ID #MDBC2170322, Mrs. Rebecca Martin, Realm Realty LLC. Bright MLS
- $230,0004 bd2 ba1k sqft3712 Bowers Ave, Baltimore, MD 21207For SaleMLS ID #MDBA2237184, April Johnson, Shoiyia Signature Group. Bright MLS
- $255,0004 bd3 ba1.6k sqft2526 Boarman Ave, Baltimore, MD 21215For SaleMLS ID #MDBA2237838, Keiry Martinez, ExecuHome Realty. Bright MLS
- $280,0004 bd2 ba1.5k sqft3615 Rosedale Rd, Baltimore, MD 21215For SaleMLS ID #MDBA2235974, LAMONT BURTON, Long & Foster Real Estate, Inc.. Bright MLS
- $150,0005 bd2 ba1.5k sqft225 Lyndale Ave, Nottingham, MD 21236AuctionMLS ID #MDBC2179328, Adam Shpritz, Ashland Auction Group LLC. Bright MLS
- $239,9002 bd2 ba1.3k sqft8323 Bear Creek Dr, Baltimore, MD 21222For SaleMLS ID #MDBC2171516, Mrs. Rebecca Martin, Realm Realty LLC. Bright MLS
- $199,7003 bd1 ba1k sqft2407 E Cold Spring Ln, Baltimore, MD 21214For SaleMLS ID #MDBA2218988, Nick Todorov Todorov, Taylor Properties. Bright MLS
- $264,0004 bd2 ba1.3k sqft62 Chelmsford Ct, Middle River, MD 21220For SaleMLS ID #MDBC2176854, Maureen L Repp, EXP Realty, LLC. Bright MLS
- $347,9002 bd2 ba1.3k sqft10516 Bird River Rd, Middle River, MD 21220For SaleMLS ID #MDBC2174002, Valerie Garcia, Manor West Realty. Bright MLS
