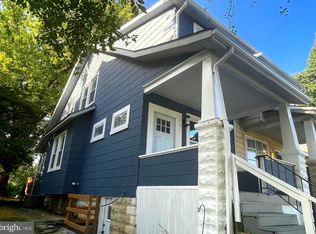
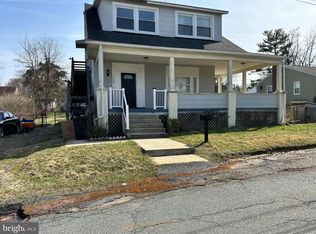
Welcome to 4905 Midwood Ave, a beautifully renovated single‑family detached home offering 3 bedrooms and 1.5 bathrooms. This home features a bright open‑concept main level with a spacious living room and a stunning kitchen complete with white granite countertops, gold accents, and brand‑new appliances. The upper level includes three comfortable bedrooms and a lovely tiled full bathroom. An additional half bathroom on the main level provides convenience for guests. The large finished basement offers flexible space for a family room, play area, home office, or gym. A sliding glass door leads to a spacious deck overlooking a generous backyard—perfect for gatherings, barbecues, and outdoor entertaining. This move‑in‑ready home blends modern updates with functional living spaces, making it an excellent opportunity for any buyer.
For sale
Price cut: $8.9K (6/17)
$306,000
4905 Midwood Ave, Baltimore, MD 21212
3beds
1,240sqft
:
Get pre-qualified$2,262/mo
Single Family Residence
Built in 1924
4,556 Square Feet Lot
$305,300 Zestimate®
$247/sqft
$-- HOA
What's special
Generous backyardSpacious deckLarge finished basementGold accentsSliding glass doorWhite granite countertopsStunning kitchen
- 143 days |
- 135 |
- 15 |
Zillow last checked:
Listing updated:
Listed by:
Kyle Jones 410-960-8907,
Berkshire Hathaway HomeServices PenFed Realty 410-266-0600,
Co-Listing Agent: Charles W Cockrill 443-956-6913,
Berkshire Hathaway HomeServices PenFed Realty
Source: Bright MLS,MLS#: MDBA2205022
Facts & features
Interior
Bedrooms & bathrooms
- Bedrooms: 3
- Bathrooms: 3
- Full bathrooms: 1
- 1/2 bathrooms: 2
- Main level bathrooms: 3
- Main level bedrooms: 3
Basement
- Area: 520
Heating
- Heat Pump, Natural Gas
Cooling
- Central Air, Electric
Appliances
- Included: Electric Water Heater
Features
- Flooring: Luxury Vinyl
- Basement: Finished
- Has fireplace: No
Interior area
- Total structure area: 1,760
- Total interior livable area: 1,240 sqft
- Finished area above ground: 1,240
- Finished area below ground: 0
Property
Parking
- Parking features: On Street
- Has uncovered spaces: Yes
Accessibility
- Accessibility features: None
Features
- Levels: Two
- Stories: 2
- Pool features: None
Lot
- Size: 4,556 Square Feet
Details
- Additional structures: Above Grade, Below Grade
- Parcel number: 0327475183C015G
- Zoning: R-3
- Special conditions: Standard
Construction
Type & style
- Home type: SingleFamily
- Architectural style: Traditional
- Property subtype: Single Family Residence
Materials
- Brick, Vinyl Siding
- Foundation: Brick/Mortar, Concrete Perimeter
- Roof: Shingle
Condition
- New construction: No
- Year built: 1924
Utilities & green energy
- Sewer: Public Sewer
- Water: Public
Community & HOA
Community
- Subdivision: Kenilworth Park
HOA
- Has HOA: No
Location
- Region: Baltimore
- Municipality: Baltimore City
Financial & listing details
- Price per square foot: $247/sqft
- Tax assessed value: $75,000
- Annual tax amount: $1,770
- Date on market: 3/3/2026
- Listing agreement: Exclusive Right To Sell
- Listing terms: Cash,Conventional,FHA,VA Loan
- Ownership: Fee Simple
Estimated market value
$305,300
$290,000 - $321,000
$2,475/mo
Price history
| Date | Event | Price |
|---|---|---|
| 6/17/2026 | Price change | $306,000-2.8%$247/sqft |
Source:  Bright MLS #MDBA2205022 Report a problem Bright MLS #MDBA2205022 Report a problem | ||
| 3/3/2026 | Listed for sale | $314,900+298.6%$254/sqft |
Source: Bright MLS #MDBA2205022 Report a problem | ||
| 7/18/2022 | Sold | $79,000$64/sqft |
Source: Public Record Report a problem | ||
| 10/1/2021 | Sold | $79,000$64/sqft |
Source: Bright MLS #MDBA2006138 Report a problem | ||
Public tax history
| Year | Property taxes | Tax assessment |
|---|---|---|
| 2025 | -- | $75,000 -27.1% |
| 2024 | $2,428 +1.6% | $102,900 +1.6% |
| 2023 | $2,389 +1.7% | $101,233 -1.6% |
| 2022 | $2,350 +1.7% | $102,900 +5.1% |
| 2021 | $2,310 +2.1% | $97,900 +2.1% |
| 2020 | $2,264 +2.1% | $95,933 -2% |
| 2019 | $2,218 +2.1% | $97,900 +6.4% |
| 2018 | $2,171 | $92,000 |
| 2017 | $2,171 +30% | $92,000 |
| 2016 | $1,671 | $92,000 -4.3% |
| 2015 | $1,671 | $96,100 |
| 2014 | $1,671 | $96,100 |
| 2013 | -- | $96,100 -12.5% |
| 2012 | -- | $109,800 |
| 2011 | -- | $109,800 |
| 2010 | -- | $109,800 -7.6% |
| 2009 | -- | $118,830 +17.1% |
| 2008 | -- | $101,442 +20.7% |
| 2007 | -- | $84,056 +26.1% |
| 2006 | -- | $66,670 +7.1% |
| 2005 | -- | $62,250 +7.6% |
| 2004 | -- | $57,830 +8.3% |
| 2003 | -- | $53,410 +4.1% |
| 2002 | -- | $51,322 +4.2% |
| 2001 | -- | $49,236 |
Find assessor info on the county website
Monthly payment
Est. payment
Payment breakdown
Explore the cost of this home by adjusting the details. Changes won't be saved.Climate risks
Neighborhood: Kenilworth Park
Nearby schools
GreatSchools rating
- 2/10Walter P. Carter Elementary SchoolGrades: PK-8Distance: 0.3 mi
- 2/10Mergenthaler Vocational-Technical High SchoolGrades: 9-12Distance: 1.3 mi
- 8/10Baltimore City CollegeGrades: 9-12Distance: 1.5 mi
Schools provided by the listing agent
- District: Baltimore City Public Schools
Source: Bright MLS. This data may not be complete. We recommend contacting the local school district to confirm school assignments for this home.
- $176,3003 bd1 ba1.2k sqft4907 Midwood Ave, Baltimore, MD 21212Off Market
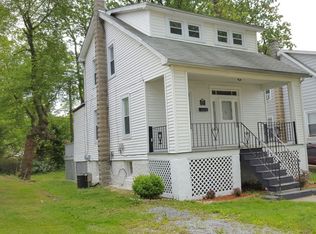
- $168,700-- bd1 ba1.1k sqft4903 Midwood Ave, Baltimore, MD 21212Off Market
- $125,300-- bd1 ba1.1k sqft4909 Midwood Ave, Baltimore, MD 21212Off Market
- $--2 bd1 ba750 sqft4920 Midwood Ave, Baltimore, MD 21212Off Market
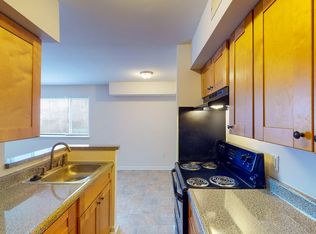
- $259,5003 bd2 ba1.1k sqft4810 Kimberleigh Rd, Baltimore, MD 21212Off Market
- $135,5002 bd2 ba832 sqft4825 Midwood Ave, Baltimore, MD 21212Off Market
- $148,600-- bd1 ba1.1k sqft4812 Kimberleigh Rd, Baltimore, MD 21212Off Market
- $147,700-- bd1 ba1.1k sqft4808 Kimberleigh Rd, Baltimore, MD 21212Off Market
A local agent can set up tours, give advice and negotiate with sellers.
Similar homes
- $289,9004 bd2 ba1.5k sqft1609 Sherwood Ave, Baltimore, MD 21239For Sale
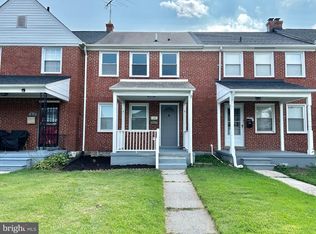
 MLS ID #MDBA2223608, Amanda Jajistar, ANJ Elite Realty, LLC.. Bright MLS
 - $305,0004 bd3 ba1.6k sqft806 E 35th St, Baltimore, MD 21218For Sale
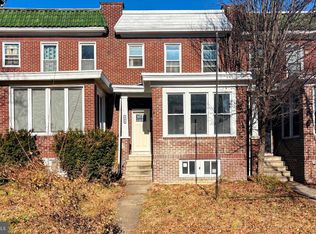 MLS ID #MDBA2196460, Brian Sanks, Samson Properties. Bright MLS
 - $289,9003 bd3 ba1.4k sqft416 Walcott Rd, Baltimore, MD 21206For Sale
 MLS ID #MDBC2168812, Mercedes Rivera, Fairfax Realty Premier. Bright MLS
 - $285,0003 bd3 ba1.8k sqft7729 Bagley Ave, Parkville, MD 21234For Sale
 MLS ID #MDBC2150246, J.R. Smith, Keller Williams Legacy. Bright MLS
 - $279,9993 bd2 ba1k sqft5808 Highgate Dr, Baltimore, MD 21215For SaleMLS ID #MDBA2216314, Deidre Blackmore, Long & Foster Real Estate, Inc.. Bright MLS
- $274,9004 bd2 ba1.7k sqft5318 Plainfield Ave, Baltimore, MD 21206For SaleMLS ID #MDBA2219830, Hope Mims, NextHome Mims Realty Group. Bright MLS
- $369,0003 bd4 ba1k sqft5316 Elsrode Ave, Baltimore, MD 21214For SaleMLS ID #MDBA2218044, Aimee C O'Neill, O'Neill Enterprises Realty. Bright MLS
- $380,0004 bd-- ba1.6k sqft4303 York Rd, Baltimore, MD 21212For SaleMLS ID #MDBA2214190, Jay Wafer, EXP Realty, LLC. Bright MLS
- $279,0003 bd2 ba1.6k sqft3810 N Rogers Ave, Baltimore, MD 21207For SaleMLS ID #MDBA2211822, Calvin Watkins, United Real Estate Executives. Bright MLS
- $260,0003 bd2 ba1.5k sqft1033 Marlau Dr, Baltimore, MD 21212For SaleMLS ID #MDBA2181094, Darrell Harris, ExecuHome Realty. Bright MLS
- $299,9005 bd2 ba1.3k sqft25 Mavista Ave, Baltimore, MD 21222For SaleMLS ID #MDBC2170324, Judy Deese, Taylor Properties. Bright MLS
- $359,0004 bd3 ba1.7k sqft5912 Winner Ave, Baltimore, MD 21215For SaleMLS ID #MDBA2216660, Debbie Finkelstein, RE/MAX Premier Associates. Bright MLS
- $350,0004 bd2 ba1.8k sqft7915 Rolling View Ave, Nottingham, MD 21236For SaleMLS ID #MDBC2170152, HANG YANG, Mulan Realty, Corp. Bright MLS
- $299,0003 bd1 ba1.2k sqft3535 Buena Vista Ave, Baltimore, MD 21211For SaleMLS ID #MDBA2186104, Robert Garcia, Keller Williams Gateway LLC. Bright MLS
- $280,0003 bd1 ba1k sqft1812 Wilhelm Ave, Baltimore, MD 21237For SaleMLS ID #MDBC2168956, Susinn Tosato, HSA By The Bay. Bright MLS
- $199,9003 bd3 ba1.2k sqft709 Belgian Ave, Baltimore, MD 21218For SaleMLS ID #MDBA2217048, Erynne Brown, Keller Williams Main Line. Bright MLS
- $255,0003 bd4 ba1.4k sqft3504 Manchester Ave, Baltimore, MD 21215For SaleMLS ID #MDBA2220284, Lissette Huante, Cummings & Co. Realtors. Bright MLS
- $169,0003 bd1 ba1.1k sqft943 Homestead St, Baltimore, MD 21218For SaleMLS ID #MDBA2222082, Bob Simon, Long & Foster Real Estate, Inc.. Bright MLS
- $227,9003 bd1 ba1.3k sqft1535 E Cold Spring Ln, Baltimore, MD 21218For SaleMLS ID #MDBA2210088, Helen Won, Giant Realty, Inc.. Bright MLS
- $300,0003 bd1 ba1.3k sqft1405 Ingleside Ave, Baltimore, MD 21207For SaleMLS ID #MDBC2166236, Mary Win, Jason Mitchell Group. Bright MLS
