WELCOME HOME! This adorable updated 3 story well maintained home is ready for its new owner! Walk up to the cozy tiled covered front porch Main level offers a bright open floor plan with beautiful luxury plank flooring, fun stain glass side windows, recessed lights, very spacious updated kitchen with glass back splash tiles, granite countertops, all stainless steel appliances included, double sink, and gas cooking! Side door leads out to a huge multi level freshly painted rear deck with steps and pergola to a level fenced back yard! Upper level offers 3 spacious bedrooms and 2 full updated bathrooms, brand new carpet in all 3 bedrooms Lower lever is ready for your finishing touches with the full bathroom is already for you Easy to show, and available for a quick close if needed Ground rent is $96 per year
For sale
$349,900
5316 Elsrode Ave, Baltimore, MD 21214
3beds
1,046sqft
Single Family Residence
Built in 1930
6,250 Square Feet Lot
$352,100 Zestimate®
$335/sqft
$-- HOA
What's special
Double sinkBeautiful luxury plank flooringRecessed lightsSteps and pergolaGas cookingGranite countertopsGlass back splash tiles
- 48 days
- 49
- 9
Zillow last checked:
Listing updated:
Listed by:
Denise Diana 410-218-0034,
Weichert, Realtors - Diana Realty (410) 893-1200
Source: Bright MLS,MLS#: MDBA2227128
Facts & features
Interior
Bedrooms & bathrooms
- Bedrooms: 3
- Bathrooms: 4
- Full bathrooms: 3
- 1/2 bathrooms: 1
- Main level bathrooms: 1
Rooms
- Room types: Living Room, Primary Bedroom, Bedroom 2, Bedroom 3, Kitchen, Recreation Room, Bathroom 2, Bathroom 3, Primary Bathroom, Half Bath
Primary bedroom
- Features: Flooring - Carpet, Ceiling Fan(s)
- Level: Upper
Bedroom 2
- Features: Flooring - Carpet
- Level: Upper
Bedroom 3
- Features: Flooring - Carpet
- Level: Upper
Primary bathroom
- Features: Bathroom - Walk-In Shower
- Level: Upper
Bathroom 2
- Features: Bathroom - Tub Shower
- Level: Upper
Bathroom 3
- Features: Bathroom - Tub Shower
- Level: Lower
Half bath
- Level: Main
Kitchen
- Features: Flooring - Luxury Vinyl Plank, Granite Counters, Kitchen - Gas Cooking
- Level: Main
Living room
- Features: Flooring - Luxury Vinyl Plank
- Level: Main
Recreation room
- Features: Basement - Unfinished
- Level: Lower
Heating
- Forced Air, Natural Gas
Cooling
- Central Air, Ceiling Fan(s), Electric
Appliances
- Included: Down Draft, Gas Water Heater
Features
- Dry Wall
- Flooring: Luxury Vinyl, Carpet, Ceramic Tile
- Doors: Storm Door(s)
- Windows: Double Pane Windows
- Basement: Full,Partially Finished,Unfinished
- Has fireplace: No
Interior area
- Total structure area: 1,726
- Total interior livable area: 1,046 sqft
- Finished area above ground: 1,046
- Finished area below ground: 0
Property
Parking
- Parking features: Concrete, Driveway, On Street
- Has uncovered spaces: Yes
Accessibility
- Accessibility features: None
Features
- Levels: Three
- Stories: 3
- Pool features: None
Lot
- Size: 6,250 Square Feet
Details
- Additional structures: Above Grade, Below Grade
- Parcel number: 0327275394 018
- Zoning: R-3
- Special conditions: Standard
Construction
Type & style
- Home type: SingleFamily
- Architectural style: Colonial
- Property subtype: Single Family Residence
Materials
- Stucco
- Foundation: Permanent
- Roof: Asbestos Shingle
Condition
- New construction: No
- Year built: 1930
Utilities & green energy
- Sewer: Public Sewer
- Water: Public
Community & HOA
Community
- Subdivision: None Available
HOA
- Has HOA: No
Location
- Region: Baltimore
- Municipality: Baltimore City
Financial & listing details
- Price per square foot: $335/sqft
- Tax assessed value: $260,600
- Annual tax amount: $5,957
- Date on market: 8/20/2026
- Listing agreement: Exclusive Right To Sell
- Ownership: Ground Rent
- Total actual rent: 96
Estimated market value
$352,100
$334,000 - $370,000
$2,532/mo
Price history
| Date | Event | Price |
|---|---|---|
| 10/2/2026 | Listed for sale | $349,900$335/sqft |
Source:  Bright MLS #MDBA2227128 Report a problem Bright MLS #MDBA2227128 Report a problem | ||
| 9/5/2026 | Contingent | $349,900$335/sqft |
Source: Bright MLS #MDBA2227128 Report a problem | ||
| 8/20/2026 | Listed for sale | $349,900-5.2%$335/sqft |
Source: Bright MLS #MDBA2227128 Report a problem | ||
| 8/3/2026 | Listing removed | $369,000$353/sqft |
Source: Bright MLS #MDBA2218044 Report a problem | ||
| 6/5/2026 | Listed for sale | $369,000+50.6%$353/sqft |
Source: Bright MLS #MDBA2218044 Report a problem | ||
| 5/24/2019 | Sold | $245,000-1.6%$234/sqft |
Source: Public Record Report a problem | ||
| 2/28/2019 | Listed for sale | $249,000+174.2%$238/sqft |
Source: Keller Williams Gateway LLC #MDBA438036 Report a problem | ||
| 8/27/2018 | Sold | $90,825+21.3%$87/sqft |
Source: Public Record Report a problem | ||
| 7/16/2018 | Pending sale | $74,900$72/sqft |
Source: CENTURY 21 Downtown #BA10257954 Report a problem | ||
| 6/1/2018 | Price change | $74,900-6.4%$72/sqft |
Source: Century 21 Downtown #1001750996 Report a problem | ||
| 5/23/2018 | Listed for sale | -- |
Source: Auction.com Report a problem | ||
| 6/18/2001 | Sold | $80,000$76/sqft |
Source: Public Record Report a problem | ||
Public tax history
| Year | Property taxes | Tax assessment |
|---|---|---|
| 2025 | $5,957 +3.4% | $252,400 +3.4% |
| 2024 | $5,763 +19.8% | $244,200 +19.8% |
| 2023 | $4,810 +24.7% | $203,833 -16.5% |
| 2022 | $3,858 +32.8% | $244,200 +98.4% |
| 2021 | $2,905 | $123,100 |
| 2020 | $2,905 | $123,100 |
| 2019 | $2,905 -2.4% | $123,100 -2.4% |
| 2018 | $2,976 +1.3% | $126,100 +1.3% |
| 2017 | $2,937 -23.2% | $124,467 +1.3% |
| 2016 | $3,825 | $122,833 +1.3% |
| 2015 | $3,825 | $121,200 |
| 2014 | $3,825 | $121,200 |
| 2013 | -- | $121,200 -25% |
| 2012 | -- | $161,500 |
| 2011 | -- | $161,500 |
| 2010 | -- | $161,500 -0.9% |
| 2009 | -- | $163,010 +20.9% |
| 2008 | -- | $134,802 +26.5% |
| 2007 | -- | $106,596 +36% |
| 2006 | -- | $78,390 +3.8% |
| 2005 | -- | $75,512 +4% |
| 2004 | -- | $72,636 +4.1% |
| 2003 | -- | $69,760 +1.9% |
| 2002 | -- | $68,482 +1.9% |
| 2001 | -- | $67,206 |
Find assessor info on the county website
Monthly payment
Est. payment
Payment breakdown
Explore the cost of this home by adjusting the details. Changes won't be saved.Climate risks
Neighborhood: Harford-Echodale - Perring Parkway
Nearby schools
Schools provided by the listing agent
- District: Baltimore City Public Schools
Source: Bright MLS. This data may not be complete. We recommend contacting the local school district to confirm school assignments for this home.
Similar homes
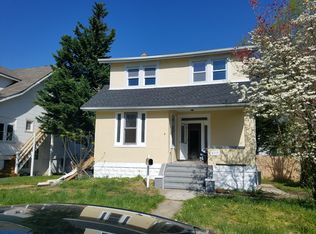
- $285,0003 bd2 ba1.2k sqft5302 Elsrode Ave, Baltimore, MD 21214For Sale
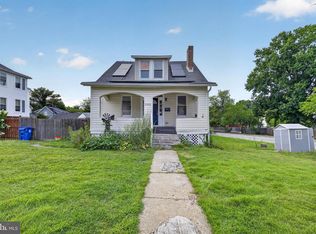
 MLS ID #MDBA2229354, Ben Garner, Cummings & Co. Realtors. Bright MLS
 - $274,9003 bd2 ba1.4k sqft2713 Christopher Ave, Baltimore, MD 21214For Sale
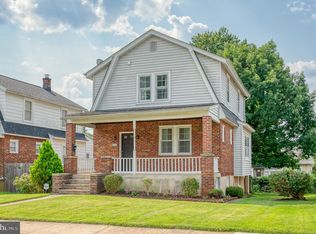 MLS ID #MDBA2227488, Tim Salla, Berkshire Hathaway HomeServices Homesale Realty. Bright MLS
 - $299,0003 bd2 ba1.4k sqft3605 Frankford Ave, Baltimore, MD 21214For Sale
 MLS ID #MDBA2221102, Melissa Randall, HomeSmart. Bright MLS
 - $340,0003 bd1 ba1.3k sqft6222 Brook Ave, Baltimore, MD 21206For Sale
 MLS ID #MDBA2223280, Dalila Campos, EXP Realty, LLC. Bright MLS
 - $350,0004 bd3 ba1.5k sqft2524 Glencoe Rd, Baltimore, MD 21234For SaleMLS ID #MDBA2222298, Matthew Pivec, Kelly and Co Realty, LLC. Bright MLS
- $299,9903 bd3 ba1.2k sqft3814 Pinewood Ave, Baltimore, MD 21206For SaleMLS ID #MDBA2229394, TJ Kane IV, AB & Co Realtors, Inc.. Bright MLS
- $350,0004 bd3 ba1.4k sqft3024 Virginia Ave, Baltimore, MD 21215For SaleMLS ID #MDBA2225036, Felicia Watkins White, Samson Properties. Bright MLS
- $335,0003 bd3 ba1.4k sqft8005 Harris Ave, Baltimore, MD 21234For SaleMLS ID #MDBC2170830, SUSAN LAUER, EXP Realty, LLC. Bright MLS
- $369,9003 bd2 ba1.5k sqft7904 Roseland Ave, Rosedale, MD 21237For SaleMLS ID #MDBC2172298, Daniel McDevitt, Cummings & Co. Realtors. Bright MLS
- $290,0003 bd2 ba1.4k sqft5404 Radecke Ave, Baltimore, MD 21206For SaleMLS ID #MDBA2216004, Bob Chew, Samson Properties. Bright MLS
- $329,9003 bd3 ba1.4k sqft3506 Clipper Rd, Baltimore, MD 21211For SaleMLS ID #MDBA2219656, Harriett Wasserman, Berkshire Hathaway HomeServices Homesale Realty. Bright MLS
- $340,0003 bd2 ba1.2k sqft4120 Villa Nova Rd, Baltimore, MD 21207For SaleMLS ID #MDBC2173162, Denise Stokes, Corner House Realty. Bright MLS
- $349,9003 bd3 ba1.3k sqft3627 Marriotts Ln, Windsor Mill, MD 21244For SaleMLS ID #MDBC2172016, Jennifer Lesesne, RE/MAX One. Bright MLS
- $308,0005 bd3 ba1.1k sqft6700 Hudson St, Baltimore, MD 21224For SaleMLS ID #MDBA2227144, Carolina Medrano, Fairfax Realty Premier. Bright MLS
- $327,0004 bd2 ba1.5k sqft104 W Elm Ave, Baltimore, MD 21206For SaleMLS ID #MDBC2166036, Michael Jednorski, Cummings & Co. Realtors. Bright MLS
- $339,0003 bd2 ba1.1k sqft4323 Slater Ave, Baltimore, MD 21236For SaleMLS ID #MDBC2175554, Kimber Wallace, Cummings & Co. Realtors. Bright MLS
- $334,9004 bd2 ba1.5k sqft710 Mace Ave, Baltimore, MD 21221For SaleMLS ID #MDBC2172408, Rick Lake, Advance Realty, Inc.. Bright MLS
- $360,0003 bd2 ba1.3k sqft8623 Heathermill Rd, Nottingham, MD 21236For SaleMLS ID #MDBC2168360, Ashley Dominick, Coldwell Banker Realty. Bright MLS
- $349,0003 bd2 ba1.4k sqft237 3rd Ave, Baltimore, MD 21227For SaleMLS ID #MDBC2174726, Kelli Kulnich, Cummings & Co. Realtors. Bright MLS
- $379,9003 bd2 ba1k sqft1429 Front Ave, Lutherville Timonium, MD 21093For SaleMLS ID #MDBC2166026, Julie Singer, Northrop Realty. Bright MLS
