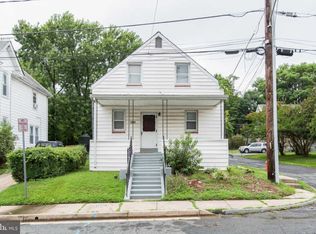
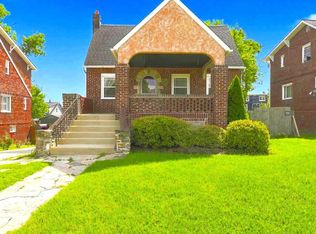
Welcome to 7308 Linden Avenue! This beautifully renovated 3-bedroom, 2-bathroom home offers the perfect blend of modern elegance, comfort, and functionality. Step inside to discover a bright and inviting open-concept main level featuring luxury-style plank flooring, recessed lighting, and a seamless flow between the living, dining, and kitchen areas—ideal for everyday living and entertaining. The stunning kitchen is the heart of the home, showcasing white cabinetry, elegant countertops, stainless steel appliances, a stylish backsplash, and a spacious center island accented by pendant lighting. Upstairs, you'll find three comfortable bedrooms featuring plush carpeting, ceiling fans, and abundant natural light. Both beautifully updated bathrooms offer contemporary tilework, modern fixtures, and stylish finishes. Beyond the beautiful cosmetic renovations, this home also features updated HVAC, plumbing, and electrical systems, providing added value and peace of mind. Enjoy your morning coffee on the charming covered front porch or entertain in the generously sized backyard, offering endless possibilities for outdoor enjoyment. The unfinished basement provides additional storage and potential for future customization. With its thoughtful renovations, modern finishes, and inviting layout, this move-in-ready home is ready for its next owner.
For sale
$365,000
7308 Linden Ave, Baltimore, MD 21206
3beds
1,520sqft
Single Family Residence
Built in 1918
10,400 Square Feet Lot
$322,800 Zestimate®
$240/sqft
$-- HOA
What's special
- --
- on Zillow
- 39
- views
- 2
- saves
Zillow last checked:
Listing updated:
Listed by:
Mica English 443-763-0947,
Cummings & Co. Realtors (410) 823-0033
Source: Bright MLS,MLS#: MDBC2180800
Facts & features
Interior
Bedrooms & bathrooms
- Bedrooms: 3
- Bathrooms: 2
- Full bathrooms: 2
- Main level bathrooms: 2
- Main level bedrooms: 3
Basement
- Area: 550
Heating
- Radiator, Natural Gas
Cooling
- None
Appliances
- Included: Water Heater, Electric Water Heater
Features
- Basement: Unfinished
- Has fireplace: No
Interior area
- Total structure area: 2,070
- Total interior livable area: 1,520 sqft
- Finished area above ground: 1,520
- Finished area below ground: 0
Property
Parking
- Parking features: Driveway, On Street
- Has uncovered spaces: Yes
Accessibility
- Accessibility features: None
Features
- Levels: Three
- Stories: 3
- Pool features: None
Lot
- Size: 10,400 Square Feet
- Dimensions: 1.00 x
Details
- Additional structures: Above Grade, Below Grade
- Parcel number: 04141420001100
- Zoning: RESIDENTIAL
- Special conditions: Standard
- Other equipment: None
Construction
Type & style
- Home type: SingleFamily
- Architectural style: Cape Cod
- Property subtype: Single Family Residence
Materials
- Vinyl Siding
- Foundation: Permanent
Condition
- Below Average
- New construction: No
- Year built: 1918
Utilities & green energy
- Sewer: Public Sewer
- Water: Public
Community & HOA
Community
- Subdivision: Cherry Heights
HOA
- Has HOA: No
Location
- Region: Baltimore
- Municipality: Baltimore
Financial & listing details
- Price per square foot: $240/sqft
- Tax assessed value: $187,300
- Annual tax amount: $2,270
- Date on market: 11/14/2026
- Listing agreement: Exclusive Right To Sell
- Listing terms: Cash,Conventional,FHA,VA Loan
- Inclusions: See Disclosures
- Exclusions: See Disclosures
- Ownership: Fee Simple
Estimated market value
$322,800
$294,000 - $345,000
$2,473/mo
Price history
| Date | Event | Price |
|---|---|---|
| 5/8/2026 | Sold | $185,000-7.5%$122/sqft |
Source:  Bright MLS #MDBC2155186 Report a problem | ||
| 4/15/2026 | Pending sale | $199,900$132/sqft |
Source: Bright MLS #MDBC2155186 Report a problem | ||
| 3/31/2026 | Price change | $199,900-9.1%$132/sqft |
Source: Bright MLS #MDBC2155186 Report a problem | ||
| 3/18/2026 | Listed for sale | $219,900$145/sqft |
Source: Bright MLS #MDBC2155186 Report a problem | ||
Public tax history
| Year | Property taxes | Tax assessment |
|---|---|---|
| 2026 | $3,462 +23.2% | $187,300 +6.9% |
| 2025 | $2,811 +42.2% | $175,167 +7.4% |
| 2024 | $1,976 +8% | $163,033 +8% |
| 2023 | $1,829 +1.7% | $150,900 |
| 2022 | $1,798 +1.7% | $150,900 +3.5% |
| 2021 | $1,768 +1.8% | $145,833 +1.8% |
| 2020 | $1,737 +1.7% | $143,300 |
| 2019 | $1,708 +1.7% | $143,300 +3.4% |
| 2018 | $1,679 +1.7% | $138,567 +1.7% |
| 2017 | $1,651 +28.1% | $136,200 +3.4% |
| 2016 | $1,288 | $131,700 +3.5% |
| 2015 | $1,288 | $127,200 +3.7% |
| 2014 | $1,288 | $122,700 |
| 2013 | -- | $122,700 |
| 2012 | -- | $122,700 -24.9% |
| 2011 | -- | $163,300 +3.1% |
| 2010 | -- | $158,382 +3.2% |
| 2009 | -- | $153,416 +3.3% |
| 2008 | -- | $148,450 +18% |
| 2007 | -- | $125,836 +21.9% |
| 2006 | -- | $103,223 +28.1% |
| 2005 | -- | $80,610 +7.6% |
| 2004 | -- | $74,920 +8.2% |
| 2003 | -- | $69,230 +9% |
| 2002 | -- | $63,540 +10.5% |
| 2001 | -- | $57,490 |
Find assessor info on the county website
Monthly payment
Est. payment
Payment breakdown
Explore the cost of this home by adjusting the details. Changes won't be saved.Climate risks
Neighborhood: 21206
Nearby schools
Schools provided by the listing agent
- Elementary: Fullerton
- Middle: Parkville Middle & Center Of Technology
- District: Baltimore County Public Schools
Source: Bright MLS. This data may not be complete. We recommend contacting the local school district to confirm school assignments for this home.
Similar homes
- $339,9004 bd2 ba1.7k sqft6215 Everall Ave, Baltimore, MD 21206For Sale
 MLS ID #MDBA2235178, Jeffrey Greer, EXP Realty, LLC. Bright MLS
- $314,9003 bd2 ba1.3k sqft3114 Chesley Ave, Baltimore, MD 21234For Sale
 MLS ID #MDBA2236200, LA Benn, Douglas Realty, LLC. Bright MLS
- $190,0004 bd3 ba1.7k sqft6214 Ridgeview Ave, Baltimore, MD 21206For Sale
 MLS ID #MDBA2233064, Julie Marousek, Monument Sotheby's International Realty. Bright MLS
- $349,9003 bd2 ba2k sqft2717 E Northern Pkwy, Baltimore, MD 21214For Sale
 MLS ID #MDBA2228374, Paula Diggs Smith, Coldwell Banker Realty. Bright MLS
- $334,9004 bd2 ba1.5k sqft8307 Avondale Rd, Parkville, MD 21234For SaleMLS ID #MDBC2177978, Greg Skipper, Long & Foster Real Estate, Inc.. Bright MLS
- $350,0003 bd1 ba1.6k sqft2917 Chenoak Ave, Baltimore, MD 21234For SaleMLS ID #MDBC2175958, PETE WONG, LPT Realty, LLC. Bright MLS
- $249,9004 bd2 ba1.4k sqft28 Lyndale Ave, Baltimore, MD 21236For SaleMLS ID #MDBC2176698, Tyler Frank, Crown Real Estate, LLC.. Bright MLS
- $229,9993 bd2 ba1.7k sqft3726 Raspe Ave, Baltimore, MD 21206For SaleMLS ID #MDBA2236442, Derek Liberman, Taylor Properties. Bright MLS
- $279,0003 bd2 ba1.1k sqft5121 Terrace Dr, Baltimore, MD 21236For SaleMLS ID #MDBC2178750, Jonathan Waterhouse, Keller Williams Gateway LLC. Bright MLS
- $239,0002 bd2 ba1.1k sqft5620 Remmell Ave, Baltimore, MD 21206For SaleMLS ID #MDBA2236574, Brandon Hoffman, Redfin Corp. Bright MLS
- $264,9005 bd3 ba2.1k sqft6804 Brook Ave, Baltimore, MD 21206For SaleMLS ID #MDBA2228912, DAVE RUNKLE, Iron Valley Real Estate of Central PA. Bright MLS
- $259,0003 bd3 ba1.9k sqft4111 Lasalle Ave, Baltimore, MD 21206For SaleMLS ID #MDBA2232018, cory willems, Keller Williams Gateway LLC. Bright MLS
- $384,5004 bd3 ba1.9k sqft9409 Flagstone Dr, Baltimore, MD 21234For SaleMLS ID #MDBC2157066, Nicholas Feudale, Keller Williams Keystone Realty. Bright MLS
- $319,9003 bd2 ba1.8k sqft2716 Maple Ave, Parkville, MD 21234For SaleMLS ID #MDBC2177460, Brendan Butler, Cummings & Co. Realtors. Bright MLS
- $329,9005 bd2 ba2.1k sqft2713 Goodwood Rd, Baltimore, MD 21214For SaleMLS ID #MDBA2220068, Beth Golding, RE/MAX Advantage Realty. Bright MLS
- $287,0004 bd4 ba2k sqft4504 Garrison Blvd, Baltimore, MD 21215For SaleMLS ID #MDBA2235284, Diran Balogun, Coldwell Banker Realty. Bright MLS
- $275,0003 bd2 ba1.9k sqft3217 Bayonne Ave, Baltimore, MD 21214For SaleMLS ID #MDBA2234260, Miguel Avila, EXP Realty, LLC. Bright MLS
- $335,0003 bd2 ba1.3k sqft8810 Orchard Rd, Baltimore, MD 21208For SaleMLS ID #MDBC2176772, Cynthia Walker, Redfin Corp. Bright MLS
