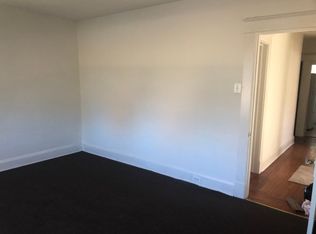
***SELLER OFFERING A 2 YEAR RATE BUY DOWN!!! THAT'S RIGHT, 2% POINTS THE FIRST YEAR AND 1% POINT THE SECOND YEAR WITH ACCEPTABLE OFFER!!!*** Absolutely Gorgeous, All Brick home on Northern Parkway in Baltimore, near Townson Town Mall, Towson University and Morgan state University! Upon first entering this timeless home you will be transported back to a time when construction craftsmanship was followed to the letter. You'll love the Welcoming covered porch, the front door's "Key Stone" motif and Round top design. Gleaming Hardwood floors carry you all the way through this immaculate home. Just imagine the gourmet meal you will create here, in this Updated Kitchen with Ceramic floor, Granite counters and upgraded Cabinets! Step out on to your spacious deck to relax with your morning coffee/tea or evening beverage with your guests! Below find a huge patio and lawn fit for any outdoor gathering imaginable! Back inside on the main level are three generous bedrooms and Ceramic Bath with tub shower and elegant pedestal sink. Upstairs in the Classic Cape Cod is the spacious attic, just waiting for your wildest imagination! So much potential...Office/Study, Playroom, Sewing/Crafts, Spa/Yoga, the sky's the limit and it's Your Choice! The basement is something our of a dream come true. Plenty of space for entertaining during Board Game Night, Movie Nights, or just Chilaxing hang time! Did someone say, "Big Playoff Game Night" Just wait until you see this massive Granite Wet- Bar with plenty of work space and storage underneath! Your home will truly be the place to be! There's a BONUS Storage room as well! Cap all this off with an oversized, Single Car Attached Garage, and a driveway that will accommodate several cars with ease! Now's the time to "Act Quickly" and be hosting in your new home just in time for Thanksgiving Feast and Cozy Winter Festivities to come. Convenient to Shopping, Schools, Restaurants, Places of Worship, Hospitals, and major arteries of travel. Welcome Home to 2717 E Norther Parkway! NO HOA!!!
For sale
$349,900
2717 E Northern Pkwy, Baltimore, MD 21214
3beds
2,043sqft
Single Family Residence
Built in 1934
7,405 Square Feet Lot
$348,200 Zestimate®
$171/sqft
$-- HOA
What's special
Bonus storage roomAll brick homeCeramic floorGleaming hardwood floorsSpacious deckSpacious atticUpgraded cabinets
- 60 days
- 346
- 39
Zillow last checked:
Listing updated:
Listed by:
Paula Diggs Smith 410-937-7856,
Coldwell Banker Realty 410-515-2000,
Listing Team: Diggs Smith Group
Source: Bright MLS,MLS#: MDBA2228374
Facts & features
Interior
Bedrooms & bathrooms
- Bedrooms: 3
- Bathrooms: 2
- Full bathrooms: 2
- Main level bathrooms: 1
- Main level bedrooms: 3
Rooms
- Room types: Living Room, Dining Room, Primary Bedroom, Bedroom 2, Bedroom 3, Bedroom 4, Kitchen, Game Room, Family Room, 2nd Stry Fam Rm, Study, Laundry, Other, Storage Room, Utility Room, Full Bath
Primary bedroom
- Features: Flooring - HardWood, Ceiling Fan(s), Window Treatments, Crown Molding
- Level: Main
- Area: 154 Square Feet
- Dimensions: 11 X 14
Bedroom 2
- Features: Flooring - HardWood, Ceiling Fan(s), Window Treatments, Crown Molding
- Level: Main
- Area: 143 Square Feet
- Dimensions: 11 X 13
Bedroom 3
- Features: Flooring - HardWood, Window Treatments, Ceiling Fan(s), Crown Molding
- Level: Main
- Area: 143 Square Feet
- Dimensions: 11 X 13
Bedroom 4
- Features: Flooring - HardWood
- Level: Upper
Other
- Features: Attic - Finished, Attic - Floored, Attic - Walk-Up, Cathedral/Vaulted Ceiling, Cedar Closet(s), Ceiling Fan(s), Flooring - HardWood
- Level: Upper
Dining room
- Features: Flooring - HardWood, Formal Dining Room, Window Treatments, Lighting - Ceiling
- Level: Main
- Area: 143 Square Feet
- Dimensions: 11 X 13
Family room
- Level: Unspecified
Family room
- Features: Basement - Finished, Bathroom - Stall Shower, Built-in Features, Granite Counters, Dining Area, Flooring - Carpet, Recessed Lighting, Lighting - Ceiling, Living/Dining Room Combo, Wet Bar, Flooring - Ceramic Tile, Window Treatments
- Level: Lower
Other
- Features: Bathroom - Tub Shower, Flooring - Ceramic Tile
- Level: Main
- Area: 48 Square Feet
- Dimensions: 6 X 8
Game room
- Level: Unspecified
Kitchen
- Features: Flooring - Ceramic Tile, Granite Counters, Built-in Features, Ceiling Fan(s), Eat-in Kitchen, Kitchen - Gas Cooking, Lighting - Ceiling, Lighting - Pendants, Window Treatments
- Level: Main
- Area: 120 Square Feet
- Dimensions: 10 X 12
Laundry
- Level: Unspecified
Living room
- Features: Flooring - HardWood, Lighting - Wall sconces, Window Treatments
- Level: Main
- Area: 192 Square Feet
- Dimensions: 12 X 16
Other
- Features: Flooring - HardWood
- Level: Upper
Storage room
- Features: Flooring - Concrete, Lighting - Wall sconces
- Level: Lower
- Area: 144 Square Feet
- Dimensions: 9 X 16
Study
- Level: Unspecified
Utility room
- Level: Lower
- Area: 99 Square Feet
- Dimensions: 9 X 11
Heating
- Forced Air, Oil
Cooling
- None
Appliances
- Included: Dishwasher, Disposal, Dryer, Ice Maker, Oven/Range - Gas, Refrigerator, Washer, Gas Water Heater
- Laundry: Laundry Room
Features
- Kitchen - Table Space, Dining Area, Bar, Floor Plan - Traditional, Plaster Walls
- Flooring: Wood
- Windows: Window Treatments
- Basement: Connecting Stairway,Exterior Entry,Rear Entrance,Full,Finished
- Has fireplace: No
Interior area
- Total structure area: 2,043
- Total interior livable area: 2,043 sqft
- Finished area above ground: 2,043
Property
Parking
- Parking features: Off Street
Accessibility
- Accessibility features: None
Features
- Levels: Three
- Stories: 3
- Patio & porch: Deck, Porch
- Pool features: None
Lot
- Size: 7,405 Square Feet
Details
- Additional structures: Above Grade
- Parcel number: 0327345489 024
- Zoning: R-3 SINGLE-FAMILY RESIDEN
- Special conditions: Standard
Construction
Type & style
- Home type: SingleFamily
- Architectural style: Cape Cod
- Property subtype: Single Family Residence
Materials
- Brick, Stone
- Foundation: Concrete Perimeter, Permanent
- Roof: Fiberglass
Condition
- New construction: No
- Year built: 1934
Utilities & green energy
- Sewer: Public Sewer
- Water: Public
- Utilities for property: Cable Available
Community & HOA
Community
- Security: Electric Alarm
- Subdivision: None Available
HOA
- Has HOA: No
- Amenities included: None
- Services included: None
Location
- Region: Baltimore
Financial & listing details
- Price per square foot: $171/sqft
- Tax assessed value: $218,433
- Annual tax amount: $4,887
- Date on market: 8/20/2026
- Listing agreement: Exclusive Right To Sell
- Ownership: Fee Simple
- Road surface type: Black Top
Estimated market value
$348,200
$331,000 - $366,000
$2,287/mo
Price history
| Date | Event | Price |
|---|---|---|
| 8/20/2026 | Listed for sale | $349,900+218.1%$171/sqft |
Source:  Bright MLS #MDBA2228374 Report a problem Bright MLS #MDBA2228374 Report a problem | ||
| 10/21/2002 | Sold | $110,000+33.5%$54/sqft |
Source: Public Record Report a problem | ||
| 9/29/1998 | Sold | $82,400$40/sqft |
Source: Public Record Report a problem | ||
Public tax history
| Year | Property taxes | Tax assessment |
|---|---|---|
| 2025 | $4,887 +5.8% | $207,067 +5.8% |
| 2024 | $4,619 | $195,700 |
| 2023 | $4,619 | $195,700 |
| 2022 | $4,619 -3.9% | $195,700 -3.9% |
| 2021 | $4,807 +2.4% | $203,700 +2.4% |
| 2020 | $4,695 +2.5% | $198,933 -2.3% |
| 2019 | $4,582 +2.5% | $203,700 +7.6% |
| 2018 | $4,470 | $189,400 |
| 2017 | $4,470 +63.1% | $189,400 |
| 2016 | $2,741 | $189,400 -1.9% |
| 2015 | $2,741 | $193,000 +5.7% |
| 2014 | $2,741 | $182,667 +6% |
| 2013 | -- | $172,333 +6.4% |
| 2012 | -- | $162,000 |
| 2011 | -- | $162,000 |
| 2010 | -- | $162,000 -5.2% |
| 2009 | -- | $170,950 +14% |
| 2008 | -- | $150,006 +16.2% |
| 2007 | -- | $129,063 +19.4% |
| 2006 | -- | $108,120 +8.4% |
| 2005 | -- | $99,706 +9.2% |
| 2004 | -- | $91,293 +10.2% |
| 2003 | -- | $82,880 |
| 2002 | -- | $82,880 |
| 2001 | -- | $82,880 |
Find assessor info on the county website
Monthly payment
Est. payment
Payment breakdown
Explore the cost of this home by adjusting the details. Changes won't be saved.Climate risks
Neighborhood: Westfield
Nearby schools
Schools provided by the listing agent
- District: Baltimore City Public Schools
Source: Bright MLS. This data may not be complete. We recommend contacting the local school district to confirm school assignments for this home.
Similar homes
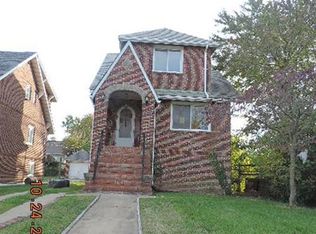
- $320,0004 bd2 ba2.3k sqft2913 Rosalie Ave, Baltimore, MD 21234For Sale

 MLS ID #MDBA2231088, Omer RESHID, Real Broker, LLC - Gaithersburg. Bright MLS
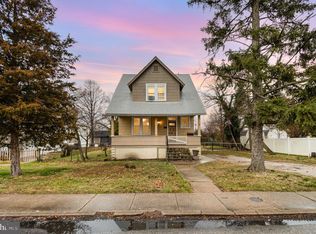
 - $310,0004 bd2 ba1.4k sqft5906 Edna Ave, Baltimore, MD 21214For Sale
 MLS ID #MDBA2230712, Andrew Undem, Berkshire Hathaway HomeServices Homesale Realty. Bright MLS
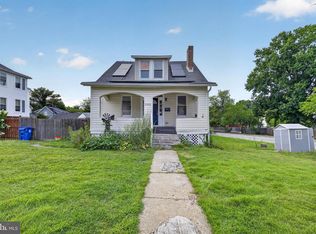
 - $280,0003 bd2 ba1.2k sqft5302 Elsrode Ave, Baltimore, MD 21214For Sale
 MLS ID #MDBA2229354, Ben Garner, Cummings & Co. Realtors. Bright MLS
 - $285,0005 bd2 ba2.2k sqft3005 Batavia Ave, Baltimore, MD 21214For Sale
 MLS ID #MDBA2221290, Dimitrios Lynch, ExecuHome Realty. Bright MLS
 - $254,9004 bd2 ba2k sqft2600 Roselawn Ave, Baltimore, MD 21214For SaleMLS ID #MDBA2220382, Oleksandr Shykh, EXP Realty, LLC. Bright MLS
- $314,9005 bd2 ba1.9k sqft1710 Wycliffe Ave, Baltimore, MD 21234For SaleMLS ID #MDBC2175164, Maria Nai, Iron Valley Real Estate Charm City. Bright MLS
- $335,0003 bd3 ba1.4k sqft8005 Harris Ave, Baltimore, MD 21234For SaleMLS ID #MDBC2170830, SUSAN LAUER, EXP Realty, LLC. Bright MLS
- $310,0003 bd2 ba2.1k sqft7 Maple Ave, Baltimore, MD 21206For SaleMLS ID #MDBC2174612, Christopher Drewer, EXP Realty, LLC. Bright MLS
- $265,0003 bd3 ba1.9k sqft4111 Lasalle Ave, Baltimore, MD 21206For SaleMLS ID #MDBA2232018, cory willems, Keller Williams Gateway LLC. Bright MLS
- $250,0003 bd2 ba1.5k sqft3618 Evergreen Ave, Baltimore, MD 21206For SaleMLS ID #MDBA2233190, Buddy Redmer, Keller Williams Gateway LLC. Bright MLS
- $339,0003 bd2 ba1.7k sqft1624 Glen Keith Blvd, Towson, MD 21286For SaleMLS ID #MDBC2177758, Jen Taylor, Keller Williams Realty Centre. Bright MLS
- $369,9003 bd2 ba1.6k sqft9910 Maidbrook Rd, Baltimore, MD 21234For SaleMLS ID #MDBC2172388, Sandy Usiak, RE/MAX Results. Bright MLS
- $275,0003 bd2 ba1.2k sqft7906 Hillendale Rd, Parkville, MD 21234For SaleMLS ID #MDBC2178036, Becky Wibberley, TTR Sotheby's International Realty. Bright MLS
- $379,9005 bd2 ba1.7k sqft5127 McFaul Rd, Baltimore, MD 21206For SaleMLS ID #MDBC2174304, David Pridgen, Jr., Realty ONE Group Excellence. Bright MLS
- $250,0005 bd3 ba1.7k sqft4711 Norwood Ave, Baltimore, MD 21207For SaleMLS ID #MDBA2233944, Latasha Hemsley, Century 21 Harris Hawkins & Co.. Bright MLS
- $340,0003 bd2 ba1.2k sqft4120 Villa Nova Rd, Baltimore, MD 21207For SaleMLS ID #MDBC2173162, Denise Stokes, Corner House Realty. Bright MLS
- $339,0005 bd3 ba1.3k sqft1804 Ellinwood Rd, Baltimore, MD 21237For SaleMLS ID #MDBC2173174, Laura Livengood, AB & Co Realtors, Inc.. Bright MLS
- $394,5004 bd3 ba1.9k sqft9409 Flagstone Dr, Baltimore, MD 21234For SaleMLS ID #MDBC2157066, Nicholas Feudale, Keller Williams Keystone Realty. Bright MLS
- $350,0003 bd3 ba1.9k sqft434 E Fort Ave, Baltimore, MD 21230For SaleMLS ID #MDBA2232078, Brendan Butler, Cummings & Co. Realtors. Bright MLS
- $350,0003 bd2 ba1.6k sqft7 Lodge Rd, Baltimore, MD 21228For SaleMLS ID #MDBC2174872, Lisa Greaves, Redfin Corp. Bright MLS
