This charming Colonial home, built in 1913, offers a perfect blend of classic character and modern convenience. With 2,116 square feet of thoughtfully designed living space, this residence features three spacious bedrooms and one and a half bathrooms, making it an ideal retreat for those seeking comfort and style. Step inside to discover a warm and inviting atmosphere, highlighted by an attic that provides additional storage or potential for creative use. The heart of the home is the kitchen, equipped with sleek stainless steel appliances, including a gas oven/range, range hood, and refrigerator, ensuring that meal preparation is a delight. The adjoining dining area is perfect for gatherings, while the cozy living spaces invite relaxation. Enjoy the outdoors on the expansive deck, perfect for morning coffee or evening gatherings under the stars. The partially finished basement offers endless possibilities, whether you envision a playroom, home office, or additional storage. Parking is a breeze with a detached garage and ample driveway space for guests. Nestled on a generous 0.22-acre lot, this home provides a sense of privacy while still being conveniently located. With its timeless appeal and modern amenities, this home is ready to create lasting memories. Don't miss the opportunity to make it yours!
For sale
Price cut: $10K (9/25)
$310,000
7 Maple Ave, Baltimore, MD 21206
3beds
2,116sqft
Single Family Residence
Built in 1913
9,600 Square Feet Lot
$311,100 Zestimate®
$147/sqft
$-- HOA
What's special
Partially finished basementDetached garageWarm and inviting atmosphereRange hoodThree spacious bedrooms
- 26 days
- 620
- 92
Likely to sell faster than
Zillow last checked:
Listing updated:
Listed by:
Christopher Drewer 410-292-3218,
EXP Realty, LLC 8888607369,
Listing Team: Drewer Team
Source: Bright MLS,MLS#: MDBC2174612
Facts & features
Interior
Bedrooms & bathrooms
- Bedrooms: 3
- Bathrooms: 2
- Full bathrooms: 1
- 1/2 bathrooms: 1
- Main level bathrooms: 1
Rooms
- Room types: Living Room, Dining Room, Primary Bedroom, Bedroom 2, Bedroom 3, Kitchen, Foyer, Sun/Florida Room, Other, Recreation Room, Storage Room, Utility Room, Attic, Full Bath, Half Bath
Primary bedroom
- Level: Upper
- Area: 130 Square Feet
- Dimensions: 10 X 13
Bedroom 2
- Level: Upper
- Area: 120 Square Feet
- Dimensions: 10 X 12
Bedroom 3
- Level: Upper
- Area: 100 Square Feet
- Dimensions: 10 X 10
Other
- Level: Upper
- Area: 96 Square Feet
- Dimensions: 8 X 12
Other
- Level: Upper
- Area: 240 Square Feet
- Dimensions: 15 X 16
Dining room
- Features: Crown Molding
- Level: Main
- Area: 126 Square Feet
- Dimensions: 9 X 14
Foyer
- Features: Flooring - Wood
- Level: Main
- Area: 104 Square Feet
- Dimensions: 8 X 13
Other
- Features: Flooring - Luxury Vinyl Plank
- Level: Upper
- Area: 80 Square Feet
- Dimensions: 8 X 10
Half bath
- Level: Main
- Area: 35 Square Feet
- Dimensions: 5 X 7
Kitchen
- Level: Main
- Area: 156 Square Feet
- Dimensions: 12 X 13
Living room
- Features: Crown Molding
- Level: Main
- Area: 132 Square Feet
- Dimensions: 11 X 12
Other
- Level: Lower
- Area: 35 Square Feet
- Dimensions: 5 X 7
Recreation room
- Features: Flooring - Luxury Vinyl Plank, Wood Stove
- Level: Lower
- Area: 480 Square Feet
- Dimensions: 20 X 24
Storage room
- Level: Lower
- Area: 77 Square Feet
- Dimensions: 7 X 11
Other
- Level: Main
- Area: 77 Square Feet
- Dimensions: 7 X 11
Utility room
- Level: Lower
- Area: 120 Square Feet
- Dimensions: 10 X 12
Heating
- Forced Air, Wood Stove, Natural Gas
Cooling
- Central Air, Ductless, Electric
Appliances
- Included: Stainless Steel Appliance(s), Oven/Range - Gas, Range Hood, Exhaust Fan, Refrigerator, Washer, Dryer, Gas Water Heater
Features
- Attic
- Basement: Partially Finished
- Has fireplace: No
Interior area
- Total structure area: 2,450
- Total interior livable area: 2,116 sqft
- Finished area above ground: 1,666
- Finished area below ground: 450
Property
Parking
- Total spaces: 6
- Parking features: Garage Faces Front, Asphalt, Detached, Driveway
- Garage spaces: 2
- Uncovered spaces: 4
Accessibility
- Accessibility features: None
Features
- Levels: Three
- Stories: 3
- Patio & porch: Deck
- Pool features: None
- Fencing: Back Yard
Lot
- Size: 9,600 Square Feet
- Features: Level
Details
- Additional structures: Above Grade, Below Grade
- Parcel number: 04141412003620
- Zoning: R
- Special conditions: Standard
Construction
Type & style
- Home type: SingleFamily
- Architectural style: Colonial
- Property subtype: Single Family Residence
Materials
- Block, Vinyl Siding
- Foundation: Block
- Roof: Slate,Asphalt
Condition
- New construction: No
- Year built: 1913
Utilities & green energy
- Sewer: Public Sewer
- Water: Public
Community & HOA
Community
- Subdivision: Machacek
HOA
- Has HOA: No
Location
- Region: Baltimore
Financial & listing details
- Price per square foot: $147/sqft
- Tax assessed value: $266,600
- Annual tax amount: $3,032
- Date on market: 9/11/2026
- Listing agreement: Exclusive Right To Sell
- Ownership: Fee Simple
Estimated market value
$311,100
$296,000 - $327,000
$2,272/mo
Price history
| Date | Event | Price |
|---|---|---|
| 9/25/2026 | Price change | $310,000-3.1%$147/sqft |
Source:  Bright MLS #MDBC2174612 Report a problem Bright MLS #MDBC2174612 Report a problem | ||
| 9/11/2026 | Listed for sale | $320,000+28%$151/sqft |
Source: Bright MLS #MDBC2174612 Report a problem | ||
| 6/27/2008 | Sold | $250,000+66.8%$118/sqft |
Source: Public Record Report a problem | ||
| 4/28/2004 | Sold | $149,900$71/sqft |
Source: Public Record Report a problem | ||
Public tax history
| Year | Property taxes | Tax assessment |
|---|---|---|
| 2026 | $3,860 +4.8% | $266,600 +6.6% |
| 2025 | $3,683 +30.1% | $250,133 +7% |
| 2024 | $2,832 +7.6% | $233,667 +7.6% |
| 2023 | $2,632 | $217,200 |
| 2022 | $2,632 | $217,200 |
| 2021 | $2,632 -0.8% | $217,200 -0.8% |
| 2020 | $2,653 +1.9% | $218,900 |
| 2019 | $2,603 +1.9% | $218,900 +3.9% |
| 2018 | $2,554 +2% | $210,700 +2% |
| 2017 | $2,504 -4.8% | $206,600 |
| 2016 | $2,630 | $206,600 |
| 2015 | $2,630 | $206,600 -4.7% |
| 2014 | $2,630 | $216,800 |
| 2013 | -- | $216,800 |
| 2012 | -- | $216,800 -5.4% |
| 2011 | -- | $229,100 +11.5% |
| 2010 | -- | $205,502 +13% |
| 2009 | -- | $181,866 +14.9% |
| 2008 | -- | $158,230 +13.5% |
| 2007 | -- | $139,422 +15.6% |
| 2006 | -- | $120,616 +18.5% |
| 2005 | -- | $101,810 +3.7% |
| 2004 | -- | $98,162 +3.9% |
| 2003 | -- | $94,516 +4% |
| 2002 | -- | $90,870 +3.5% |
| 2001 | -- | $87,790 |
Find assessor info on the county website
Monthly payment
Est. payment
Payment breakdown
Explore the cost of this home by adjusting the details. Changes won't be saved.Climate risks
Neighborhood: 21206
Nearby schools
Schools provided by the listing agent
- District: Baltimore County Public Schools
Source: Bright MLS. This data may not be complete. We recommend contacting the local school district to confirm school assignments for this home.
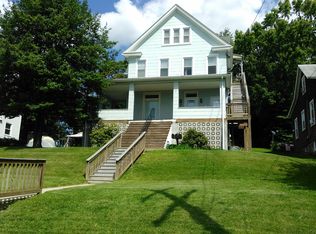
Similar homes
- $309,9004 bd2 ba1.7k sqft4410 Raspe Ave, Baltimore, MD 21206For Sale
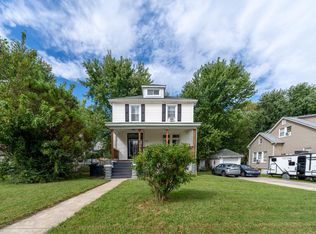
 MLS ID #MDBA2231158, Kelsey Hurson, Compass. Bright MLS
 - $279,9003 bd2 ba1k sqft4807 Kenwood Ave, Baltimore, MD 21206For Sale
 MLS ID #MDBC2174636, Dawn Fender, Cummings & Co. Realtors. Bright MLS
 - $275,0003 bd2 ba1.8k sqft4610 Schley Ave, Baltimore, MD 21206For Sale
 MLS ID #MDBA2233638, Nathan Barshinger, Real of Pennsylvania. Bright MLS
 - $327,0004 bd2 ba1.5k sqft104 W Elm Ave, Baltimore, MD 21206For Sale
 MLS ID #MDBC2166036, Michael Jednorski, Cummings & Co. Realtors. Bright MLS
 - $340,0003 bd1 ba1.3k sqft6222 Brook Ave, Baltimore, MD 21206For SaleMLS ID #MDBA2223280, Dalila Campos, EXP Realty, LLC. Bright MLS
- $285,0004 bd4 ba2k sqft5923 Kavon Ave, Baltimore, MD 21206For SaleMLS ID #MDBA2225534, Andrew Lehr, LPT Realty, LLC. Bright MLS
- $299,0004 bd2 ba1.9k sqft4900 Anntana Ave, Baltimore, MD 21206For SaleMLS ID #MDBA2223132, Darnell Harris, Coldwell Banker Realty. Bright MLS
- $324,9004 bd2 ba2.1k sqft2614 Matthews Dr, Baltimore, MD 21234For SaleMLS ID #MDBC2177668, PETE WONG, LPT Realty, LLC. Bright MLS
- $385,0003 bd2 ba1.4k sqft4705 Ridgeway Ave, Baltimore, MD 21206For SaleMLS ID #MDBC2176328, TRAVIS OMOPARIOLA, LPT Realty, LLC. Bright MLS
- $319,9003 bd2 ba1.8k sqft2716 Maple Ave, Parkville, MD 21234For SaleMLS ID #MDBC2177460, Brendan Butler, Cummings & Co. Realtors. Bright MLS
- $300,0003 bd2 ba2.1k sqft2806 Emerald Rd, Baltimore, MD 21234For SaleMLS ID #MDBC2174498, Mary Kowalchuk, Witz Realty, LLC. Bright MLS
- $324,9003 bd3 ba1.8k sqft5312 Catalpha Rd, Baltimore, MD 21214For SaleMLS ID #MDBA2230726, Damon Baker, Keller Williams Preferred Properties. Bright MLS
- $350,0004 bd2 ba2.3k sqft2913 Rosalie Ave, Baltimore, MD 21234For SaleMLS ID #MDBA2231088, Omer RESHID, Real Broker, LLC - Gaithersburg. Bright MLS
- $327,5004 bd2 ba2.1k sqft21 Liberty Pkwy, Baltimore, MD 21222For SaleMLS ID #MDBC2177562, Kathy Banaszewski, Real Estate Professionals, Inc.. Bright MLS
- $285,0003 bd2 ba1.2k sqft5302 Elsrode Ave, Baltimore, MD 21214For SaleMLS ID #MDBA2229354, Ben Garner, Cummings & Co. Realtors. Bright MLS
- $334,9005 bd2 ba2.1k sqft2713 Goodwood Rd, Baltimore, MD 21214For SaleMLS ID #MDBA2220068, Beth Golding, RE/MAX Advantage Realty. Bright MLS
- $349,9003 bd2 ba2k sqft2717 E Northern Pkwy, Baltimore, MD 21214For SaleMLS ID #MDBA2228374, Paula Diggs Smith, Coldwell Banker Realty. Bright MLS
- $335,0003 bd3 ba1.4k sqft8005 Harris Ave, Baltimore, MD 21234For SaleMLS ID #MDBC2170830, SUSAN LAUER, EXP Realty, LLC. Bright MLS
- $285,0005 bd2 ba2.2k sqft3005 Batavia Ave, Baltimore, MD 21214For SaleMLS ID #MDBA2221290, Dimitrios Lynch, ExecuHome Realty. Bright MLS
