Welcome to 8005 Harris Avenue in Parkville! This versatile 3-bedroom, 3-bath home offers a unique layout with an attached in-law suite featuring its own full kitchen and full bath—ideal for multigenerational living, extended guests, or added flexibility to fit your lifestyle. Inside, you'll find comfortable living spaces, generously sized bedrooms, and a functional floor plan designed for everyday living. The separate in-law suite provides privacy while remaining connected to the main home, making it a rare and valuable feature. Conveniently located near shopping, dining, parks, and major commuter routes, this home combines space, versatility, and an excellent location. Whether you're looking for room to grow or a home that adapts to your changing needs, 8005 Harris Avenue is ready to welcome you home.
For sale
Price cut: $15K (8/8)
$335,000
8005 Harris Ave, Baltimore, MD 21234
3beds
1,452sqft
Single Family Residence
Built in 1929
6,650 Square Feet Lot
$332,900 Zestimate®
$231/sqft
$-- HOA
What's special
- 63 days
- 198
- 13
Zillow last checked:
Listing updated:
Listed by:
SUSAN LAUER 443-750-2831,
EXP Realty, LLC 8888607369
Source: Bright MLS,MLS#: MDBC2170830
Facts & features
Interior
Bedrooms & bathrooms
- Bedrooms: 3
- Bathrooms: 3
- Full bathrooms: 3
- Main level bathrooms: 2
- Main level bedrooms: 1
Heating
- Forced Air, Natural Gas
Cooling
- Ceiling Fan(s), Natural Gas
Appliances
- Included: Water Heater
Features
- 2nd Kitchen, Soaking Tub, Bathroom - Stall Shower, Bathroom - Walk-In Shower
- Basement: Connecting Stairway
- Has fireplace: No
Interior area
- Total structure area: 1,452
- Total interior livable area: 1,452 sqft
- Finished area above ground: 1,452
Property
Parking
- Total spaces: 2
- Parking features: Driveway, On Street
- Uncovered spaces: 2
Accessibility
- Accessibility features: None
Features
- Levels: One and One Half
- Stories: 1.5
- Pool features: None
Lot
- Size: 6,650 Square Feet
Details
- Additional structures: Above Grade
- Parcel number: 04090913402540
- Zoning: R
- Special conditions: Standard
Construction
Type & style
- Home type: SingleFamily
- Architectural style: Cape Cod
- Property subtype: Single Family Residence
Materials
- Shingle Siding
- Foundation: Slab
Condition
- New construction: No
- Year built: 1929
Utilities & green energy
- Sewer: Public Sewer
- Water: Public
Community & HOA
Community
- Subdivision: Villa Cresta
HOA
- Has HOA: No
Location
- Region: Baltimore
Financial & listing details
- Price per square foot: $231/sqft
- Tax assessed value: $211,600
- Annual tax amount: $3,100
- Date on market: 8/5/2026
- Listing agreement: Exclusive Agency
- Listing terms: Cash,Conventional,FHA
- Inclusions: All Appliances Are Included In The Sale
- Exclusions: 2 Cedar Chests In The Basement. Desk In The Dining Room.
- Ownership: Fee Simple
Estimated market value
$332,900
$316,000 - $350,000
$2,896/mo
Price history
| Date | Event | Price |
|---|---|---|
| 8/8/2026 | Price change | $335,000-4.3%$231/sqft |
Source:  Bright MLS #MDBC2170830 Report a problem Bright MLS #MDBC2170830 Report a problem | ||
| 8/5/2026 | Listed for sale | $350,000+297.7%$241/sqft |
Source: eXp Realty #MDBC2170830 Report a problem | ||
| 6/25/1987 | Sold | $88,000$61/sqft |
Source: Agent Provided Report a problem | ||
Public tax history
| Year | Property taxes | Tax assessment |
|---|---|---|
| 2026 | $3,101 +3.8% | $211,600 -2.9% |
| 2025 | $2,986 +19.9% | $217,900 +6% |
| 2024 | $2,491 +6.4% | $205,567 +6.4% |
| 2023 | $2,342 +6.8% | $193,233 +6.8% |
| 2022 | $2,193 +3.7% | $180,900 +3.7% |
| 2021 | $2,115 +3.8% | $174,500 +3.8% |
| 2020 | $2,037 +4% | $168,100 +4% |
| 2019 | $1,960 +1.6% | $161,700 +1.6% |
| 2018 | $1,929 +1.6% | $159,133 +1.6% |
| 2017 | $1,898 -7.4% | $156,567 +1.7% |
| 2016 | $2,050 | $154,000 |
| 2015 | $2,050 | $154,000 |
| 2014 | $2,050 | $154,000 -11.4% |
| 2013 | -- | $173,800 |
| 2012 | -- | $173,800 |
| 2011 | -- | $173,800 -22.2% |
| 2010 | -- | $223,480 +14.6% |
| 2009 | -- | $194,972 +17.1% |
| 2008 | -- | $166,466 +20.7% |
| 2007 | -- | $137,960 +8.8% |
| 2006 | -- | $126,830 +9.6% |
| 2005 | -- | $115,700 +10.6% |
| 2004 | -- | $104,570 +1.5% |
| 2003 | -- | $103,066 +1.5% |
| 2002 | -- | $101,563 +1.5% |
| 2001 | -- | $100,060 |
Find assessor info on the county website
Monthly payment
Est. payment
Payment breakdown
Explore the cost of this home by adjusting the details. Changes won't be saved.Climate risks
Neighborhood: 21234
Nearby schools
Schools provided by the listing agent
- District: Baltimore County Public Schools
Source: Bright MLS. This data may not be complete. We recommend contacting the local school district to confirm school assignments for this home.


Similar homes
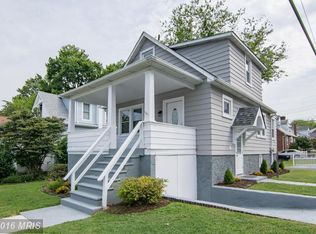
- $319,9003 bd2 ba1.8k sqft2716 Maple Ave, Parkville, MD 21234For Sale

 MLS ID #MDBC2177460, Brendan Butler, Cummings & Co. Realtors. Bright MLS
 - $339,0004 bd2 ba1.8k sqft2936 Grendon Ln, Parkville, MD 21234Active
 MLS ID #12764983, Claudia Towles, Compass. MRED as distributed by MLS GRID
 - $324,9004 bd2 ba2.1k sqft2614 Matthews Dr, Baltimore, MD 21234For Sale
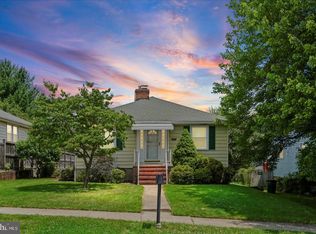 MLS ID #MDBC2177668, PETE WONG, LPT Realty, LLC. Bright MLS
 - $265,0003 bd1 ba1.7k sqft2701 Maple Ave, Baltimore, MD 21234For Sale
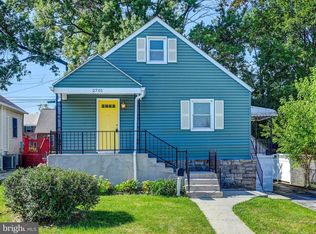 MLS ID #MDBC2175496, Kelton Black, Samson Properties. Bright MLS
 - $350,0003 bd1 ba1.6k sqft2917 Chenoak Ave, Baltimore, MD 21234For SaleMLS ID #MDBC2175958, PETE WONG, LPT Realty, LLC. Bright MLS
- $369,9003 bd2 ba1.6k sqft9910 Maidbrook Rd, Baltimore, MD 21234For SaleMLS ID #MDBC2172388, Sandy Usiak, RE/MAX Results. Bright MLS
- $368,9994 bd2 ba1.8k sqft9405 Thornewood Ct, Baltimore, MD 21234For SaleMLS ID #MDBC2167986, DIPENDRA BHATTARAI, Ghimire Homes. Bright MLS
- $340,0003 bd1 ba1.3k sqft6222 Brook Ave, Baltimore, MD 21206For SaleMLS ID #MDBA2223280, Dalila Campos, EXP Realty, LLC. Bright MLS
- $324,9003 bd3 ba1.8k sqft5312 Catalpha Rd, Baltimore, MD 21214For SaleMLS ID #MDBA2230726, Damon Baker, Keller Williams Preferred Properties. Bright MLS
- $349,9003 bd2 ba2k sqft2717 E Northern Pkwy, Baltimore, MD 21214For SaleMLS ID #MDBA2228374, Paula Diggs Smith, Coldwell Banker Realty. Bright MLS
- $275,0003 bd2 ba1.8k sqft4610 Schley Ave, Baltimore, MD 21206For SaleMLS ID #MDBA2233638, Nathan Barshinger, Real of Pennsylvania. Bright MLS
- $337,9004 bd3 ba1.5k sqft8216 Analee Ave, Baltimore, MD 21237For SaleMLS ID #MDBC2171626, Barbara Todd, Casa Bella Realty, LLC.. Bright MLS
- $349,9003 bd4 ba1k sqft5316 Elsrode Ave, Baltimore, MD 21214For SaleMLS ID #MDBA2227128, Denise Diana, Weichert, Realtors - Diana Realty. Bright MLS
- $339,0005 bd3 ba1.3k sqft1804 Ellinwood Rd, Baltimore, MD 21237For SaleMLS ID #MDBC2173174, Laura Livengood, AB & Co Realtors, Inc.. Bright MLS
- $310,0003 bd2 ba2.1k sqft7 Maple Ave, Baltimore, MD 21206For SaleMLS ID #MDBC2174612, Christopher Drewer, EXP Realty, LLC. Bright MLS
- $309,9004 bd2 ba1.7k sqft4410 Raspe Ave, Baltimore, MD 21206For SaleMLS ID #MDBA2231158, Kelsey Hurson, Compass. Bright MLS
- $334,9005 bd2 ba2.1k sqft2713 Goodwood Rd, Baltimore, MD 21214For SaleMLS ID #MDBA2220068, Beth Golding, RE/MAX Advantage Realty. Bright MLS
- $299,9993 bd2 ba1.7k sqft3807 Mayberry Ave, Baltimore, MD 21206For SaleMLS ID #MDBA2221740, Travis Lauchman, Cummings & Co. Realtors. Bright MLS
- $440,0003 bd2 ba1.9k sqft8802 Littlewood Rd, Baltimore, MD 21234For SaleMLS ID #MDBC2173616, Michele Reid, Cummings & Co. Realtors. Bright MLS
- $394,5004 bd3 ba1.9k sqft9409 Flagstone Dr, Baltimore, MD 21234For SaleMLS ID #MDBC2157066, Nicholas Feudale, Keller Williams Keystone Realty. Bright MLS
