This meticulously maintained home offers a wonderful combination of comfort, charm, and thoughtful updates. Beautiful hardwood floors extend throughout the main and upper levels, while fresh paint throughout creates a bright and welcoming atmosphere. Upon entering your greeted by a light filled living room with custom shiplap feature wall. A main level bedroom and full bath provide endless options to suit your needs. Seperate formal dining room connects to the kitchen for ease of mealtime and entertaining. The kitchen features stainless steel appliances, under cabinet and recessed lighting, ceramic tile floor, granite counter tops and side porch leading to the fully fenced backyard. With its recently stained deck, fresh landscaping and 2 sheds for all your outdoor storage needs. Back inside the upper level of the home has 2 more bedrooms and another full bath with linen closet. The dormer windows provide more space and added light. The lower level features brand-new carpeting, providing additional comfortable living space with gas fireplace, built in shelving and open staircase. A large laundry room with additional cabinetry and a workshop area provide additonal storage and possibilites. Pride of ownership is evident throughout this lovingly cared-for home. Conveniently located in the heart of Parkville, residents will enjoy easy access to nearby shopping, dining, parks, and everyday amenities, along with convenient connections to I-695 and major commuter routes. A fantastic opportunity to own a beautifully maintained home in an established and desirable location!
For sale
$365,000
1820 Cromwood Rd, Baltimore, MD 21234
3beds
1,461sqft
Single Family Residence
Built in 1953
5,500 Square Feet Lot
$363,800 Zestimate®
$250/sqft
$-- HOA
What's special
- 6 days
- 239
- 29
Likely to sell faster than
Zillow last checked:
Listing updated:
Listed by:
Rachael Spinoso 410-746-9555,
Cummings & Co. Realtors 410-823-0033,
Listing Team: The Effy Group
Source: Bright MLS,MLS#: MDBC2179770
Facts & features
Interior
Bedrooms & bathrooms
- Bedrooms: 3
- Bathrooms: 2
- Full bathrooms: 2
- Main level bathrooms: 1
- Main level bedrooms: 1
Rooms
- Room types: Living Room, Dining Room, Bedroom 2, Bedroom 3, Kitchen, Family Room, Bedroom 1, Laundry, Bathroom 1, Bathroom 2
Bedroom 1
- Features: Crown Molding, Flooring - HardWood, Lighting - Ceiling
- Level: Main
Bedroom 2
- Features: Flooring - HardWood
- Level: Upper
Bedroom 3
- Features: Flooring - HardWood
- Level: Upper
Bathroom 1
- Features: Bathroom - Tub Shower, Flooring - Ceramic Tile
- Level: Main
Bathroom 2
- Features: Bathroom - Tub Shower, Flooring - Ceramic Tile, Lighting - Pendants
- Level: Upper
Dining room
- Features: Crown Molding, Flooring - HardWood, Lighting - Ceiling
- Level: Main
Family room
- Features: Fireplace - Gas, Flooring - Carpet, Lighting - Ceiling
- Level: Lower
Kitchen
- Features: Breakfast Bar, Granite Counters, Crown Molding, Double Sink, Flooring - Ceramic Tile, Kitchen - Electric Cooking, Lighting - Pendants, Recessed Lighting
- Level: Main
Laundry
- Features: Double Sink, Flooring - Concrete
- Level: Lower
Living room
- Features: Crown Molding, Flooring - HardWood
- Level: Main
Heating
- Forced Air, Natural Gas
Cooling
- Central Air, Electric
Appliances
- Included: Dishwasher, Disposal, Dryer, Exhaust Fan, Oven/Range - Electric, Refrigerator, Washer, Microwave, Stainless Steel Appliance(s), Gas Water Heater
- Laundry: In Basement, Laundry Room
Features
- Entry Level Bedroom, Upgraded Countertops, Floor Plan - Traditional, Bathroom - Tub Shower, Crown Molding, Formal/Separate Dining Room, Wainscotting
- Flooring: Carpet, Ceramic Tile, Hardwood, Wood
- Windows: Double Pane Windows, Screens
- Basement: Connecting Stairway,Full,Improved,Walk-Out Access,Interior Entry,Partially Finished,Workshop
- Number of fireplaces: 1
- Fireplace features: Gas/Propane, Stone
Interior area
- Total structure area: 1,875
- Total interior livable area: 1,461 sqft
- Finished area above ground: 1,125
- Finished area below ground: 336
Property
Parking
- Parking features: On Street
- Has uncovered spaces: Yes
Accessibility
- Accessibility features: None
Features
- Levels: Three
- Stories: 3
- Patio & porch: Deck, Porch
- Exterior features: Sidewalks, Storage
- Pool features: None
- Fencing: Privacy,Back Yard,Wood
Lot
- Size: 5,500 Square Feet
Details
- Additional structures: Above Grade, Below Grade
- Parcel number: 04090904203640
- Zoning: R
- Special conditions: Standard
Construction
Type & style
- Home type: SingleFamily
- Architectural style: Cape Cod
- Property subtype: Single Family Residence
Materials
- Vinyl Siding
- Foundation: Block
- Roof: Asphalt,Architectural Shingle
Condition
- New construction: No
- Year built: 1953
Utilities & green energy
- Sewer: Public Sewer
- Water: Public
Community & HOA
Community
- Subdivision: Cromwood
HOA
- Has HOA: No
Location
- Region: Baltimore
Financial & listing details
- Price per square foot: $250/sqft
- Tax assessed value: $218,500
- Annual tax amount: $2,648
- Date on market: 11/4/2026
- Listing agreement: Exclusive Right To Sell
- Inclusions: 2 Wall Mounted Tv's In The Basement
- Ownership: Ground Rent
Estimated market value
$363,800
$346,000 - $382,000
$2,554/mo
Price history
| Date | Event | Price |
|---|---|---|
| 11/5/2026 | Listed for sale | $365,000+73.8%$250/sqft |
Source:  Bright MLS #MDBC2179770 Report a problem | ||
| 2/8/2005 | Sold | $210,000$144/sqft |
Source: Public Record Report a problem | ||
Public tax history
| Year | Property taxes | Tax assessment |
|---|---|---|
| 2026 | $3,619 +1.2% | $218,500 -7% |
| 2025 | $3,576 +33.7% | $235,000 +6.5% |
| 2024 | $2,675 +6.9% | $220,733 +6.9% |
| 2023 | $2,502 +7.4% | $206,467 +7.4% |
| 2022 | $2,329 +0.6% | $192,200 +0.6% |
| 2021 | $2,315 +0.6% | $191,000 +0.6% |
| 2020 | $2,300 +0.6% | $189,800 +0.6% |
| 2019 | $2,286 +2.6% | $188,600 +2.6% |
| 2018 | $2,228 +2.7% | $183,800 +2.7% |
| 2017 | $2,169 -14% | $179,000 +2.8% |
| 2016 | $2,523 | $174,200 |
| 2015 | $2,523 | $174,200 |
| 2014 | $2,523 | $174,200 -10.7% |
| 2013 | -- | $195,100 |
| 2012 | -- | $195,100 |
| 2011 | -- | $195,100 -13.6% |
| 2010 | -- | $225,890 +12.4% |
| 2009 | -- | $201,000 +14.1% |
| 2008 | -- | $176,110 +16.5% |
| 2007 | -- | $151,220 +6.7% |
| 2006 | -- | $141,696 +7.2% |
| 2005 | -- | $132,173 +7.8% |
| 2004 | -- | $122,650 +3.1% |
| 2003 | -- | $118,950 +3.2% |
| 2002 | -- | $115,250 +3.3% |
| 2001 | -- | $111,550 |
Find assessor info on the county website
Monthly payment
Est. payment
Payment breakdown
Explore the cost of this home by adjusting the details. Changes won't be saved.Climate risks
Neighborhood: 21234
Nearby schools
Schools provided by the listing agent
- Elementary: Pine Grove
- Middle: Pine Grove
- High: Loch Raven
- District: Baltimore County Public Schools
Source: Bright MLS. This data may not be complete. We recommend contacting the local school district to confirm school assignments for this home.
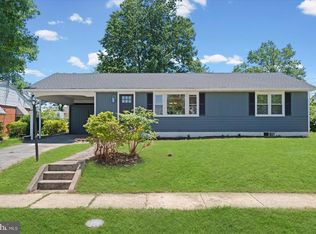
Similar homes
- $349,9003 bd2 ba1.5k sqft7914 Dalesford Rd, Baltimore, MD 21234For Sale
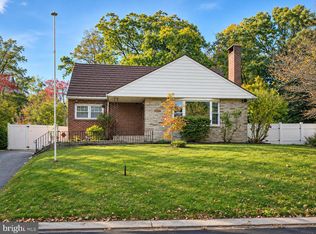
 MLS ID #MDBC2179626, Justin Jednorski, ERA Martin Associates. Bright MLS
- $314,9003 bd2 ba1.3k sqft3114 Chesley Ave, Baltimore, MD 21234For Sale
 MLS ID #MDBA2236200, LA Benn, Douglas Realty, LLC. Bright MLS
- $319,9003 bd2 ba1.8k sqft2716 Maple Ave, Parkville, MD 21234For Sale
 MLS ID #MDBC2177460, Brendan Butler, Cummings & Co. Realtors. Bright MLS
- $299,9003 bd2 ba1.1k sqft7920 Aiken Ave, Baltimore, MD 21234For Sale
 MLS ID #MDBC2177788, Karen Voelker, Douglas Realty, LLC. Bright MLS
- $389,0003 bd3 ba1.8k sqft3013 Clearview Ave, Baltimore, MD 21234For SaleMLS ID #MDBA2233992, Ben Garner, Cummings & Co. Realtors. Bright MLS
- $429,9003 bd3 ba1.7k sqft909 Beaverbank Cir, Baltimore, MD 21286For SaleMLS ID #MDBC2175908, Stacy Ward, Monument Sotheby's International Realty. Bright MLS
- $430,0004 bd3 ba1.7k sqft7717 Westmoreland Ave, Baltimore, MD 21234For SaleMLS ID #MDBC2174160, Patrick Campbell, Century 21 Advance Realty. Bright MLS
- $415,0003 bd2 ba1.6k sqft226 Burning Tree Rd, Lutherville Timonium, MD 21093For SaleMLS ID #MDBC2178454, Bob Lucido, Keller Williams Lucido Agency. Bright MLS
- $450,0004 bd3 ba1.9k sqft915 Starbit Rd, Towson, MD 21286For SaleMLS ID #MDBC2179940, Daniel Motz, Berkshire Hathaway HomeServices Homesale Realty. Bright MLS
- $350,0004 bd2 ba1.5k sqft12 Beefwood Ct, Baltimore, MD 21221For SaleMLS ID #MDBC2180412, Nick Bogardus, Compass. Bright MLS
- $367,5003 bd2 ba1.5k sqft5724 Franklin St, Baltimore, MD 21225For SaleMLS ID #MDAA2160772, John Rolfes, Cummings & Co. Realtors. Bright MLS
- $365,0003 bd2 ba1.3k sqft9 Rognel Ave, Baltimore, MD 21228For SaleMLS ID #MDBC2180248, Blair Kennedy, Berkshire Hathaway HomeServices PenFed Realty. Bright MLS
- $380,0003 bd2 ba1.9k sqft4216 Thorncliff Rd, Nottingham, MD 21236For SaleMLS ID #MDBC2172950, Song Hong, Turn Key Homes Litmited Libability. Bright MLS
- $350,0003 bd2 ba1.4k sqft7124 Heathfield Rd, Baltimore, MD 21212For SaleMLS ID #MDBC2179922, Cindy Ciresi, Long & Foster Real Estate, Inc.. Bright MLS
- $375,0003 bd2 ba1.7k sqft5625 Allender Rd, White Marsh, MD 21162For SaleMLS ID #MDBC2166746, JoAnn O'Hara, EXP Realty, LLC. Bright MLS
- $379,9003 bd2 ba1k sqft1429 Front Ave, Lutherville Timonium, MD 21093For SaleMLS ID #MDBC2166026, Julie Singer, Northrop Realty. Bright MLS
- $333,0003 bd3 ba1.8k sqft3023 N Branch Ln, Parkville, MD 21234For SaleMLS ID #MDBC2166272, Rina KC, Ghimire Homes. Bright MLS
- $319,0003 bd2 ba1.6k sqft4323 Slater Ave, Baltimore, MD 21236For SaleMLS ID #MDBC2179010, Kimber Wallace, Cummings & Co. Realtors. Bright MLS
- $295,0003 bd2 ba1.8k sqft9238 Bellbeck Rd, Parkville, MD 21234For SaleMLS ID #MDBC2176734, Aly Anderson, Allfirst Realty, Inc.. Bright MLS
- $350,0003 bd3 ba1.7k sqft7424 Beech Ave, Baltimore, MD 21206For SaleMLS ID #MDBC2176966, Jeremy Walsh, Coldwell Banker Realty. Bright MLS
