Welcome to one of the most desirable streets in the much sought-after friendly community of Rodgers Forge! Great all brick townhouse with cozy front porch w/awning; wide street provides ample parking. Enter into the large living room w/bay window (HW over carpet); separate dining room w/hardwood floor perfect for dinner parties; kitchen w/newer stove, microwave & fridge and access to back yard. The upper level offers three roomy bedrooms, all with hardwood floors & ceiling fans; partially floored pull-down attic for extra storage. The full bath has a beautifully updated shower & pedestal sink. The lower level is an open slate for your finishing touches and the huge utility room boasts new washer/dryer & convenient "flush" & tons of extra space. Entertain family & friends in the back yard with its lush greenery & patio, or just relax with a good book; possible parking pad fits one car. Perfect location near top-tier schools (middle school outside your back door!), shopping, hospitals, universities, restaurants. Rodgers Forge is a National Register Historic District with a voluntary HOA. Become part of the Community Association and enjoy all the benefits this wonderful neighborhood has to offer! Are you ready to make "the Forge" your next home?
For sale
$350,000
7124 Heathfield Rd, Baltimore, MD 21212
3beds
1,451sqft
Townhouse
Built in 1956
1,900 Square Feet Lot
$381,300 Zestimate®
$241/sqft
$-- HOA
What's special
All brick townhouse
- 2 days
- 233
- 7
Zillow last checked:
Listing updated:
Listed by:
Cindy Ciresi 410-916-0327,
Long & Foster Real Estate, Inc. 410-453-0500,
Co-Listing Agent: Gary G Luttrell 443-980-9110,
Long & Foster Real Estate, Inc.
Source: Bright MLS,MLS#: MDBC2179922
Facts & features
Interior
Bedrooms & bathrooms
- Bedrooms: 3
- Bathrooms: 2
- Full bathrooms: 1
- 1/2 bathrooms: 1
Rooms
- Room types: Living Room, Dining Room, Primary Bedroom, Bedroom 2, Bedroom 3, Kitchen, Family Room, Utility Room
Primary bedroom
- Features: Ceiling Fan(s), Flooring - HardWood
- Level: Upper
- Area: 154 Square Feet
- Dimensions: 11 X 14
Bedroom 2
- Features: Ceiling Fan(s), Flooring - HardWood
- Level: Upper
- Area: 140 Square Feet
- Dimensions: 10 X 14
Bedroom 3
- Features: Ceiling Fan(s), Flooring - HardWood
- Level: Upper
- Area: 70 Square Feet
- Dimensions: 7 X 10
Dining room
- Features: Flooring - HardWood
- Level: Main
- Area: 150 Square Feet
- Dimensions: 10 X 15
Family room
- Features: Flooring - Carpet
- Level: Lower
- Area: 210 Square Feet
- Dimensions: 14 X 15
Kitchen
- Features: Flooring - Vinyl, Kitchen - Gas Cooking
- Level: Main
- Area: 105 Square Feet
- Dimensions: 7 X 15
Living room
- Features: Flooring - Carpet
- Level: Main
- Area: 210 Square Feet
- Dimensions: 14 X 15
Utility room
- Features: Flooring - Carpet
- Level: Lower
- Area: 288 Square Feet
- Dimensions: 16 X 18
Heating
- Forced Air, Natural Gas
Cooling
- Central Air, Ceiling Fan(s), Electric
Appliances
- Included: Dishwasher, Dryer, Refrigerator, Cooktop, Washer, Water Heater, Microwave, Stainless Steel Appliance(s), Gas Water Heater
- Laundry: In Basement
Features
- Attic, Ceiling Fan(s), Floor Plan - Traditional, Formal/Separate Dining Room
- Flooring: Carpet, Wood
- Basement: Connecting Stairway,Partially Finished,Sump Pump,Walk-Out Access
- Has fireplace: No
Interior area
- Total structure area: 1,824
- Total interior livable area: 1,451 sqft
- Finished area above ground: 1,216
- Finished area below ground: 235
Property
Parking
- Parking features: Alley Access, On Street
- Has uncovered spaces: Yes
Accessibility
- Accessibility features: None
Features
- Levels: Three
- Stories: 3
- Patio & porch: Brick, Patio, Porch
- Exterior features: Awning(s)
- Pool features: None
- Has view: Yes
- View description: Garden, Street
Lot
- Size: 1,900 Square Feet
- Features: Rear Yard
Details
- Additional structures: Above Grade, Below Grade
- Parcel number: 04090919581050
- Zoning: CALL COUNTY
- Special conditions: Standard
Construction
Type & style
- Home type: Townhouse
- Architectural style: Colonial
- Property subtype: Townhouse
Materials
- Brick
- Foundation: Other
Condition
- New construction: No
- Year built: 1956
Utilities & green energy
- Sewer: Public Sewer
- Water: Public
Community & HOA
Community
- Subdivision: Rodgers Forge
HOA
- Has HOA: No
Location
- Region: Baltimore
Financial & listing details
- Price per square foot: $241/sqft
- Tax assessed value: $287,400
- Annual tax amount: $4,075
- Date on market: 10/31/2026
- Listing agreement: Exclusive Right To Sell
- Ownership: Fee Simple
Estimated market value
$381,300
$351,000 - $412,000
$2,595/mo
Price history
| Date | Event | Price |
|---|---|---|
| 10/31/2026 | Listed for sale | $350,000+19344.4%$241/sqft |
Source:  Bright MLS #MDBC2179922 Report a problem | ||
| 4/12/2013 | Sold | $1,800$1/sqft |
Source: Public Record Report a problem | ||
Public tax history
| Year | Property taxes | Tax assessment |
|---|---|---|
| 2026 | $4,075 +0.7% | $287,400 -6.9% |
| 2025 | $4,048 +12.6% | $308,600 +4.1% |
| 2024 | $3,594 +4.2% | $296,567 +4.2% |
| 2023 | $3,449 +4.4% | $284,533 +4.4% |
| 2022 | $3,303 +0.3% | $272,500 +0.3% |
| 2021 | $3,294 +0.3% | $271,800 +0.3% |
| 2020 | $3,286 +0.3% | $271,100 +0.3% |
| 2019 | $3,277 +6.4% | $270,400 +6.4% |
| 2018 | $3,081 +6.8% | $254,233 +6.8% |
| 2017 | $2,885 +25.4% | $238,067 +7.3% |
| 2016 | $2,302 | $221,900 |
| 2015 | $2,302 | $221,900 |
| 2014 | $2,302 | $221,900 -6.1% |
| 2013 | -- | $236,400 |
| 2012 | -- | $236,400 |
| 2011 | -- | $236,400 -9.6% |
| 2010 | -- | $261,510 +8.6% |
| 2009 | -- | $240,906 +9.4% |
| 2008 | -- | $220,303 +10.3% |
| 2007 | -- | $199,700 +17.5% |
| 2006 | -- | $169,940 +21.2% |
| 2005 | -- | $140,180 +12.7% |
| 2004 | -- | $124,360 +3.9% |
| 2003 | -- | $119,712 +4% |
| 2002 | -- | $115,066 +4.2% |
| 2001 | -- | $110,420 |
Find assessor info on the county website
Monthly payment
Est. payment
Payment breakdown
Explore the cost of this home by adjusting the details. Changes won't be saved.Climate risks
Neighborhood: Rodgers Forge
Nearby schools
Schools provided by the listing agent
- Elementary: Rodgers Forge
- Middle: Dumbarton
- High: Towson
- District: Baltimore County Public Schools
Source: Bright MLS. This data may not be complete. We recommend contacting the local school district to confirm school assignments for this home.


Similar homes
- $350,0003 bd2 ba1.4k sqft7042 Heathfield Rd, Baltimore, MD 21212For Sale
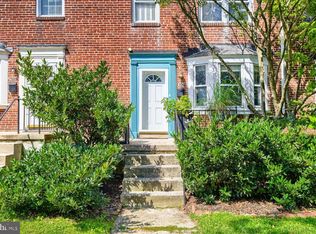
 MLS ID #MDBC2173498, Mia Capen, Real Broker, LLC. Bright MLS
- $329,9003 bd2 ba1.7k sqft1740 Glen Ridge Rd, Towson, MD 21286For Sale
 MLS ID #MDBC2179190, Laura Snyder, American Premier Realty, LLC. Bright MLS
- $525,0004 bd3 ba2.1k sqft7114 York Rd, Baltimore, MD 21212For Sale
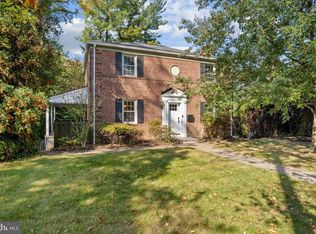 MLS ID #MDBC2176436, Richard Gans, Gans Realty. Bright MLS
- $314,9003 bd2 ba1.3k sqft3114 Chesley Ave, Baltimore, MD 21234For Sale
 MLS ID #MDBA2236200, LA Benn, Douglas Realty, LLC. Bright MLS
- $226,0003 bd2 ba1.3k sqft1713 Red Oak Rd, Baltimore, MD 21234For SaleMLS ID #MDBC2177760, Michelle Kahl, Coldwell Banker Realty. Bright MLS
- $340,0003 bd2 ba1.5k sqft819 W 33rd St, Baltimore, MD 21211For SaleMLS ID #MDBA2227062, Robert Ellin, Cummings & Co. Realtors. Bright MLS
- $284,5003 bd1 ba1.3k sqft1668 Hardwick Rd, Baltimore, MD 21286For SaleMLS ID #MDBC2177114, Shawn R Sanders, Cummings & Co. Realtors. Bright MLS
- $335,0003 bd2 ba1.3k sqft8810 Orchard Rd, Baltimore, MD 21208For SaleMLS ID #MDBC2176772, Cynthia Walker, Redfin Corp. Bright MLS
- $229,0003 bd2 ba1.5k sqft1037 Reverdy Rd, Baltimore, MD 21212For SaleMLS ID #MDBA2226774, Marlene Milton, Berkshire Hathaway HomeServices PenFed Realty. Bright MLS
- $215,0003 bd1 ba1.2k sqft1007 Saint Dunstans Rd, Baltimore, MD 21212For SaleMLS ID #MDBA2226394, Myisha Murchison, Samson Properties. Bright MLS
- $349,9003 bd2 ba2k sqft2717 E Northern Pkwy, Baltimore, MD 21214For SaleMLS ID #MDBA2228374, Paula Diggs Smith, Coldwell Banker Realty. Bright MLS
- $350,0003 bd1 ba1.6k sqft2917 Chenoak Ave, Baltimore, MD 21234For SaleMLS ID #MDBC2175958, PETE WONG, LPT Realty, LLC. Bright MLS
- $280,0003 bd2 ba1.5k sqft1545 Gleneagle Rd, Baltimore, MD 21239For SaleMLS ID #MDBA2222296, Casey Cauffman, Berkshire Hathaway HomeServices Homesale Realty. Bright MLS
- $350,0003 bd3 ba1.9k sqft434 E Fort Ave, Baltimore, MD 21230For SaleMLS ID #MDBA2232078, Brendan Butler, Cummings & Co. Realtors. Bright MLS
- $295,0003 bd2 ba2.1k sqft1103 Elm Ridge Ave #H, Baltimore, MD 21229For SaleMLS ID #MDBC2179706, Rose Bennett, Corner House Realty. Bright MLS
- $469,0006 bd4 ba1.9k sqft3610 Greenmount Ave, Baltimore, MD 21218For SaleMLS ID #MDBA2236222, Sal Choudhary, Taylor Properties. Bright MLS
- $210,0003 bd1 ba1.3k sqft844 Bradhurst Rd, Baltimore, MD 21212For SaleMLS ID #MDBA2230230, Aly Anderson, Allfirst Realty, Inc.. Bright MLS
- $319,9004 bd3 ba1.8k sqft7509 Poplar Ave, Baltimore, MD 21224For SaleMLS ID #MDBC2179978, Kathy Banaszewski, Real Estate Professionals, Inc.. Bright MLS
