Coming Soon!
Coming soon 10/30
$226,000
1713 Red Oak Rd, Baltimore, MD 21234
3beds
1,395sqft
Townhouse
Built in 1951
1,584 Square Feet Lot
$210,300 Zestimate®
$162/sqft
$-- HOA
What's special
- 7 days
- 108
- 6
Zillow last checked:
Listing updated:
Listed by:
Michelle Kahl 410-790-8402,
Coldwell Banker Realty 410-515-2000,
Listing Team: The Sparr Team Of Coldwell Banker Realty
Source: Bright MLS,MLS#: MDBC2177760
Facts & features
Interior
Bedrooms & bathrooms
- Bedrooms: 3
- Bathrooms: 2
- Full bathrooms: 1
- 1/2 bathrooms: 1
Rooms
- Room types: Living Room, Dining Room, Primary Bedroom, Bedroom 2, Bedroom 3, Kitchen, Sun/Florida Room, Recreation Room, Storage Room
Primary bedroom
- Features: Flooring - HardWood
- Level: Upper
Bedroom 2
- Features: Flooring - HardWood
- Level: Upper
Bedroom 3
- Features: Flooring - HardWood
- Level: Upper
Dining room
- Features: Flooring - Carpet, Flooring - HardWood
- Level: Main
Kitchen
- Features: Flooring - Laminated
- Level: Main
Living room
- Features: Flooring - Carpet, Flooring - HardWood
- Level: Main
Recreation room
- Features: Flooring - Carpet
- Level: Lower
Storage room
- Level: Lower
Other
- Level: Main
Heating
- Baseboard, Natural Gas
Cooling
- Window Unit(s)
Appliances
- Included: Dishwasher, Dryer, Oven/Range - Electric, Refrigerator, Washer, Water Heater, Gas Water Heater
- Laundry: In Basement
Features
- Floor Plan - Traditional, Dining Area
- Flooring: Wood
- Basement: Connecting Stairway,Partially Finished,Rear Entrance
- Has fireplace: No
Interior area
- Total structure area: 1,746
- Total interior livable area: 1,395 sqft
- Finished area above ground: 1,116
- Finished area below ground: 279
Property
Parking
- Parking features: On Street
- Has uncovered spaces: Yes
Accessibility
- Accessibility features: None
Features
- Levels: Three
- Stories: 3
- Pool features: None
Lot
- Size: 1,584 Square Feet
Details
- Additional structures: Above Grade, Below Grade
- Parcel number: 04090902001880
- Zoning: 0
- Special conditions: Standard
Construction
Type & style
- Home type: Townhouse
- Architectural style: Colonial
- Property subtype: Townhouse
Materials
- Brick
- Foundation: Block, Concrete Perimeter
- Roof: Slate
Condition
- New construction: No
- Year built: 1951
Utilities & green energy
- Sewer: Public Sewer
- Water: Public
Community & HOA
Community
- Security: Smoke Detector(s)
- Subdivision: Ridgeleigh
HOA
- Has HOA: No
Location
- Region: Baltimore
Financial & listing details
- Price per square foot: $162/sqft
- Tax assessed value: $166,400
- Annual tax amount: $2,017
- Date on market: 10/30/2026
- Listing agreement: Exclusive Right To Sell
- Listing terms: Cash,Conventional,FHA,VA Loan
- Inclusions: Ac Units
- Ownership: Fee Simple
Estimated market value
$210,300
$187,000 - $231,000
$2,191/mo
Price history
| Date | Event | Price |
|---|---|---|
| 8/17/1984 | Sold | $54,900$39/sqft |
Source: Agent Provided Report a problem | ||
Public tax history
| Year | Property taxes | Tax assessment |
|---|---|---|
| 2026 | $2,580 -3.6% | $166,400 +1.5% |
| 2025 | $2,676 +42.8% | $164,000 +6.1% |
| 2024 | $1,874 +6.4% | $154,633 +6.4% |
| 2023 | $1,761 +6.9% | $145,267 +6.9% |
| 2022 | $1,647 +1.3% | $135,900 +1.3% |
| 2021 | $1,625 +1.4% | $134,100 +1.4% |
| 2020 | $1,603 +1.4% | $132,300 +1.4% |
| 2019 | $1,582 +0.8% | $130,500 +0.8% |
| 2018 | $1,569 +0.8% | $129,467 +0.8% |
| 2017 | $1,557 -12.5% | $128,433 +0.8% |
| 2016 | $1,779 | $127,400 |
| 2015 | $1,779 | $127,400 |
| 2014 | $1,779 | $127,400 -13.8% |
| 2013 | -- | $147,800 |
| 2012 | -- | $147,800 |
| 2011 | -- | $147,800 -7.4% |
| 2010 | -- | $159,600 +10.6% |
| 2009 | -- | $144,242 +11.9% |
| 2008 | -- | $128,886 +13.5% |
| 2007 | -- | $113,530 +12.5% |
| 2006 | -- | $100,890 +14.3% |
| 2005 | -- | $88,250 +16.7% |
| 2004 | -- | $75,610 +1.4% |
| 2003 | -- | $74,550 +1.4% |
| 2002 | -- | $73,490 +1.5% |
| 2001 | -- | $72,430 |
Find assessor info on the county website
Monthly payment
Est. payment
Payment breakdown
Explore the cost of this home by adjusting the details. Changes won't be saved.Climate risks
Neighborhood: 21234
Nearby schools
Schools provided by the listing agent
- High: Loch Raven
- District: Baltimore County Public Schools
Source: Bright MLS. This data may not be complete. We recommend contacting the local school district to confirm school assignments for this home.
Similar homes
- $210,0006 bd-- ba1.4k sqft1305 Taylor Ave, Parkville, MD 21234For Sale
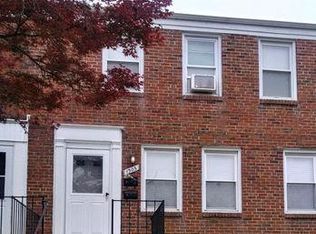
 MLS ID #MDBC2177570, Rebecca Frey, Weaver Realty, LLC. Bright MLS
 - $249,9002 bd2 ba1.3k sqft8420 Loch Raven Blvd, Baltimore, MD 21286For Sale
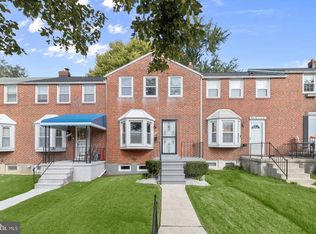 MLS ID #MDBC2175656, Krissy Doherty, Northrop Realty. Bright MLS
 - $215,0002 bd1 ba1.3k sqft1308 Deanwood Rd, Parkville, MD 21234For Sale
 MLS ID #MDBC2171886, Ralph Harvey, ListWithFreedom.com. Bright MLS
 - $--2 bd2 ba896 sqft3834 Elmora Ave, Baltimore, MD 21213Auction
 Auction.com 1
 - $225,0003 bd2 ba1.7k sqft5419 Sagra Rd, Baltimore, MD 21239For SaleMLS ID #MDBA2227948, Bob Simon, Long & Foster Real Estate, Inc.. Bright MLS
- $200,0003 bd1 ba1.2k sqft1575 Winston Ave, Baltimore, MD 21239For SaleMLS ID #MDBA2233554, Tawonna Melton, United Real Estate Executives. Bright MLS
- $219,9003 bd2 ba1.2k sqft8049 Kimberly Rd, Dundalk, MD 21222For SaleMLS ID #MDBC2178188, Frances Castillo, RE/MAX Excellence Realty. Bright MLS
- $225,0004 bd2 ba1.4k sqft5808 The Alameda, Baltimore, MD 21239For SaleMLS ID #MDBA2225164, Angie DeLuca, I-Agent Realty Incorporated. Bright MLS
- $225,0004 bd2 ba1.4k sqft5915 Chinquapin Pkwy, Baltimore, MD 21239For SaleMLS ID #MDBA2231098, Angie DeLuca, I-Agent Realty Incorporated. Bright MLS
- $220,0003 bd1 ba992 sqft402 Old Riverside Rd, Baltimore, MD 21225For SaleMLS ID #MDAA2154398, Gwendolyn Watkins, Long & Foster Real Estate, Inc.. Bright MLS
- $239,9903 bd2 ba1.3k sqft41 Nakota Ct, Middle River, MD 21220For SaleMLS ID #MDBC2176086, Tatiyana Hodges, Real Broker, LLC. Bright MLS
- $245,0003 bd2 ba1.6k sqft2604 Liberty Pkwy, Dundalk, MD 21222For SaleMLS ID #MDBC2165818, Dancie Fetty, RE/MAX Components. Bright MLS
- $215,0003 bd2 ba1.6k sqft1504 Burnwood Rd, Baltimore, MD 21239For SaleMLS ID #MDBA2217906, Shalynn Mills-Arasanmi, Weichert, Realtors - Integrity Home Team. Bright MLS
- $235,0004 bd2 ba1.4k sqft1909 Swansea Rd, Baltimore, MD 21239For SaleMLS ID #MDBA2220356, Montserrat Alvarez, Samson Properties. Bright MLS
- $205,0003 bd2 ba1.5k sqft5914 Fenwick Ave, Baltimore, MD 21239AuctionMLS ID #MDBA2221510, Danny Register, Northrop Realty. Bright MLS
