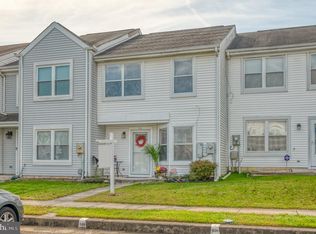
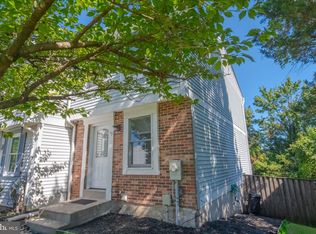
Move-In Ready 3-Bedroom Townhouse in the Village of Pawnee! We’re excited to welcome prospective buyers to the home! To help ensure a smooth and productive showing experience, buyers are kindly asked to provide a current mortgage pre-approval letter with proof of funds prior to scheduling a private showing Highlights You’ll Love: • Brand new HVAC system (2026) • Brand new roof (2024) with transferable warranty • Newly renovated kitchen with farm house sink and updated lighting (2025) • Pergo flooring on the main level •Washer and dryer included • Kitchen appliances included • Comfortable carpeted upper level • Updated bathrooms (2019) • Spacious primary bedroom with organized closet system • Unique closet organizers in the primary and hall closets • Beautiful banister railing • Windows with lifetime warranty • Insulated siding and gutters (2017) • Insulated attic stairs with 17 inches of blown insulation • Raised attic flooring providing valuable additional storage • Private, fully fenced backyard • Retractable awning overlooking a beautiful open field the perfect spot to relax, entertain, or enjoy your morning coffee Convenient Commuter-Friendly Location: Location is everything! Enjoy easy access to I-95, Route 40, and Route 7, making your daily commute convenient. You’re also right next to Martin Plaza Shopping Center, featuring Target, Qdoba, Kohl’s, restaurants, and everyday essentials. Plus, you’re approximately 8 minutes from The Avenue at White Marsh and White Marsh Mall, giving you easy access to even more shopping, dining, and entertainment. With major updates already completed, abundant storage, a private backyard, and a location close to everything you need, this is a home you won’t want to miss! Schedule your private showing today and come see why this move-in-ready townhouse could be the perfect place to call home!
For sale
$239,990
41 Nakota Ct, Middle River, MD 21220
3beds
1,320sqft
Townhouse
Built in 1989
1,742 Square Feet Lot
$239,500 Zestimate®
$182/sqft
$23/mo HOA
What's special
Beautiful banister railingInsulated siding and guttersPrivate fully fenced backyardBrand new hvac systemKitchen appliances includedWindows with lifetime warrantyWasher and dryer included
- 7 days
- 322
- 22
Likely to sell faster than
Zillow last checked:
Listing updated:
Listed by:
Tatiyana Hodges 301-537-2400,
Real Broker, LLC 8504500442
Source: Bright MLS,MLS#: MDBC2176086
Facts & features
Interior
Bedrooms & bathrooms
- Bedrooms: 3
- Bathrooms: 2
- Full bathrooms: 1
- 1/2 bathrooms: 1
- Main level bathrooms: 2
- Main level bedrooms: 3
Heating
- Heat Pump, Electric
Cooling
- Central Air, Electric
Appliances
- Included: Electric Water Heater
Features
- Has basement: No
- Has fireplace: No
Interior area
- Total structure area: 1,320
- Total interior livable area: 1,320 sqft
- Finished area above ground: 1,320
Property
Parking
- Total spaces: 2
- Parking features: Parking Lot
Accessibility
- Accessibility features: Doors - Swing In
Features
- Levels: Two
- Stories: 2
- Pool features: None
Lot
- Size: 1,742 Square Feet
Details
- Additional structures: Above Grade
- Parcel number: 04152000004248
- Zoning: RESIDENTIAL
- Special conditions: Standard
Construction
Type & style
- Home type: Townhouse
- Architectural style: Traditional
- Property subtype: Townhouse
Materials
- Asphalt
- Foundation: Block
Condition
- New construction: No
- Year built: 1989
Utilities & green energy
- Sewer: No Sewer System
- Water: Public
Community & HOA
Community
- Subdivision: Village Of Pawnee
HOA
- Has HOA: Yes
- HOA fee: $69 quarterly
Location
- Region: Middle River
Financial & listing details
- Price per square foot: $182/sqft
- Tax assessed value: $117,900
- Annual tax amount: $2,195
- Date on market: 10/9/2026
- Listing agreement: Exclusive Right To Sell
- Ownership: Fee Simple
Estimated market value
$239,500
$228,000 - $251,000
$2,093/mo
Price history
| Date | Event | Price |
|---|---|---|
| 10/9/2026 | Listed for sale | $239,990+45.4%$182/sqft |
Source:  Bright MLS #MDBC2176086 Report a problem Bright MLS #MDBC2176086 Report a problem | ||
| 11/12/2019 | Sold | $165,000+3.1%$125/sqft |
Source: Public Record Report a problem | ||
| 9/19/2019 | Listed for sale | $160,000$121/sqft |
Source: Cummings & Co. Realtors #MDBC470254 Report a problem | ||
Public tax history
| Year | Property taxes | Tax assessment |
|---|---|---|
| 2026 | $2,573 +4.8% | $196,800 +6.8% |
| 2025 | $2,455 +18% | $184,233 +7.3% |
| 2024 | $2,081 +7.9% | $171,667 +7.9% |
| 2023 | $1,928 +9.4% | $159,100 |
| 2022 | $1,762 +10.4% | $159,100 +20.9% |
| 2021 | $1,595 +11.6% | $131,633 +11.6% |
| 2020 | $1,429 | $117,900 |
| 2019 | $1,429 | $117,900 |
| 2018 | $1,429 -1% | $117,900 -1% |
| 2017 | $1,443 -22.1% | $119,100 +2.6% |
| 2016 | $1,853 | $116,100 +2.7% |
| 2015 | $1,853 | $113,100 +2.7% |
| 2014 | $1,853 | $110,100 |
| 2013 | -- | $110,100 |
| 2012 | -- | $110,100 -32.9% |
| 2011 | -- | $164,100 +10.9% |
| 2010 | -- | $147,956 +12.2% |
| 2009 | -- | $131,813 +14% |
| 2008 | -- | $115,670 +13.2% |
| 2007 | -- | $102,172 +15.2% |
| 2006 | -- | $88,676 +18% |
| 2005 | -- | $75,180 |
| 2004 | -- | $75,180 |
| 2003 | -- | $75,180 -3.7% |
| 2002 | -- | $78,100 |
| 2001 | -- | $78,100 |
Find assessor info on the county website
Monthly payment
Est. payment
Payment breakdown
Explore the cost of this home by adjusting the details. Changes won't be saved.Climate risks
Neighborhood: 21220
Nearby schools
Schools provided by the listing agent
- District: Baltimore County Public Schools
Source: Bright MLS. This data may not be complete. We recommend contacting the local school district to confirm school assignments for this home.
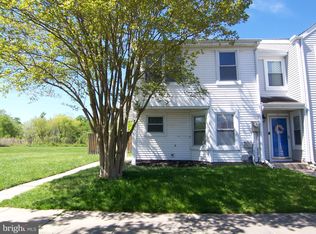

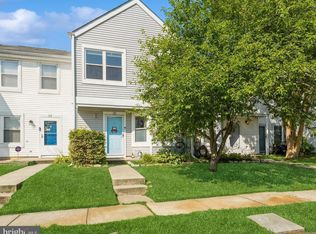
Similar homes
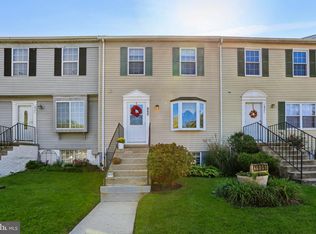
- $269,9003 bd2 ba1.5k sqft1909 Newhaven Dr, Baltimore, MD 21221For Sale
 MLS ID #MDBC2177230, Cortney Prodoehl, Hyatt & Company Real Estate, LLC. Bright MLS
 - $245,0003 bd3 ba1.5k sqft34 Helmsman Ct, Essex, MD 21221For Sale
 MLS ID #MDBC2165376, David Straitman, EXP Realty, LLC. Bright MLS
 - $255,0002 bd2 ba1.2k sqft13 Stillwood Cir, Nottingham, MD 21236For Sale
 MLS ID #MDBC2177492, Betsy Brown, Long & Foster Real Estate, Inc.. Bright MLS
 - $199,9003 bd2 ba1.5k sqft1004 Iris Ave, Baltimore, MD 21205For Sale
 MLS ID #MDBA2235014, Margaret Steen, Steen Properties. Bright MLS
 - $235,0003 bd2 ba1.1k sqft3830 Bonview Ave, Baltimore, MD 21213For SaleMLS ID #MDBA2230136, Devin Robinson, Keller Williams Legacy. Bright MLS
- $285,0003 bd2 ba1.5k sqft1 Talister Ct, Baltimore, MD 21237For SaleMLS ID #MDBC2170610, Kathleen Magtibay, Taylor Properties. Bright MLS
- $230,0003 bd2 ba1.6k sqft5806 Arizona Ave, Baltimore, MD 21206For SaleMLS ID #MDBA2232188, Lamont Keys, EXP Realty, LLC. Bright MLS
- $249,9004 bd2 ba1.2k sqft7442 Edsworth Rd, Dundalk, MD 21222For SaleMLS ID #MDBC2175796, Selim Demirkan, Maryland Realty Company. Bright MLS
- $267,9003 bd2 ba1.5k sqft51 Stone Park Pl, Nottingham, MD 21236For SaleMLS ID #MDBC2176824, Ashley Dominick, Coldwell Banker Realty. Bright MLS
- $265,0003 bd1 ba1.1k sqft807 Platinum Ave, Baltimore, MD 21221For SaleMLS ID #MDBC2172058, Olivia Darlak, Advance Realty, Inc.. Bright MLS
- $209,9004 bd3 ba1.4k sqft2573 Francis St, Baltimore, MD 21217For SaleMLS ID #MDBA2233896, Brian Leibowitz, Maryland Realty Company. Bright MLS
- $294,7003 bd2 ba1.3k sqft2223 Fleet St, Baltimore, MD 21231For SaleMLS ID #MDBA2234280, John Bagheri, Cummings & Co. Realtors. Bright MLS
- $276,0003 bd2 ba1.3k sqft3803 Glenview Ter, Baltimore, MD 21236For SaleMLS ID #MDBC2175206, Adekemi Adesida, Smart Realty, LLC. Bright MLS
- $284,9003 bd3 ba1.9k sqft4404 Bronze Wing Ct, Baltimore, MD 21236For SaleMLS ID #MDBC2175068, Patrick Campbell, Century 21 Advance Realty. Bright MLS
- $314,9006 bd3 ba918 sqft40 Right Wing Dr, Middle River, MD 21220For SaleMLS ID #MDBC2168520, Zoila Hernandez, Smart Realty, LLC. Bright MLS
- $300,0003 bd3 ba1.7k sqft3634 Double Rock Ln, Baltimore, MD 21234For SaleMLS ID #MDBC2178000, Scott Sanders, Long & Foster Real Estate, Inc.. Bright MLS
- $229,0003 bd2 ba1.5k sqft4640 Marble Hall Rd, Baltimore, MD 21239For SaleMLS ID #MDBA2224930, Ben Garner, Cummings & Co. Realtors. Bright MLS
- $262,5003 bd2 ba1.4k sqft1214 Griffith Pl, Belcamp, MD 21017For SaleMLS ID #MDHR2059810, Dana Winn Levitt, Homeowners Real Estate. Bright MLS
- $275,0003 bd2 ba1.8k sqft3205 Stone Eagle Ct, Abingdon, MD 21009For SaleMLS ID #MDHR2060934, Amy Dondero, Advance Realty USA INC. Bright MLS
- $221,5002 bd2 ba1.1k sqftSilver Ridge, Baltimore, MD 21236For SaleMLS ID #MDBC2171292, Carly Leonardo, Real Broker, LLC. Bright MLS
