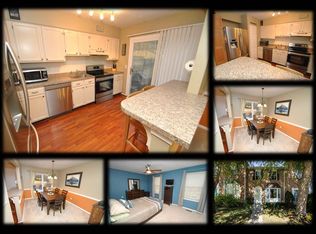
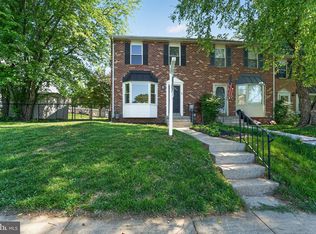
This charming townhouse in the desirable Oakhurst community offers a perfect blend of comfort and convenience. With 1,520 sq. ft. of thoughtfully designed living space, this home features three inviting bedrooms and one and a half bathrooms, ideal for both relaxation and entertaining. The open floor plan is enhanced by warm wood floors, new windows, and elegant chair railings, creating a welcoming atmosphere throughout. The kitchen is a culinary delight, equipped with stainless steel appliances, making meal prep a breeze. Enjoy cozy evenings in the spacious dining area or step outside to the partly wooded rear yard, perfect for outdoor gatherings or quiet moments in nature. The exterior boasts well-maintained sidewalks and a front yard that adds to the home's curb appeal. Nestled in a peaceful neighborhood with no thru streets, this property backs to trees, providing a serene backdrop for your daily life. Oakhurst is not just a place to live; it's a community that offers easy access to local parks, schools, and public services, ensuring a vibrant lifestyle. Enjoy nearby green spaces or take advantage of the excellent educational opportunities in the area. With a strong sense of community and convenient amenities, this townhouse is a wonderful place to call home.
For sale
Price cut: $17.1K (10/15)
$267,900
51 Stone Park Pl, Nottingham, MD 21236
3beds
1,520sqft
Townhouse
Built in 1986
1,922 Square Feet Lot
$267,600 Zestimate®
$176/sqft
$-- HOA
What's special
- 22 days
- 838
- 60
Likely to sell faster than
Zillow last checked:
Listing updated:
Listed by:
Ashley Dominick 443-596-7230,
Coldwell Banker Realty 4107407100
Source: Bright MLS,MLS#: MDBC2176824
Facts & features
Interior
Bedrooms & bathrooms
- Bedrooms: 3
- Bathrooms: 2
- Full bathrooms: 1
- 1/2 bathrooms: 1
- Main level bathrooms: 1
Basement
- Description: Percent Finished: 38.0
- Area: 640
Heating
- Forced Air, Natural Gas
Cooling
- Central Air, Electric
Appliances
- Included: Dishwasher, Disposal, Dryer, Ice Maker, Oven/Range - Electric, Refrigerator, Stainless Steel Appliance(s), Washer, Water Heater, Electric Water Heater
Features
- Attic, Ceiling Fan(s), Chair Railings, Dining Area, Open Floorplan, Eat-in Kitchen, Kitchen - Galley, Kitchen - Table Space, Recessed Lighting, Dry Wall
- Flooring: Carpet, Ceramic Tile, Laminate, Wood
- Doors: French Doors, Insulated, Storm Door(s)
- Windows: Bay/Bow, Double Pane Windows, Window Treatments
- Basement: Interior Entry,Partially Finished,Walk-Out Access
- Has fireplace: No
Interior area
- Total structure area: 1,920
- Total interior livable area: 1,520 sqft
- Finished area above ground: 1,280
- Finished area below ground: 240
Property
Parking
- Parking features: Parking Lot
Accessibility
- Accessibility features: None
Features
- Levels: Two
- Stories: 2
- Exterior features: Sidewalks
- Pool features: None
- Fencing: Partial,Back Yard,Wood
Lot
- Size: 1,922 Square Feet
- Features: Backs to Trees, Front Yard, No Thru Street, Wooded, Rear Yard
Details
- Additional structures: Above Grade, Below Grade
- Parcel number: 04111900011615
- Zoning: R-1
- Special conditions: Standard
Construction
Type & style
- Home type: Townhouse
- Architectural style: Traditional
- Property subtype: Townhouse
Materials
- Frame
- Foundation: Block
- Roof: Composition,Shingle
Condition
- New construction: No
- Year built: 1986
Utilities & green energy
- Electric: 200+ Amp Service
- Sewer: Public Sewer
- Water: Public
Community & HOA
Community
- Security: Carbon Monoxide Detector(s), Motion Detectors, Smoke Detector(s)
- Subdivision: Oakhurst
HOA
- Has HOA: No
Location
- Region: Nottingham
Financial & listing details
- Price per square foot: $176/sqft
- Tax assessed value: $244,900
- Annual tax amount: $2,968
- Date on market: 9/26/2026
- Listing agreement: Exclusive Right To Sell
- Listing terms: Cash,Conventional,FHA,Private Financing Available,VA Loan,Other
- Ownership: Fee Simple
- Road surface type: Paved
Estimated market value
$267,600
$254,000 - $281,000
$2,453/mo
Price history
| Date | Event | Price |
|---|---|---|
| 10/15/2026 | Price change | $267,900-6%$176/sqft |
Source:  Bright MLS #MDBC2176824 Report a problem Bright MLS #MDBC2176824 Report a problem | ||
| 9/27/2026 | Listed for sale | $285,000-10.9%$188/sqft |
Source: Bright MLS #MDBC2176824 Report a problem | ||
| 9/22/2026 | Listing removed | $319,999$211/sqft |
Source: Bright MLS #MDBC2175612 Report a problem | ||
| 9/19/2026 | Price change | $319,999-5.9%$211/sqft |
Source: Bright MLS #MDBC2175612 Report a problem | ||
| 9/12/2026 | Listed for sale | $339,900+9.7%$224/sqft |
Source: Bright MLS #MDBC2175612 Report a problem | ||
| 9/4/2026 | Listing removed | $309,900$204/sqft |
Source: Bright MLS #MDBC2173392 Report a problem | ||
| 8/28/2026 | Price change | $309,900-3.1%$204/sqft |
Source: Bright MLS #MDBC2173392 Report a problem | ||
| 8/20/2026 | Listed for sale | $319,900+45.5%$210/sqft |
Source: Bright MLS #MDBC2173392 Report a problem | ||
| 7/6/2019 | Listing removed | $219,900$145/sqft |
Source: RE/MAX First Choice #MDBC451802 Report a problem | ||
| 7/3/2019 | Price change | $219,900-2.2%$145/sqft |
Source: RE/MAX First Choice #MDBC451802 Report a problem | ||
| 5/11/2019 | Price change | $224,9000%$148/sqft |
Source: RE/MAX First Choice #MDBC451802 Report a problem | ||
| 4/9/2019 | Listed for sale | $225,000-6.2%$148/sqft |
Source: RE/MAX First Choice #MDBC451802 Report a problem | ||
| 4/8/2014 | Listing removed | $1,600$1/sqft |
Source: Owner Report a problem | ||
| 3/3/2014 | Listed for rent | $1,600$1/sqft |
Source: Owner Report a problem | ||
| 11/19/2007 | Sold | $239,990$158/sqft |
Source: Public Record Report a problem | ||
| 10/3/2007 | Price change | $239,990-2%$158/sqft |
Source: Owner Report a problem | ||
| 9/11/2007 | Price change | $244,990+0%$161/sqft |
Source: Owner Report a problem | ||
| 8/27/2007 | Price change | $244,900-2%$161/sqft |
Source: Owner Report a problem | ||
| 5/30/2007 | Listed for sale | $249,900+147.4%$164/sqft |
Source: Owner Report a problem | ||
| 10/31/1994 | Sold | $101,000$66/sqft |
Source: Public Record Report a problem | ||
Public tax history
| Year | Property taxes | Tax assessment |
|---|---|---|
| 2026 | $3,566 +4.8% | $244,900 +6.2% |
| 2025 | $3,404 +29.9% | $230,533 +6.6% |
| 2024 | $2,620 +7.1% | $216,167 +7.1% |
| 2023 | $2,446 +1.7% | $201,800 |
| 2022 | $2,405 +1.7% | $201,800 +3.4% |
| 2021 | $2,365 +1.7% | $195,133 +1.7% |
| 2020 | $2,325 +2.4% | $191,800 |
| 2019 | $2,270 +2.5% | $191,800 +4.9% |
| 2018 | $2,216 +2.5% | $182,800 +2.5% |
| 2017 | $2,161 -24.2% | $178,300 +0.8% |
| 2016 | $2,853 | $176,933 +0.8% |
| 2015 | $2,853 | $175,567 +0.8% |
| 2014 | $2,853 | $174,200 |
| 2013 | -- | $174,200 |
| 2012 | -- | $174,200 -13.4% |
| 2011 | -- | $201,100 +1.4% |
| 2010 | -- | $198,416 +1.1% |
| 2009 | -- | $196,330 +1.7% |
| 2008 | -- | $192,970 +17.7% |
| 2007 | -- | $164,012 +21.4% |
| 2006 | -- | $135,056 +27.3% |
| 2005 | -- | $106,100 +3.3% |
| 2004 | -- | $102,742 +3.4% |
| 2003 | -- | $99,386 +3.5% |
| 2002 | -- | $96,030 +1.5% |
| 2001 | -- | $94,592 |
Find assessor info on the county website
Monthly payment
Est. payment
Payment breakdown
Explore the cost of this home by adjusting the details. Changes won't be saved.Climate risks
Neighborhood: 21236
Nearby schools
Schools provided by the listing agent
- District: Baltimore County Public Schools
Source: Bright MLS. This data may not be complete. We recommend contacting the local school district to confirm school assignments for this home.
Similar homes
- $310,0003 bd2 ba1.7k sqft42 Sandstone Ct, Baltimore, MD 21236For Sale
 MLS ID #MDBC2171234, Jennifer Bayne, Long & Foster Real Estate, Inc.. Bright MLS
 - $324,9003 bd3 ba1.9k sqft70 Stone Park Pl, Baltimore, MD 21236For Sale
 MLS ID #MDBC2164260, PETE WONG, LPT Realty, LLC. Bright MLS
 - $330,0003 bd3 ba1.7k sqft44 Gunfalls Garth, Baltimore, MD 21236For Sale
 MLS ID #MDBC2169642, Michele Reid, Cummings & Co. Realtors. Bright MLS
 - $339,9003 bd2 ba1.6k sqft49 Bellfalls Way, Baltimore, MD 21236For Sale
 MLS ID #MDBC2173522, Erik Grooms, Douglas Realty, LLC. Bright MLS
 - $335,0004 bd3 ba1.6k sqft22 Powderview Ct, Baltimore, MD 21236For SaleMLS ID #MDBC2175322, Michele McFadden, RE/MAX Advantage Realty. Bright MLS
- $349,9003 bd4 ba1.6k sqft3716 Foxford Stream Rd, Baltimore, MD 21236For SaleMLS ID #MDBC2174816, Bethanie Fincato, Cummings & Co. Realtors. Bright MLS
- $305,0003 bd2 ba1.8k sqft9238 Bellbeck Rd, Parkville, MD 21234For SaleMLS ID #MDBC2176734, Aly Anderson, Allfirst Realty, Inc.. Bright MLS
- $380,0003 bd2 ba1.7k sqft9531 Gunhill Cir, Baltimore, MD 21236For SaleMLS ID #MDBC2168076, Jim Ferguson, Boyle & Kahoe Real Estate. Bright MLS
- $269,9003 bd2 ba1.5k sqft1909 Newhaven Dr, Baltimore, MD 21221For SaleMLS ID #MDBC2177230, Cortney Prodoehl, Hyatt & Company Real Estate, LLC. Bright MLS
- $229,0002 bd2 ba977 sqft11 Laurel Path Ct #6, Baltimore, MD 21236For SaleMLS ID #MDBC2176918, Sandie Klein, Long & Foster Real Estate, Inc.. Bright MLS
- $230,0002 bd2 ba962 sqftSouthfld At Whit, Baltimore, MD 21236For SaleMLS ID #MDBC2174552, R. Lindsay Hargrave, Compass. Bright MLS
- $221,5002 bd2 ba1.1k sqftSilver Ridge, Baltimore, MD 21236For SaleMLS ID #MDBC2171292, Carly Leonardo, Real Broker, LLC. Bright MLS
- $274,9994 bd2 ba2.1k sqft4625 Marble Hall Rd, Baltimore, MD 21239For SaleMLS ID #MDBA2234490, Jerrise Spencer, Redfin Corp. Bright MLS
- $289,0003 bd2 ba1.2k sqft3234 Split Oak Ct, Abingdon, MD 21009For SaleMLS ID #MDHR2060948, Michael Phipps, Long & Foster Real Estate, Inc.. Bright MLS
- $344,9904 bd2 ba1.8k sqft4525 Fitch Ave, Baltimore, MD 21236For SaleMLS ID #MDBC2173534, Fitzy Fitzpatrick, EXP Realty, LLC. Bright MLS
- $262,5003 bd2 ba1.4k sqft1214 Griffith Pl, Belcamp, MD 21017For SaleMLS ID #MDHR2059810, Dana Winn Levitt, Homeowners Real Estate. Bright MLS
- $299,0003 bd3 ba2k sqft27 Clearwater Ct, Baltimore, MD 21220For SaleMLS ID #MDBC2169566, Christy Kopp, RE/MAX Components. Bright MLS
- $275,0003 bd2 ba1.4k sqft3633 Torey Ln, Abingdon, MD 21009For SaleMLS ID #MDHR2056744, Victor Dominguez, EXP Realty, LLC. Bright MLS
- $289,9003 bd2 ba1.5k sqft645 Milford Ct, Abingdon, MD 21009For SaleMLS ID #MDHR2060024, Nicole Jantz, American Dream Realty and Management. Bright MLS
