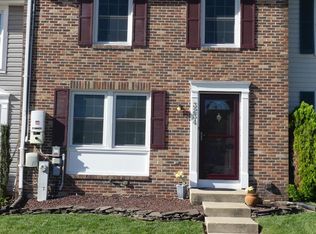
OPEN HOUSE, Saturday 10/10, 11:30-1:00. Welcome home to this 3-bedroom, 1.5-bath townhome - perfect starter home! Enjoy a nicely sized family/dining room, plus an additional room off the kitchen that offers flexible space for a home office, playroom, sitting area, or whatever best fits your needs. The spacious primary bedroom also provides plenty of room for a home office or sitting area, and the upper-level laundry adds everyday convenience. The microwave, refrigerator, and dishwasher were updated in 2024, and new flooring was installed in the family room and adjoining space off the kitchen in 2025. Step outside to a fully fenced backyard with a storage shed - perfect for relaxing, entertaining, and pets. Assigned parking provides the convenience of having your own designated space. A wonderful opportunity to make this home your own!
For sale
Price cut: $2.5K (10/7)
$262,500
1214 Griffith Pl, Belcamp, MD 21017
3beds
1,400sqft
Townhouse
Built in 1986
1,917 Square Feet Lot
$262,200 Zestimate®
$188/sqft
$83/mo HOA
What's special
Fully fenced backyardStorage shedUpper-level laundrySpacious primary bedroom
- 27 days
- 843
- 74
Likely to sell faster than
Zillow last checked:
Listing updated:
Listed by:
Dana Winn Levitt 717-818-7847,
Homeowners Real Estate (410) 967-5995
Source: Bright MLS,MLS#: MDHR2059810
Facts & features
Interior
Bedrooms & bathrooms
- Bedrooms: 3
- Bathrooms: 2
- Full bathrooms: 1
- 1/2 bathrooms: 1
- Main level bathrooms: 2
- Main level bedrooms: 3
Basement
- Area: 0
Heating
- Forced Air, Electric
Cooling
- Ceiling Fan(s), Central Air, Electric
Appliances
- Included: Dishwasher, Dryer, Microwave, Oven/Range - Electric, Refrigerator, Washer, Electric Water Heater
Features
- Family Room Off Kitchen, Eat-in Kitchen
- Has basement: No
- Has fireplace: No
Interior area
- Total structure area: 1,400
- Total interior livable area: 1,400 sqft
- Finished area above ground: 1,400
- Finished area below ground: 0
Property
Parking
- Parking features: Assigned, On Street
- Has uncovered spaces: Yes
- Details: Assigned Parking
Accessibility
- Accessibility features: None
Features
- Levels: Two
- Stories: 2
- Pool features: Community
- Fencing: Back Yard
Lot
- Size: 1,917 Square Feet
- Features: Landscaped, Rear Yard
Details
- Additional structures: Above Grade, Below Grade
- Parcel number: 1301164287
- Zoning: R4
- Special conditions: Standard
Construction
Type & style
- Home type: Townhouse
- Architectural style: Colonial
- Property subtype: Townhouse
Materials
- Aluminum Siding
- Foundation: Other
- Roof: Asphalt
Condition
- Very Good
- New construction: No
- Year built: 1986
Utilities & green energy
- Sewer: Public Sewer
- Water: Public
Community & HOA
Community
- Subdivision: Riverside
HOA
- Has HOA: Yes
- Amenities included: Common Grounds, Pool, Recreation Facilities
- Services included: Common Area Maintenance, Trash, Snow Removal, Pool(s)
- HOA fee: $250 quarterly
- HOA name: GREY'S LANDING COMMUNITY ASSOCIATION
Location
- Region: Belcamp
Financial & listing details
- Price per square foot: $188/sqft
- Tax assessed value: $219,600
- Annual tax amount: $2,202
- Date on market: 9/18/2026
- Listing agreement: Exclusive Right To Sell
- Listing terms: Cash,Conventional,FHA,VA Loan
- Ownership: Fee Simple
Estimated market value
$262,200
$249,000 - $275,000
$2,156/mo
Price history
| Date | Event | Price |
|---|---|---|
| 10/7/2026 | Price change | $262,500-0.9%$188/sqft |
Source:  Bright MLS #MDHR2059810 Report a problem Bright MLS #MDHR2059810 Report a problem | ||
| 9/23/2026 | Price change | $265,000-1.9%$189/sqft |
Source: Bright MLS #MDHR2059810 Report a problem | ||
| 9/18/2026 | Listed for sale | $270,000+57.9%$193/sqft |
Source: Bright MLS #MDHR2059810 Report a problem | ||
| 3/18/2020 | Sold | $171,000+0.6%$122/sqft |
Source: Public Record Report a problem | ||
| 12/20/2019 | Pending sale | $169,900$121/sqft |
Source: American Premier Realty #MDHR241640 Report a problem | ||
| 12/11/2019 | Listed for sale | $169,900+8.2%$121/sqft |
Source: Keller Williams American Premier Realty LLC #MDHR241640 Report a problem | ||
| 3/25/2016 | Sold | $157,000-1.8%$112/sqft |
Source: Public Record Report a problem | ||
| 2/16/2016 | Pending sale | $159,900$114/sqft |
Source: Berkshire Hathaway HomeServices PenFed Realty #HR9553985 Report a problem | ||
| 1/16/2016 | Listed for sale | $159,900+11.9%$114/sqft |
Source: Berkshire Hathaway HomeServices PenFed Realty #HR9553985 Report a problem | ||
| 8/4/2014 | Sold | $142,950-4.4%$102/sqft |
Source: Public Record Report a problem | ||
| 6/17/2014 | Price change | $149,500-6.3%$107/sqft |
Source: Owner Report a problem | ||
| 5/28/2014 | Price change | $159,500-0.3%$114/sqft |
Source: Owner Report a problem | ||
| 5/19/2014 | Listed for sale | $160,000+68.4%$114/sqft |
Source: Owner Report a problem | ||
| 8/28/2012 | Sold | $95,000-34.4%$68/sqft |
Source: Public Record Report a problem | ||
| 3/22/2012 | Sold | $144,840-25.3%$103/sqft |
Source: Public Record Report a problem | ||
| 2/16/2007 | Sold | $194,000+38.6%$139/sqft |
Source: Public Record Report a problem | ||
| 10/31/2005 | Sold | $140,000+58.2%$100/sqft |
Source: Public Record Report a problem | ||
| 10/15/1999 | Sold | $88,500+28.3%$63/sqft |
Source: Public Record Report a problem | ||
| 12/9/1998 | Sold | $69,000-12.7%$49/sqft |
Source: Public Record Report a problem | ||
| 9/16/1998 | Sold | $79,065$56/sqft |
Source: Public Record Report a problem | ||
Public tax history
| Year | Property taxes | Tax assessment |
|---|---|---|
| 2026 | $2,393 +18.2% | $219,600 +8.7% |
| 2025 | $2,026 +0.8% | $202,033 +9.5% |
| 2024 | $2,011 +10.5% | $184,467 +10.5% |
| 2023 | $1,819 +2.2% | $166,900 |
| 2022 | $1,781 -2.2% | $166,900 +4.4% |
| 2021 | $1,821 +0.9% | $159,833 +2.3% |
| 2020 | $1,804 +4.1% | $156,300 |
| 2019 | $1,733 +4.3% | $156,300 +8.6% |
| 2018 | $1,661 +4.5% | $143,967 +4.5% |
| 2017 | $1,590 | $137,800 +1.7% |
| 2016 | -- | $135,500 +1.7% |
| 2015 | -- | $133,200 +1.8% |
| 2014 | $1,856 | $130,900 |
| 2013 | -- | $130,900 |
| 2012 | -- | $130,900 -19.3% |
| 2011 | -- | $162,300 +3.1% |
| 2010 | -- | $157,442 +3.2% |
| 2009 | -- | $152,566 +3.3% |
| 2008 | -- | $147,690 +18.3% |
| 2007 | -- | $124,862 +22.4% |
| 2006 | -- | $102,036 +28.8% |
| 2005 | -- | $79,210 +0.6% |
| 2004 | -- | $78,750 +0.6% |
| 2003 | -- | $78,290 +0.6% |
| 2002 | -- | $77,830 |
| 2001 | -- | $77,830 |
Find assessor info on the county website
Monthly payment
Est. payment
Payment breakdown
Explore the cost of this home by adjusting the details. Changes won't be saved.Climate risks
Neighborhood: 21017
Nearby schools
Schools provided by the listing agent
- District: Harford County Public Schools
Source: Bright MLS. This data may not be complete. We recommend contacting the local school district to confirm school assignments for this home.
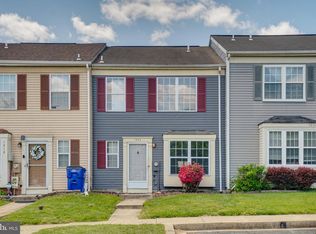
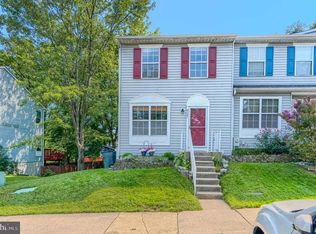
Similar homes
- $299,9903 bd4 ba1.5k sqft4247 Goodson Ct, Belcamp, MD 21017For Sale
 MLS ID #MDHR2059722, Robin Hess, Boyle & Kahoe Real Estate. Bright MLS
 - $225,0003 bd2 ba1.2k sqft1305 Cranesbill Ct Unit 202, Belcamp, MD 21017For Sale
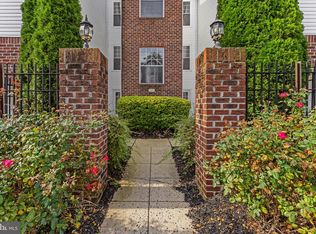 MLS ID #MDHR2060250, Andy Jang, Corner House Realty. Bright MLS
 - $335,0003 bd4 ba1.8k sqft4615 Harrier Way, Belcamp, MD 21017For Sale
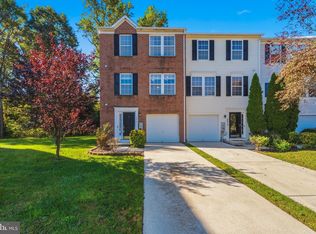 MLS ID #MDHR2060754, Danielle Bussard, Cummings & Co. Realtors. Bright MLS
 - $289,0003 bd2 ba1.2k sqft3234 Split Oak Ct, Abingdon, MD 21009For Sale
 MLS ID #MDHR2060948, Michael Phipps, Long & Foster Real Estate, Inc.. Bright MLS
 - $275,0003 bd2 ba1.8k sqft3205 Stone Eagle Ct, Abingdon, MD 21009For SaleMLS ID #MDHR2060934, Amy Dondero, Advance Realty USA INC. Bright MLS
- $289,9003 bd2 ba1.5k sqft645 Milford Ct, Abingdon, MD 21009For SaleMLS ID #MDHR2060024, Nicole Jantz, American Dream Realty and Management. Bright MLS
- $339,0003 bd3 ba1.9k sqft214 Merlin Dr, Belcamp, MD 21017For SaleMLS ID #MDHR2058060, Beth Valle, Compass. Bright MLS
- $305,0003 bd2 ba1.3k sqft1186 Splashing Brook Dr, Abingdon, MD 21009For SaleMLS ID #MDHR2060050, Lee Tessier, EXP Realty, LLC. Bright MLS
- $280,0003 bd2 ba1.3k sqft3600 Marpat Dr, Abingdon, MD 21009For SaleMLS ID #MDHR2059222, Craig Marsh, Marsh Realty. Bright MLS
- $275,0003 bd2 ba1.4k sqft3633 Torey Ln, Abingdon, MD 21009For SaleMLS ID #MDHR2056744, Victor Dominguez, EXP Realty, LLC. Bright MLS
- $285,0002 bd2 ba1.3k sqft2808 Henley Dr, Bel Air, MD 21015For SaleMLS ID #MDHR2059952, Dena Wasmer, Samson Properties. Bright MLS
- $295,0003 bd2 ba1.4k sqft351 Delmar Ct, Abingdon, MD 21009For SaleMLS ID #MDHR2055132, Shannon Bowers, Keller Williams Gateway LLC. Bright MLS
- $255,0003 bd3 ba1.7k sqft1670 Mohegan Dr Unit E, Havre De Grace, MD 21078For SaleMLS ID #MDHR2061018, Amy Dondero, Advance Realty USA INC. Bright MLS
- $310,0003 bd2 ba1.5k sqft3311 Cheverly Ct, Abingdon, MD 21009For SaleMLS ID #MDHR2058260, Jessica Mack, Cummings & Co. Realtors. Bright MLS
- $305,0003 bd4 ba1.4k sqft2918 Carlyle Ct, Abingdon, MD 21009For SaleMLS ID #MDHR2060546, Chrissy Lambie, LPT Realty, LLC. Bright MLS
- $299,9003 bd4 ba1.4k sqft4749 Coralberry Ct, Aberdeen, MD 21001For SaleMLS ID #MDHR2056628, Stephanie Burns, Coldwell Banker Realty. Bright MLS
- $269,9003 bd2 ba1.5k sqft1909 Newhaven Dr, Baltimore, MD 21221For SaleMLS ID #MDBC2177230, Cortney Prodoehl, Hyatt & Company Real Estate, LLC. Bright MLS
- $305,0003 bd3 ba1.5k sqft611 Possum Trot Way, Aberdeen, MD 21001For SaleMLS ID #MDHR2057730, Natasha Skelton, Keller Williams Gateway LLC. Bright MLS
- $239,9903 bd2 ba1.3k sqft41 Nakota Ct, Middle River, MD 21220For SaleMLS ID #MDBC2176086, Tatiyana Hodges, Real Broker, LLC. Bright MLS
- $175,0002 bd1 ba1k sqft1206 Bramble Wood Ct Unit 202, Belcamp, MD 21017For SaleMLS ID #MDHR2059766, Megan Manzari, Cummings & Co. Realtors. Bright MLS
