Welcome to 3311 Cheverly Court! This 3-bedroom, 2-full-bath end-of-group townhome offers added outdoor space and an opportunity to make it your own. The main level features a comfortable, functional layout with direct access to a spacious deck—ideal for relaxing, grilling, or entertaining. Beyond the deck, the fenced backyard provides privacy and additional room to enjoy the outdoors. Upstairs, you’ll find three bedrooms and a full bath. The partially finished lower level expands the home’s living space and includes a second full bath, ample storage, and plenty of flexibility. Conveniently located in Abingdon near shopping, dining, and major commuter routes, this home is ready for its next chapter!
Pending
Price cut: $5K (9/27)
$310,000
3311 Cheverly Ct, Abingdon, MD 21009
3beds
1,500sqft
Townhouse
Built in 1990
2,482 Square Feet Lot
$-- Zestimate®
$207/sqft
$77/mo HOA
What's special
Ample storageAdded outdoor space
- 38 days
- 471
- 56
Zillow last checked:
Listing updated:
Listed by:
Jessica Mack 717-873-4712,
Cummings & Co. Realtors (410) 823-0033
Source: Bright MLS,MLS#: MDHR2058260
Facts & features
Interior
Bedrooms & bathrooms
- Bedrooms: 3
- Bathrooms: 2
- Full bathrooms: 2
Basement
- Area: 300
Heating
- Heat Pump, Electric
Cooling
- Central Air, Electric
Appliances
- Included: Electric Water Heater
Features
- Basement: Partially Finished
- Number of fireplaces: 1
Interior area
- Total structure area: 1,500
- Total interior livable area: 1,500 sqft
- Finished area above ground: 1,200
- Finished area below ground: 300
Property
Parking
- Parking features: Parking Lot
Accessibility
- Accessibility features: None
Features
- Levels: Two
- Stories: 2
- Patio & porch: Deck
- Pool features: None
- Fencing: Wood
Lot
- Size: 2,482 Square Feet
Details
- Additional structures: Above Grade, Below Grade
- Parcel number: 1301214888
- Zoning: R3
- Special conditions: Standard
Construction
Type & style
- Home type: Townhouse
- Architectural style: Traditional
- Property subtype: Townhouse
Materials
- Combination
- Foundation: Block
- Roof: Architectural Shingle
Condition
- New construction: No
- Year built: 1990
Utilities & green energy
- Sewer: Public Sewer
- Water: Public
Community & HOA
Community
- Subdivision: Constant Friendship
HOA
- Has HOA: Yes
- Services included: Common Area Maintenance, Snow Removal, Trash
- HOA fee: $77 monthly
- HOA name: CONSTANT FRIENDSHIP - ASPEN PROPERTY MANAGEMENT
Location
- Region: Abingdon
Financial & listing details
- Price per square foot: $207/sqft
- Tax assessed value: $235,000
- Annual tax amount: $2,413
- Date on market: 9/11/2026
- Listing agreement: Exclusive Right To Sell
- Ownership: Fee Simple
Estimated market value
Not available
Estimated sales range
Not available
Not available
Price history
| Date | Event | Price |
|---|---|---|
| 10/16/2026 | Pending sale | $310,000$207/sqft |
Source:  Bright MLS #MDHR2058260 Report a problem Bright MLS #MDHR2058260 Report a problem | ||
| 10/2/2026 | Listed for sale | $310,000$207/sqft |
Source: Bright MLS #MDHR2058260 Report a problem | ||
| 9/27/2026 | Pending sale | $310,000-1.6%$207/sqft |
Source: Bright MLS #MDHR2058260 Report a problem | ||
| 9/11/2026 | Listed for sale | $315,000+168.1%$210/sqft |
Source: Bright MLS #MDHR2058260 Report a problem | ||
| 8/7/2001 | Sold | $117,500+27.7%$78/sqft |
Source: Public Record Report a problem | ||
| 10/4/1993 | Sold | $92,000$61/sqft |
Source: Public Record Report a problem | ||
Public tax history
| Year | Property taxes | Tax assessment |
|---|---|---|
| 2026 | $2,561 +9.4% | $235,000 +6.2% |
| 2025 | $2,341 +3.4% | $221,367 +6.6% |
| 2024 | $2,264 +7% | $207,733 +7% |
| 2023 | $2,116 +2.9% | $194,100 |
| 2022 | $2,056 -1.5% | $194,100 +6% |
| 2021 | $2,086 +1.7% | $183,167 +3.1% |
| 2020 | $2,051 +1.1% | $177,700 |
| 2019 | $2,028 +1.1% | $177,700 +2.3% |
| 2018 | $2,005 +1.1% | $173,767 +1.1% |
| 2017 | $1,983 | $171,800 |
| 2016 | -- | $171,800 |
| 2015 | -- | $171,800 -1.2% |
| 2014 | $2,181 | $173,800 |
| 2013 | -- | $173,800 |
| 2012 | -- | $173,800 -11.4% |
| 2011 | -- | $196,200 +2.1% |
| 2010 | -- | $192,100 +2.2% |
| 2009 | -- | $187,970 +2.2% |
| 2008 | -- | $183,840 +14.1% |
| 2007 | -- | $161,122 +16.4% |
| 2006 | -- | $138,406 +19.6% |
| 2005 | -- | $115,690 +6.6% |
| 2004 | -- | $108,520 +7.1% |
| 2003 | -- | $101,350 +7.6% |
| 2002 | -- | $94,180 +0.4% |
| 2001 | -- | $93,796 |
Find assessor info on the county website
Monthly payment
Est. payment
Payment breakdown
Explore the cost of this home by adjusting the details. Changes won't be saved.Climate risks
Neighborhood: 21009
Nearby schools
Schools provided by the listing agent
- Elementary: Abingdon
- Middle: Edgewood
- High: Edgewood
- District: Harford County Public Schools
Source: Bright MLS. This data may not be complete. We recommend contacting the local school district to confirm school assignments for this home.

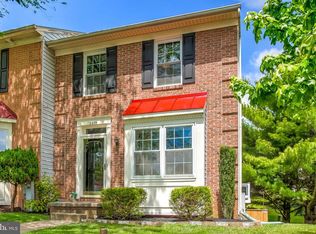
Similar homes
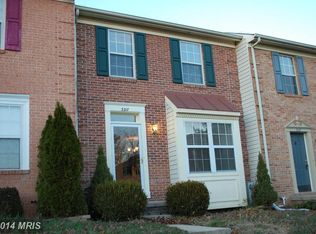
- $289,9003 bd2 ba1.5k sqft645 Milford Ct, Abingdon, MD 21009For Sale
 MLS ID #MDHR2060024, Nicole Jantz, American Dream Realty and Management. Bright MLS
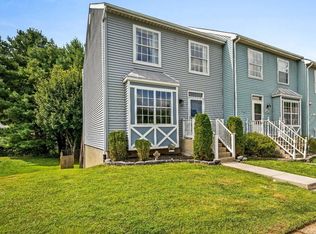
 - $289,0003 bd2 ba1.2k sqft3234 Split Oak Ct, Abingdon, MD 21009For Sale
 MLS ID #MDHR2060948, Michael Phipps, Long & Foster Real Estate, Inc.. Bright MLS
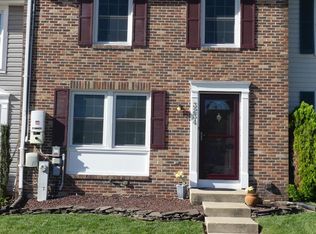
 - $349,9993 bd4 ba1.8k sqft315 Overlea Pl, Abingdon, MD 21009For Sale
 MLS ID #MDHR2060410, Iftikhar Khan, RE/MAX Galaxy. Bright MLS
 - $280,0003 bd2 ba1.3k sqft3600 Marpat Dr, Abingdon, MD 21009For Sale
 MLS ID #MDHR2059222, Craig Marsh, Marsh Realty. Bright MLS
 - $319,8003 bd4 ba1.7k sqft3086 Raking Leaf Dr, Abingdon, MD 21009For SaleMLS ID #MDHR2060104, Laura Snyder, American Premier Realty, LLC. Bright MLS
- $290,0003 bd2 ba1.3k sqft1186 Splashing Brook Dr, Abingdon, MD 21009For SaleMLS ID #MDHR2060050, Lee Tessier, EXP Realty, LLC. Bright MLS
- $275,0003 bd2 ba1.4k sqft3633 Torey Ln, Abingdon, MD 21009For SaleMLS ID #MDHR2056744, Victor Dominguez, EXP Realty, LLC. Bright MLS
- $320,0003 bd2 ba1.4k sqft635 Emmy Dee Dr, Bel Air, MD 21014For SaleMLS ID #MDHR2061000, Cindy Biasello, Garceau Realty. Bright MLS
- $299,9903 bd4 ba1.5k sqft4247 Goodson Ct, Belcamp, MD 21017For SaleMLS ID #MDHR2059722, Robin Hess, Boyle & Kahoe Real Estate. Bright MLS
- $335,0003 bd4 ba1.8k sqft4615 Harrier Way, Belcamp, MD 21017For SaleMLS ID #MDHR2060754, Danielle Bussard, Cummings & Co. Realtors. Bright MLS
- $340,0003 bd4 ba1.8k sqft240 Hunters Run Ter, Bel Air, MD 21015For SaleMLS ID #MDHR2053520, Pamela Debnam, Houwzer, LLC. Bright MLS
- $305,0003 bd3 ba1.5k sqft611 Possum Trot Way, Aberdeen, MD 21001For SaleMLS ID #MDHR2057730, Natasha Skelton, Keller Williams Gateway LLC. Bright MLS
- $299,9003 bd4 ba1.4k sqft4749 Coralberry Ct, Aberdeen, MD 21001For SaleMLS ID #MDHR2056628, Stephanie Burns, Coldwell Banker Realty. Bright MLS
- $262,5003 bd2 ba1.4k sqft1214 Griffith Pl, Belcamp, MD 21017For SaleMLS ID #MDHR2059810, Dana Winn Levitt, Homeowners Real Estate. Bright MLS
- $310,0003 bd2 ba1.7k sqft42 Sandstone Ct, Baltimore, MD 21236For SaleMLS ID #MDBC2171234, Jennifer Bayne, Long & Foster Real Estate, Inc.. Bright MLS
- $249,9003 bd2 ba1.2k sqft1328 Jervis Sq, Belcamp, MD 21017For SaleMLS ID #MDHR2059350, Jay Palmisano, Witz Realty, LLC. Bright MLS
- $305,0003 bd4 ba2k sqft60 Hardwood Dr, Baltimore, MD 21237For SaleMLS ID #MDBC2177632, Mike Frank, EXP Realty, LLC. Bright MLS
- $285,0002 bd2 ba1.3k sqft2808 Henley Dr, Bel Air, MD 21015For SaleMLS ID #MDHR2059952, Dena Wasmer, Samson Properties. Bright MLS
- $294,9003 bd2 ba1.4k sqft953 Gainsborough Ct #953, Bel Air, MD 21014For SaleMLS ID #MDHR2056246, Sandy Smith, Berkshire Hathaway HomeServices Homesale Realty. Bright MLS
- $305,0003 bd2 ba1.8k sqft9238 Bellbeck Rd, Parkville, MD 21234For SaleMLS ID #MDBC2176734, Aly Anderson, Allfirst Realty, Inc.. Bright MLS
