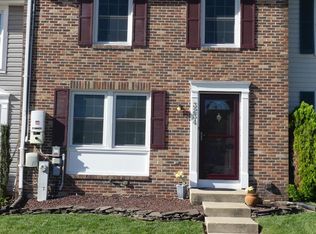
Discover the charm of this beautifully maintained Colonial-style townhouse nestled in the desirable Gilmer Woods community. Offering approximately 1,578 square feet of living space, this home combines comfort, functionality, and classic details throughout. Step inside to find beautiful hardwood floors, crown molding, and chair rail accents that add warmth and character to the main living areas. The spacious kitchen offers plenty of room for a dining table and features modern appliances, including a dishwasher, microwave, and electric range. A separate pantry provides additional storage and helps keep the kitchen organized and functional. From the main level, step outside onto the walkout deck overlooking the fenced backyard—an ideal space for relaxing, entertaining, grilling, or enjoying your own private outdoor retreat. Upstairs, the primary suite features a private bath, while two additional bedrooms provide flexible space for family, guests, or a home office. The fully finished basement expands the home’s living space and offers endless possibilities for a recreation room, entertainment area, home gym, or additional gathering space. The lower level also includes a dedicated utility room for added convenience and storage. Additional updates include the HVAC which was replaced in 2014 and hot water heater in 2022, providing important improvements to the home’s major systems which give the next owner peace of mind. Outside, enjoy assigned parking, exterior lighting, and access to nearby parks and green spaces perfect for outdoor activities and leisurely strolls. With hardwood floors, generous storage, multiple finished living areas, a fenced yard, and a deck for outdoor enjoyment, this Gilmer Woods townhouse offers the space and versatility to fit a variety of lifestyles. Don’t miss the opportunity to make it yours!
For sale
$299,990
4247 Goodson Ct, Belcamp, MD 21017
3beds
1,578sqft
Townhouse
Built in 1992
2,520 Square Feet Lot
$296,800 Zestimate®
$190/sqft
$124/mo HOA
What's special
Generous storageModern appliancesDeck for outdoor enjoymentBeautiful hardwood floorsCrown moldingFenced backyardAssigned parking
- 37 days
- 441
- 53
Likely to sell faster than
Zillow last checked:
Listing updated:
Listed by:
Robin Hess 410-920-1764,
Boyle & Kahoe Real Estate 4432678711,
Co-Listing Agent: Layna Thacker 443-356-7957,
Boyle & Kahoe Real Estate
Source: Bright MLS,MLS#: MDHR2059722
Facts & features
Interior
Bedrooms & bathrooms
- Bedrooms: 3
- Bathrooms: 4
- Full bathrooms: 2
- 1/2 bathrooms: 2
- Main level bathrooms: 1
Basement
- Area: 639
Heating
- Heat Pump, Central
Cooling
- Other, Electric
Appliances
- Included: Dishwasher, Disposal, Exhaust Fan, Ice Maker, Microwave, Oven/Range - Electric, Refrigerator, Electric Water Heater
- Laundry: In Basement, Has Laundry
Features
- Attic, Chair Railings, Crown Molding, Open Floorplan, Kitchen - Country, Kitchen - Table Space, Primary Bath(s), Dry Wall
- Flooring: Hardwood, Carpet, Wood
- Doors: Sliding Glass, Storm Door(s)
- Windows: Screens, Vinyl Clad, Window Treatments
- Basement: Full,Finished,Exterior Entry,Rear Entrance,Sump Pump,Walk-Out Access
- Has fireplace: No
Interior area
- Total structure area: 1,917
- Total interior livable area: 1,578 sqft
- Finished area above ground: 1,278
- Finished area below ground: 300
Property
Parking
- Parking features: Assigned, On Street
- Has uncovered spaces: Yes
- Details: Assigned Parking
Accessibility
- Accessibility features: None
Features
- Levels: Two
- Stories: 2
- Exterior features: Lighting
- Pool features: None
- Fencing: Back Yard
Lot
- Size: 2,520 Square Feet
Details
- Additional structures: Above Grade, Below Grade
- Parcel number: 1301202847
- Zoning: R3
- Special conditions: Standard
Construction
Type & style
- Home type: Townhouse
- Architectural style: Colonial
- Property subtype: Townhouse
Materials
- Vinyl Siding
- Foundation: Permanent
- Roof: Asphalt
Condition
- Very Good
- New construction: No
- Year built: 1992
Utilities & green energy
- Electric: 200+ Amp Service
- Sewer: Public Sewer
- Water: Public
- Utilities for property: Cable Available, Electricity Available, Phone Available, Sewer Available, Water Available
Community & HOA
Community
- Subdivision: Gilmer Woods
HOA
- Has HOA: Yes
- HOA fee: $124 monthly
Location
- Region: Belcamp
Financial & listing details
- Price per square foot: $190/sqft
- Tax assessed value: $225,900
- Annual tax amount: $2,278
- Date on market: 9/4/2026
- Listing agreement: Exclusive Right To Sell
- Inclusions: See Disclosures
- Ownership: Fee Simple
- Road surface type: Black Top
Estimated market value
$296,800
$282,000 - $312,000
$2,478/mo
Price history
| Date | Event | Price |
|---|---|---|
| 9/4/2026 | Listed for sale | $299,990+39.6%$190/sqft |
Source:  Bright MLS #MDHR2059722 Report a problem Bright MLS #MDHR2059722 Report a problem | ||
| 2/23/2008 | Listing removed | $214,900$136/sqft |
Source: ZipRealty #HR6518017 Report a problem | ||
| 1/6/2008 | Price change | $214,900-4.4%$136/sqft |
Source: ZipRealty #HR6518017 Report a problem | ||
| 11/21/2007 | Listed for sale | $224,900+108.2%$143/sqft |
Source: ZipRealty #HR6518017 Report a problem | ||
| 5/30/2003 | Sold | $108,000$68/sqft |
Source: Public Record Report a problem | ||
Public tax history
| Year | Property taxes | Tax assessment |
|---|---|---|
| 2026 | $2,462 +8.1% | $225,900 +8.1% |
| 2025 | $2,278 +8.8% | $209,033 +8.8% |
| 2024 | $2,094 +9.6% | $192,167 +9.6% |
| 2023 | $1,911 +2.7% | $175,300 |
| 2022 | $1,860 -1.7% | $175,300 +5.5% |
| 2021 | $1,892 +1.5% | $166,100 +2.8% |
| 2020 | $1,864 | $161,500 |
| 2019 | $1,864 | $161,500 |
| 2018 | $1,864 -1.5% | $161,500 -1.5% |
| 2017 | $1,893 | $164,000 |
| 2016 | -- | $164,000 |
| 2015 | -- | $164,000 -7.8% |
| 2014 | $2,233 | $177,900 |
| 2013 | -- | $177,900 |
| 2012 | -- | $177,900 -5.9% |
| 2011 | -- | $189,100 +5.5% |
| 2010 | -- | $179,220 +5.9% |
| 2009 | -- | $169,300 +6.2% |
| 2008 | -- | $159,380 +15.7% |
| 2007 | -- | $137,810 +18.6% |
| 2006 | -- | $116,240 +22.8% |
| 2005 | -- | $94,670 +2.4% |
| 2004 | -- | $92,466 +2.4% |
| 2003 | -- | $90,263 +2.5% |
| 2002 | -- | $88,060 |
| 2001 | -- | $88,060 |
Find assessor info on the county website
Monthly payment
Est. payment
Payment breakdown
Explore the cost of this home by adjusting the details. Changes won't be saved.Climate risks
Neighborhood: 21017
Nearby schools
Schools provided by the listing agent
- District: Harford County Public Schools
Source: Bright MLS. This data may not be complete. We recommend contacting the local school district to confirm school assignments for this home.


Similar homes
- $262,5003 bd2 ba1.4k sqft1214 Griffith Pl, Belcamp, MD 21017For Sale

 MLS ID #MDHR2059810, Dana Winn Levitt, Homeowners Real Estate. Bright MLS
 - $289,0003 bd2 ba1.2k sqft3234 Split Oak Ct, Abingdon, MD 21009For Sale
 MLS ID #MDHR2060948, Michael Phipps, Long & Foster Real Estate, Inc.. Bright MLS
 - $275,0003 bd2 ba1.8k sqft3205 Stone Eagle Ct, Abingdon, MD 21009For Sale
 MLS ID #MDHR2060934, Amy Dondero, Advance Realty USA INC. Bright MLS
 - $209,9003 bd2 ba1.1k sqft1312 Rigbie Hall Ct Unit A, Belcamp, MD 21017For Sale
 MLS ID #MDHR2059360, Alex Murphy, CENTURY 21 New Millennium. Bright MLS
 - $305,0003 bd2 ba1.3k sqft1186 Splashing Brook Dr, Abingdon, MD 21009For SaleMLS ID #MDHR2060050, Lee Tessier, EXP Realty, LLC. Bright MLS
- $299,9003 bd4 ba1.4k sqft4749 Coralberry Ct, Aberdeen, MD 21001For SaleMLS ID #MDHR2056628, Stephanie Burns, Coldwell Banker Realty. Bright MLS
- $310,0003 bd2 ba1.5k sqft3311 Cheverly Ct, Abingdon, MD 21009For SaleMLS ID #MDHR2058260, Jessica Mack, Cummings & Co. Realtors. Bright MLS
- $289,9003 bd2 ba1.5k sqft645 Milford Ct, Abingdon, MD 21009For SaleMLS ID #MDHR2060024, Nicole Jantz, American Dream Realty and Management. Bright MLS
- $285,0002 bd2 ba1.3k sqft2808 Henley Dr, Bel Air, MD 21015For SaleMLS ID #MDHR2059952, Dena Wasmer, Samson Properties. Bright MLS
- $319,8003 bd4 ba1.7k sqft3086 Raking Leaf Dr, Abingdon, MD 21009For SaleMLS ID #MDHR2060104, Laura Snyder, American Premier Realty, LLC. Bright MLS
- $280,0003 bd2 ba1.3k sqft3600 Marpat Dr, Abingdon, MD 21009For SaleMLS ID #MDHR2059222, Craig Marsh, Marsh Realty. Bright MLS
- $299,9904 bd4 ba1.4k sqft916 Pirates Ct, Edgewood, MD 21040For SaleMLS ID #MDHR2057262, Joe Bird, Red Cedar Real Estate, LLC. Bright MLS
- $349,9993 bd4 ba1.8k sqft315 Overlea Pl, Abingdon, MD 21009For SaleMLS ID #MDHR2060410, Iftikhar Khan, RE/MAX Galaxy. Bright MLS
- $275,0003 bd2 ba1.4k sqft3633 Torey Ln, Abingdon, MD 21009For SaleMLS ID #MDHR2056744, Victor Dominguez, EXP Realty, LLC. Bright MLS
- $340,0003 bd4 ba1.8k sqft240 Hunters Run Ter, Bel Air, MD 21015For SaleMLS ID #MDHR2053520, Pamela Debnam, Houwzer, LLC. Bright MLS
- $295,0004 bd3 ba1.8k sqft3421 Albantowne Way, Edgewood, MD 21040For SaleMLS ID #MDHR2059658, Lee Tessier, EXP Realty, LLC. Bright MLS
- $269,9003 bd2 ba1.5k sqft1909 Newhaven Dr, Baltimore, MD 21221For SaleMLS ID #MDBC2177230, Cortney Prodoehl, Hyatt & Company Real Estate, LLC. Bright MLS
- $310,0003 bd4 ba2k sqft60 Hardwood Dr, Baltimore, MD 21237For SaleMLS ID #MDBC2177632, Mike Frank, EXP Realty, LLC. Bright MLS
- $315,0004 bd3 ba1.3k sqft738 Farnham Pl, Bel Air, MD 21014For SaleMLS ID #MDHR2058012, Robert McArtor, RE/MAX Components. Bright MLS
- $329,9003 bd3 ba1.7k sqft1025 Jeanett Way, Bel Air, MD 21014For SaleMLS ID #MDHR2059492, Alex Deitz, Garceau Realty. Bright MLS
