Welcome home to this desirable and affordable end-unit condo- set up like a townhome- with back and side yards, 2 levels, 3 bedrooms plus 1.5 baths. Located on the corner of a quiet court with no through traffic. Move in ready with updates including fresh carpet/paint, roof (2025), gutters (2023), water heater (2022), HVAC (2019). Best of both worlds. Enjoy the space, natural light, and yard of an end unit townhome while allowing the condo association to take care of your exterior maintenance. Condo fees include lawn maintenance, snow removal, trash, community center, pool (additional fee), playgrounds, tennis courts, etc. The HOA Fee is $48.00 quarterly and Condo Fee is $240.00 monthly. This is NOT an FHA approved condo community. Priced to sell. The association has approved the replacement of the siding.
For sale
Price cut: $10K (9/21)
$209,900
1312 Rigbie Hall Ct Unit A, Belcamp, MD 21017
3beds
1,100sqft
Townhouse
Built in 1982
-- sqft lot
$209,200 Zestimate®
$191/sqft
$256/mo HOA
What's special
Back and side yards
- 48 days
- 619
- 65
Zillow last checked:
Listing updated:
Listed by:
Alex Murphy 443-417-4197,
CENTURY 21 New Millennium 4102724800
Source: Bright MLS,MLS#: MDHR2059360
Facts & features
Interior
Bedrooms & bathrooms
- Bedrooms: 3
- Bathrooms: 2
- Full bathrooms: 1
- 1/2 bathrooms: 1
- Main level bathrooms: 1
Basement
- Area: 0
Heating
- Central, Electric
Cooling
- Central Air, Electric
Appliances
- Included: Dishwasher, Dryer, Oven/Range - Electric, Refrigerator, Washer, Water Heater, Electric Water Heater
Features
- Attic, Ceiling Fan(s), Eat-in Kitchen, Pantry
- Flooring: Carpet
- Doors: Storm Door(s)
- Has basement: No
- Has fireplace: No
Interior area
- Total structure area: 1,100
- Total interior livable area: 1,100 sqft
- Finished area above ground: 1,100
- Finished area below ground: 0
Property
Parking
- Parking features: Unassigned, Parking Lot
Accessibility
- Accessibility features: None
Features
- Levels: Two
- Stories: 2
- Pool features: Community
Details
- Additional structures: Above Grade, Below Grade
- Parcel number: 1301149784
- Zoning: R4
- Special conditions: Standard
Construction
Type & style
- Home type: Townhouse
- Architectural style: Traditional
- Property subtype: Townhouse
Materials
- Vinyl Siding
- Foundation: Slab, Permanent
Condition
- Excellent
- New construction: No
- Year built: 1982
Utilities & green energy
- Sewer: Public Sewer
- Water: Public
Community & HOA
Community
- Condo and coop fee: $240 monthly
- Subdivision: Riverside
HOA
- Has HOA: Yes
- Amenities included: Community Center, Pool, Tennis Court(s), Tot Lots/Playground
- Services included: Common Area Maintenance, Insurance, Management, Pool(s), Snow Removal, Trash
- HOA fee: $48 quarterly
- HOA name: RIVERSIDE
- Second HOA name: Wiilows Condominium Association
Location
- Region: Belcamp
Financial & listing details
- Price per square foot: $191/sqft
- Tax assessed value: $153,000
- Annual tax amount: $1,540
- Date on market: 8/25/2026
- Listing agreement: Exclusive Right To Sell
- Listing terms: Cash,Conventional
- Ownership: Condominium
Estimated market value
$209,200
$199,000 - $220,000
$2,076/mo
Price history
| Date | Event | Price |
|---|---|---|
| 9/21/2026 | Price change | $209,900-4.5%$191/sqft |
Source:  Bright MLS #MDHR2059360 Report a problem Bright MLS #MDHR2059360 Report a problem | ||
| 8/25/2026 | Listed for sale | $219,900+34.9%$200/sqft |
Source: Bright MLS #MDHR2059360 Report a problem | ||
| 6/26/2008 | Sold | $163,000$148/sqft |
Source: Public Record Report a problem | ||
Public tax history
| Year | Property taxes | Tax assessment |
|---|---|---|
| 2026 | $1,668 +16.6% | $153,000 +8.3% |
| 2025 | $1,430 +1.2% | $141,333 +9% |
| 2024 | $1,413 +9.9% | $129,667 +9.9% |
| 2023 | $1,286 | $118,000 |
| 2022 | $1,286 -4.3% | $118,000 |
| 2021 | $1,344 -1.3% | $118,000 |
| 2020 | $1,362 | $118,000 |
| 2019 | $1,362 | $118,000 |
| 2018 | $1,362 -5.6% | $118,000 -5.6% |
| 2017 | $1,443 | $125,000 |
| 2016 | -- | $125,000 |
| 2015 | -- | $125,000 -3.8% |
| 2014 | $1,544 | $130,000 |
| 2013 | -- | $130,000 |
| 2012 | -- | $130,000 -3.7% |
| 2011 | -- | $135,000 +3.8% |
| 2010 | -- | $130,000 +4% |
| 2009 | -- | $125,000 +4.2% |
| 2008 | -- | $120,000 +15.4% |
| 2007 | -- | $104,000 +18.2% |
| 2006 | -- | $88,000 +22.2% |
| 2005 | -- | $72,000 +1.4% |
| 2004 | -- | $71,000 +1.4% |
| 2003 | -- | $70,000 +1.4% |
| 2002 | -- | $69,000 +1% |
| 2001 | -- | $68,332 |
Find assessor info on the county website
Monthly payment
Est. payment
Payment breakdown
Explore the cost of this home by adjusting the details. Changes won't be saved.Climate risks
Neighborhood: 21017
Nearby schools
Schools provided by the listing agent
- District: Harford County Public Schools
Source: Bright MLS. This data may not be complete. We recommend contacting the local school district to confirm school assignments for this home.
- $166,5002 bd1 ba-- sqft1314 Rigbie Hall Ct, Belcamp, MD 21017Off Market
- $176,8002 bd1 ba844 sqft1314 Rigbie Hall Ct UNIT B, Belcamp, MD 21017Off Market
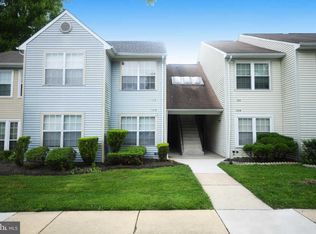
- $167,300-- bd-- ba844 sqft1316 Rigbie Hall Ct UNIT C, Belcamp, MD 21017Off Market
- $166,700-- bd-- ba844 sqft1318 Rigbie Hall Ct UNIT D, Belcamp, MD 21017Off Market
Similar homes
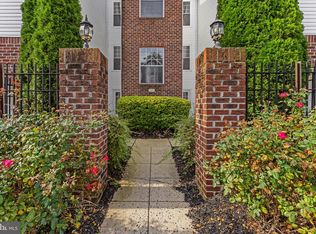
- $225,0003 bd2 ba1.2k sqft1305 Cranesbill Ct Unit 202, Belcamp, MD 21017For Sale
 MLS ID #MDHR2060250, Andy Jang, Corner House Realty. Bright MLS
 - $249,9003 bd2 ba1.2k sqft1328 Jervis Sq, Belcamp, MD 21017For Sale
 MLS ID #MDHR2059350, Jay Palmisano, Witz Realty, LLC. Bright MLS
 - $262,5003 bd2 ba1.4k sqft1214 Griffith Pl, Belcamp, MD 21017For Sale
 MLS ID #MDHR2059810, Dana Winn Levitt, Homeowners Real Estate. Bright MLS
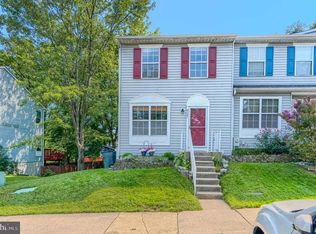
 - $299,9903 bd4 ba1.5k sqft4247 Goodson Ct, Belcamp, MD 21017For Sale
 MLS ID #MDHR2059722, Robin Hess, Boyle & Kahoe Real Estate. Bright MLS
 - $175,0002 bd1 ba1k sqft1206 Bramble Wood Ct Unit 202, Belcamp, MD 21017For SaleMLS ID #MDHR2059766, Megan Manzari, Cummings & Co. Realtors. Bright MLS
- $289,0003 bd2 ba1.2k sqft3234 Split Oak Ct, Abingdon, MD 21009For SaleMLS ID #MDHR2060948, Michael Phipps, Long & Foster Real Estate, Inc.. Bright MLS
- $209,5004 bd2 ba1.2k sqft1857 Brookside Dr, Edgewood, MD 21040For SaleMLS ID #MDHR2057688, Jonathan Waterhouse, Keller Williams Gateway LLC. Bright MLS
- $219,0003 bd3 ba1k sqft666 Yorkshire Dr, Edgewood, MD 21040For SaleMLS ID #MDHR2052592, Ryan Hammond, American Premier Realty, LLC. Bright MLS
- $195,0002 bd1 ba962 sqft3102 Cardinal Way Unit H, Abingdon, MD 21009For SaleMLS ID #MDHR2060576, Lana Ophardt, Cummings & Co. Realtors. Bright MLS
- $229,9003 bd1 ba864 sqft90 Moyer Dr, Aberdeen, MD 21001For SaleMLS ID #MDHR2056088, Anastasia Zivkovic Palmer, Cummings & Co. Realtors. Bright MLS
- $285,0002 bd2 ba1.3k sqft2808 Henley Dr, Bel Air, MD 21015For SaleMLS ID #MDHR2059952, Dena Wasmer, Samson Properties. Bright MLS
- $229,9003 bd2 ba900 sqft316 S Union Ave, Havre De Grace, MD 21078For SaleMLS ID #MDHR2059702, Melissa Barnes, Cummings & Co. Realtors. Bright MLS
- $229,0004 bd3 ba1.5k sqft1300 E Spring Meadow Ct, Edgewood, MD 21040For SaleMLS ID #MDHR2056970, Tom Gavin, Coldwell Banker Realty. Bright MLS
- $280,0003 bd2 ba1.3k sqft3600 Marpat Dr, Abingdon, MD 21009For SaleMLS ID #MDHR2059222, Craig Marsh, Marsh Realty. Bright MLS
- $199,0003 bd2 ba1k sqft33 Bladen Rd, Baltimore, MD 21221For SaleMLS ID #MDBC2177260, Vicky Hupfeld, RE/MAX Advantage Realty. Bright MLS
- $249,9003 bd3 ba1.2k sqft3118 Sweetbay Dr, Edgewood, MD 21040For SaleMLS ID #MDHR2058964, Jessi Burrill, Boyle & Kahoe Real Estate. Bright MLS
- $305,0003 bd2 ba1.3k sqft1186 Splashing Brook Dr, Abingdon, MD 21009For SaleMLS ID #MDHR2060050, Lee Tessier, EXP Realty, LLC. Bright MLS
- $310,0003 bd2 ba1.5k sqft3311 Cheverly Ct, Abingdon, MD 21009For SaleMLS ID #MDHR2058260, Jessica Mack, Cummings & Co. Realtors. Bright MLS
- $289,9003 bd2 ba1.5k sqft645 Milford Ct, Abingdon, MD 21009For SaleMLS ID #MDHR2060024, Nicole Jantz, American Dream Realty and Management. Bright MLS
- $250,0002 bd1 ba1.6k sqft1402 Cranberry Rd, Aberdeen, MD 21001For SaleMLS ID #MDHR2060078, Chad Shrodes, Berkshire Hathaway HomeServices Homesale Realty. Bright MLS
