Why rent when you can own? This affordable and inviting second-floor condo offers comfortable, low-maintenance living in a convenient location with plenty of natural light and a neutral, move-in-ready interior. Freshly painted with new carpet in the primary bedroom, there is truly nothing to do but move in and make it your own! The open floor plan features a spacious living room and dining area with a breakfast bar that creates an easy flow for everyday living and entertaining. Just off the living area, the versatile sunroom offers a wonderful bonus space with views of the trees and access to your private balcony. Use it as a dining room, home office, reading nook, hobby room—or simply a peaceful place to relax and enjoy the natural surroundings. The spacious primary bedroom offers plenty of room to unwind and features a large walk-in closet. Additional updates include windows, washing machine, microwave and a heat pump replaced in 2016. Conveniently located near I-95 and Routes 924 and 24, making commuting a breeze. Enjoy easy access to grocery stores, shopping centers, restaurants, medical facilities, walking trails, and parks. Down payment assistance programs may be available, making homeownership even more attainable. Affordable, inviting, updated, and conveniently located—why keep renting when you can own? Come see how easy homeownership can be!
For sale
$195,000
3102 Cardinal Way Unit H, Abingdon, MD 21009
2beds
962sqft
Condominium
Built in 1992
-- sqft lot
$194,400 Zestimate®
$203/sqft
$375/mo HOA
What's special
Large walk-in closetViews of the treesFreshly paintedNeutral move-in-ready interiorPlenty of natural lightPrivate balconyBreakfast bar
- 4 days
- 85
- 3
Zillow last checked:
Listing updated:
Listed by:
Lana Ophardt 443-540-1801,
Cummings & Co. Realtors (410) 823-0033,
Listing Team: Willow Home Group
Source: Bright MLS,MLS#: MDHR2060576
Facts & features
Interior
Bedrooms & bathrooms
- Bedrooms: 2
- Bathrooms: 1
- Full bathrooms: 1
- Main level bathrooms: 1
- Main level bedrooms: 2
Heating
- Heat Pump, Electric
Cooling
- Ceiling Fan(s), Central Air, Electric
Appliances
- Included: Dishwasher, Dryer, Microwave, Refrigerator, Cooktop, Washer, Electric Water Heater
- Laundry: Has Laundry, In Unit
Features
- Ceiling Fan(s), Combination Dining/Living, Dining Area, Open Floorplan, Kitchen - Galley, Pantry, Primary Bath(s), Walk-In Closet(s)
- Flooring: Carpet, Laminate
- Has basement: No
- Has fireplace: No
Interior area
- Total structure area: 962
- Total interior livable area: 962 sqft
- Finished area above ground: 962
Property
Parking
- Parking features: Parking Lot
Accessibility
- Accessibility features: None
Features
- Levels: One
- Stories: 1
- Pool features: None
Details
- Additional structures: Above Grade
- Parcel number: 1301262114
- Zoning: R3
- Special conditions: Standard
- Other equipment: Intercom
Construction
Type & style
- Home type: Condo
- Architectural style: Ranch/Rambler
- Property subtype: Condominium
- Attached to another structure: Yes
Materials
- Vinyl Siding
Condition
- Very Good
- New construction: No
- Year built: 1992
Utilities & green energy
- Sewer: Public Sewer
- Water: Public
Community & HOA
Community
- Condo and coop fee: $375 monthly
- Subdivision: St Clair
HOA
- Has HOA: No
- Amenities included: None
- Services included: Common Area Maintenance, Maintenance Grounds, Trash, Water
Location
- Region: Abingdon
Financial & listing details
- Price per square foot: $203/sqft
- Tax assessed value: $145,000
- Annual tax amount: $1,580
- Date on market: 10/1/2026
- Listing agreement: Exclusive Right To Sell
- Ownership: Condominium
Estimated market value
$194,400
$185,000 - $204,000
$1,806/mo
Price history
| Date | Event | Price |
|---|---|---|
| 10/1/2026 | Listed for sale | $195,000$203/sqft |
Source:  Bright MLS #MDHR2060576 Report a problem Bright MLS #MDHR2060576 Report a problem | ||
| 9/14/2026 | Listing removed | $195,000$203/sqft |
Source: Bright MLS #MDHR2056482 Report a problem | ||
| 8/3/2026 | Price change | $195,000-2.5%$203/sqft |
Source: Bright MLS #MDHR2056482 Report a problem | ||
| 7/23/2026 | Listed for sale | $200,000+165.8%$208/sqft |
Source: Bright MLS #MDHR2056482 Report a problem | ||
| 12/15/1992 | Sold | $75,250$78/sqft |
Source: Agent Provided Report a problem | ||
Public tax history
| Year | Property taxes | Tax assessment |
|---|---|---|
| 2026 | $1,635 +7.9% | $150,000 +7.9% |
| 2025 | $1,515 +8.6% | $139,000 +8.6% |
| 2024 | $1,395 +9.4% | $128,000 +9.4% |
| 2023 | $1,275 +2.6% | $117,000 |
| 2022 | $1,242 -1.7% | $117,000 +5.4% |
| 2021 | $1,264 +1.4% | $111,000 +2.8% |
| 2020 | $1,246 | $108,000 |
| 2019 | $1,246 | $108,000 |
| 2018 | $1,246 | $108,000 |
| 2017 | $1,246 | $108,000 |
| 2016 | -- | $108,000 |
| 2015 | -- | $108,000 -20.6% |
| 2014 | $1,430 | $136,000 |
| 2013 | -- | $136,000 |
| 2012 | -- | $136,000 -9.9% |
| 2011 | -- | $151,000 +4.1% |
| 2010 | -- | $145,000 +4.3% |
| 2009 | -- | $139,000 +4.5% |
| 2008 | -- | $133,000 +16% |
| 2007 | -- | $114,666 +19% |
| 2006 | -- | $96,333 +23.5% |
| 2005 | -- | $78,000 +2.6% |
| 2004 | -- | $76,000 +2.7% |
| 2003 | -- | $74,000 +2.8% |
| 2002 | -- | $72,000 +0.5% |
| 2001 | -- | $71,666 |
Find assessor info on the county website
Monthly payment
Est. payment
Payment breakdown
Explore the cost of this home by adjusting the details. Changes won't be saved.Climate risks
Neighborhood: 21009
Nearby schools
Schools provided by the listing agent
- District: Harford County Public Schools
Source: Bright MLS. This data may not be complete. We recommend contacting the local school district to confirm school assignments for this home.


Similar homes
- $180,0002 bd1 ba1k sqft1206 Bramble Wood Ct Unit 202, Belcamp, MD 21017For Sale
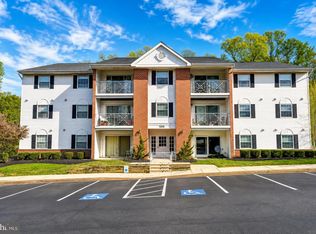
 MLS ID #MDHR2059766, Megan Manzari, Cummings & Co. Realtors. Bright MLS
 - $250,0002 bd2 ba1.3k sqft121 Spruce Woods Ct, Abingdon, MD 21009For Sale
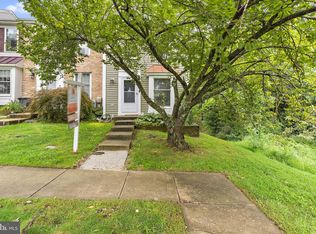 MLS ID #MDHR2058586, Katie Swinson, Compass Home Group, LLC. Bright MLS
 - $269,9002 bd2 ba1.4k sqft303 Tiree Ct Unit 202, Abingdon, MD 21009For Sale
 MLS ID #MDHR2059790, Regina Crabb, Berkshire Hathaway HomeServices Homesale Realty. Bright MLS
 - $289,0002 bd2 ba1.4k sqftTiree Land Condo, Abingdon, MD 21009For Sale
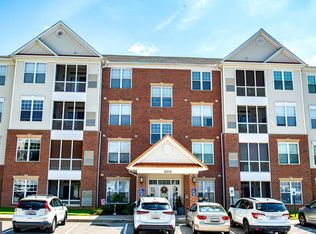 MLS ID #MDHR2059398, Denise Kenney, Cummings & Co. Realtors. Bright MLS
 - $199,9902 bd1 ba813 sqft608 Churchill Rd Unit 608E, Bel Air, MD 21014For SaleMLS ID #MDHR2049908, Kirk Steffes, Cummings & Co. Realtors. Bright MLS
- $278,0002 bd2 ba1.3k sqft2501 Merrick Ct, Abingdon, MD 21009For SaleMLS ID #MDHR2059428, Denise Garono Lancelotta, Coldwell Banker Realty. Bright MLS
- $220,0002 bd1 ba1k sqft200 Thames Way APT B, Bel Air, MD 21014For SaleMLS ID #MDHR2059584, Joan Ryder, Joan Ryder and Associates Real Estate. Bright MLS
- $145,0002 bd2 ba1k sqft1301 Clover Valley Way APT C, Edgewood, MD 21040For SaleMLS ID #MDHR2059688, Leo Cao, Liyu Cao. Bright MLS
- $280,0003 bd2 ba1.3k sqft3600 Marpat Dr, Abingdon, MD 21009For SaleMLS ID #MDHR2059222, Craig Marsh, Marsh Realty. Bright MLS
- $189,0001 bd1 ba800 sqft600 Squire Ln APT 2H, Bel Air, MD 21014For SaleMLS ID #MDHR2059490, Luke Harris, American Premier Realty, LLC. Bright MLS
- $197,0002 bd2 ba985 sqft12 Juliet Ln APT 104, Baltimore, MD 21236For SaleMLS ID #MDBC2170964, Christopher Drewer, EXP Realty, LLC. Bright MLS
- $270,0002 bd2 ba1.4k sqft200 Burkwood Ct Unit 3A, Bel Air, MD 21015For SaleMLS ID #MDHR2060148, Christopher Drewer, EXP Realty, LLC. Bright MLS
- $209,9003 bd2 ba1.1k sqft1312 Rigbie Hall Ct Unit A, Belcamp, MD 21017For SaleMLS ID #MDHR2059360, Alex Murphy, CENTURY 21 New Millennium. Bright MLS
- $285,0002 bd2 ba1.3k sqft118 Nichols St Unit 3D, Bel Air, MD 21014For SaleMLS ID #MDHR2060270, Kim Letschin, Long & Foster Real Estate, Inc.. Bright MLS
- $225,0002 bd2 ba1.2k sqft4 Choate Ct #4A, Towson, MD 21204For SaleMLS ID #MDBC2177614, Mark Huang, Cummings & Co. Realtors. Bright MLS
- $209,5213 bd1 ba1.1k sqft206 Oak St, Edgewood, MD 21040For SaleMLS ID #MDHR2058430, Karen Harms, Cummings & Co. Realtors. Bright MLS
- $235,0002 bd1 ba900 sqft1305 Sheridan Pl Unit 70, Bel Air, MD 21015For SaleMLS ID #MDHR2059670, Cecil Hill, Coldwell Banker Realty. Bright MLS
- $174,9002 bd1 ba1k sqftHickory Hills Condo, Bel Air, MD 21014For SaleMLS ID #MDHR2057662, Carter Wise, RE/MAX Distinctive Real Estate, Inc.. Bright MLS
- $215,0002 bd2 ba1k sqftPond Condos, Forest Hill, MD 21050For SaleMLS ID #MDHR2051998, Vanessa Plantholt, Cummings & Co. Realtors. Bright MLS
