NEW Carpet and Lighting! Ground Level with Patio - No Steps with this charming 2-bedroom, 1-bathroom Condo offers a delightful blend of comfort and convenience. Step inside to discover an inviting open floor plan that seamlessly connects the living and kitchen areas, perfect for both relaxation and entertaining. The well-appointed kitchen features appliances that include a built-in microwave, dishwasher, and refrigerator, complemented by a cozy breakfast bar area and a pantry for all your culinary needs. Enjoy the warmth of carpeted floors in the living spaces, while the bathroom boasts a convenient tub shower. Outside, the community is rich with amenities designed for an active lifestyle. The meticulously maintained common areas and landscaping enhance the neighborhood's charm, creating a welcoming atmosphere for all residents. Located in a vibrant community, this home is just a short distance from local parks and schools, making it an ideal spot for those who appreciate outdoor activities and educational opportunities. With essential services like snow removal, trash collection, and lawn maintenance included in the association fee, you can spend more time enjoying your home and less time on upkeep. This property is not just a place to live; it's a place to thrive. Experience the perfect blend of comfort, community, and convenience in this delightful apartment.
For sale
$175,000
1400 Golden Rod Ct Unit A, Bel Air, MD 21017
2beds
962sqft
Condominium
Built in 1991
-- sqft lot
$174,000 Zestimate®
$182/sqft
$318/mo HOA
What's special
Cozy breakfast bar areaWell-appointed kitchen
- 72 days
- 322
- 13
Zillow last checked:
Listing updated:
Listed by:
Robert McArtor 443-392-4833,
RE/MAX Components 4105613017,
Listing Team: Mcartor & Co.
Source: Bright MLS,MLS#: MDHR2059928
Facts & features
Interior
Bedrooms & bathrooms
- Bedrooms: 2
- Bathrooms: 1
- Full bathrooms: 1
- Main level bathrooms: 1
- Main level bedrooms: 2
Heating
- Forced Air, Heat Pump, Electric
Cooling
- Central Air, Electric
Appliances
- Included: Microwave, Dishwasher, Disposal, Dryer, Refrigerator, Cooktop, Washer, Water Heater, Electric Water Heater
- Laundry: Has Laundry, Main Level, In Unit
Features
- Bathroom - Tub Shower, Breakfast Area, Combination Kitchen/Living, Open Floorplan, Pantry, Walk-In Closet(s)
- Flooring: Carpet, Vinyl
- Has basement: No
- Has fireplace: No
Interior area
- Total structure area: 962
- Total interior livable area: 962 sqft
- Finished area above ground: 962
Property
Parking
- Parking features: Handicap Parking, Parking Lot
Accessibility
- Accessibility features: Accessible Entrance, No Stairs
Features
- Levels: One
- Stories: 1
- Exterior features: Lighting, Sidewalks
- Pool features: None
Details
- Additional structures: Above Grade
- Parcel number: 1301253166
- Zoning: R4
- Special conditions: Standard
Construction
Type & style
- Home type: Condo
- Architectural style: Traditional
- Property subtype: Condominium
- Attached to another structure: Yes
Materials
- Brick, Concrete, Vinyl Siding
- Roof: Architectural Shingle
Condition
- Good
- New construction: No
- Year built: 1991
Utilities & green energy
- Sewer: Public Sewer
- Water: Public
Community & HOA
Community
- Security: Main Entrance Lock, Fire Sprinkler System
- Condo and coop fee: $300 monthly
- Subdivision: Riverside
HOA
- Has HOA: Yes
- Amenities included: Common Grounds, Jogging Path, Pool Mem Avail, Tennis Court(s), Tot Lots/Playground
- Services included: Common Area Maintenance, Maintenance Structure, Insurance, Maintenance Grounds, Reserve Funds, Sewer, Snow Removal, Trash, Water
- HOA fee: $55 quarterly
- HOA name: FIRST SERVICE RESIDENTIAL
- Second HOA name: Riverside Condo Association
Location
- Region: Bel Air
Financial & listing details
- Price per square foot: $182/sqft
- Tax assessed value: $145,000
- Annual tax amount: $1,453
- Date on market: 9/10/2026
- Listing agreement: Exclusive Agency
- Listing terms: Cash,Conventional,FHA,VA Loan
- Ownership: Condominium
Estimated market value
$174,000
$165,000 - $183,000
$1,642/mo
Price history
| Date | Event | Price |
|---|---|---|
| 9/11/2026 | Listed for sale | $175,000$182/sqft |
Source:  Bright MLS #MDHR2059928 Report a problem | ||
Public tax history
| Year | Property taxes | Tax assessment |
|---|---|---|
| 2026 | $1,580 +8.8% | $145,000 +8.8% |
| 2025 | $1,453 +9.6% | $133,333 +9.6% |
| 2024 | $1,326 +10.6% | $121,667 +10.6% |
| 2023 | $1,199 +3.1% | $110,000 |
| 2022 | $1,163 -1.2% | $110,000 +6.5% |
| 2021 | $1,177 +2% | $103,333 +3.3% |
| 2020 | $1,154 | $100,000 |
| 2019 | $1,154 | $100,000 |
| 2018 | $1,154 -2.9% | $100,000 -2.9% |
| 2017 | $1,189 | $103,000 |
| 2016 | -- | $103,000 |
| 2015 | -- | $103,000 -15.6% |
| 2014 | $1,635 | $122,000 |
| 2013 | -- | $122,000 |
| 2012 | -- | $122,000 -14.7% |
| 2011 | -- | $143,000 +3.6% |
| 2010 | -- | $138,000 +3.8% |
| 2009 | -- | $133,000 +3.9% |
| 2008 | -- | $128,000 +17.1% |
| 2007 | -- | $109,332 +20.6% |
| 2006 | -- | $90,666 +25.9% |
| 2005 | -- | $72,000 +5.4% |
| 2004 | -- | $68,332 +5.7% |
| 2003 | -- | $64,666 +6% |
| 2002 | -- | $61,000 |
| 2001 | -- | $61,000 |
Find assessor info on the county website
Monthly payment
Est. payment
Payment breakdown
Explore the cost of this home by adjusting the details. Changes won't be saved.Climate risks
Neighborhood: 21017
Nearby schools
Schools provided by the listing agent
- District: Harford County Public Schools
Source: Bright MLS. This data may not be complete. We recommend contacting the local school district to confirm school assignments for this home.
- $190,0002 bd2 ba1k sqft1400 Golden Rod Ct UNIT C, Belcamp, MD 21017Sold

- $191,6002 bd1 ba1k sqft1400 Golden Rod Ct UNIT B, Belcamp, MD 21017Off Market
- $184,9002 bd1 ba952 sqft1400 Golden Rod Ct UNIT D, Belcamp, MD 21017Off Market
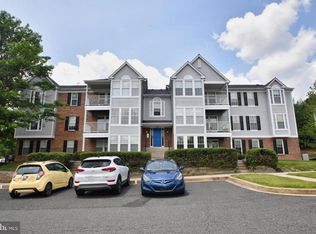
- $185,200-- bd-- ba1k sqft1400 Golden Rod Ct UNIT G, Belcamp, MD 21017Off Market
Similar homes
- $215,0003 bd2 ba1.2k sqft1305 Cranesbill Ct Unit 202, Belcamp, MD 21017For Sale
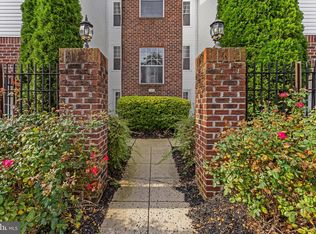
 MLS ID #MDHR2060250, Andy Jang, Corner House Realty. Bright MLS
- $165,9002 bd1 ba1k sqft901 Cedar Crest Ct APT H, Edgewood, MD 21040For Sale
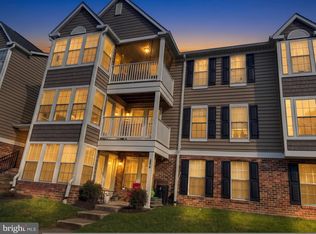 MLS ID #MDHR2061992, Luis Couto, Silver Coast. Bright MLS
- $180,0002 bd1 ba962 sqft3102 Cardinal Way Unit H, Abingdon, MD 21009For Sale
 MLS ID #MDHR2060576, Lana Ophardt, Cummings & Co. Realtors. Bright MLS
- $185,0002 bd2 ba600 sqftPointe The, Abingdon, MD 21009For Sale
 MLS ID #MDHR2059866, Linda Wilson, Monument Sotheby's International Realty. Bright MLS
- $125,0002 bd2 ba1.1k sqftMagnolia Woods Condo, Edgewood, MD 21040For SaleMLS ID #MDHR2062078, Greg Chamish, Black Dog Realty, LLC. Bright MLS
- $249,5002 bd2 ba1k sqft400 Hazelnut Ct APT H, Bel Air, MD 21015For SaleMLS ID #MDHR2061882, Laura Livengood, AB & Co Realtors, Inc.. Bright MLS
- $200,0002 bd2 ba1k sqft348 Union St Unit 2, Aberdeen, MD 21001For SaleMLS ID #MDHR2061238, Alexander Necker, American Premier Realty, LLC. Bright MLS
- $150,0001 bd1 ba700 sqft160A Royal Oak Dr, Bel Air, MD 21015For SaleMLS ID #MDHR2059946, Phil Tirabassi, Advance Realty, Inc.. Bright MLS
- $160,0003 bd2 ba1.4k sqft1533 Mitchell Ln, Aberdeen, MD 21001AuctionMLS ID #MDHR2055046, Bradley D. Snouffer, American Eagle Realty, INC. Bright MLS
- $199,0001 bd1 ba832 sqft300 Canterbury Rd APT N, Bel Air, MD 21014For SaleMLS ID #MDHR2061264, Andrew Undem, Berkshire Hathaway HomeServices Homesale Realty. Bright MLS
- $145,0002 bd2 ba1k sqft1301 Clover Valley Way APT C, Edgewood, MD 21040For SaleMLS ID #MDHR2059688, Leo Cao, Liyu Cao. Bright MLS
- $169,9992 bd1 ba950 sqft991 Bern Dr Unit 3A, Aberdeen, MD 21078For SaleMLS ID #MDHR2060378, Tanya Lewis, Cummings & Co. Realtors. Bright MLS
- $139,9992 bd1 ba1k sqft903 Cedar Crest Ct APT G, Edgewood, MD 21040For SaleMLS ID #MDHR2061792, Joseph Avampato, Alberti Realty, LLC. Bright MLS
- $149,9003 bd1 ba924 sqft1853 Red Toad Rd, Port Deposit, MD 21904For SaleMLS ID #MDCC2023788, Elliot Mitchell, Corner House Realty. Bright MLS
- $180,0002 bd1 ba672 sqft2 Aberdeen Ave, Aberdeen, MD 21001For SaleMLS ID #MDHR2053144, Alex Murphy, Iron Valley Real Estate Charm City. Bright MLS
- $159,9002 bd2 ba1.2k sqft1005 Waterside Ct, Edgewood, MD 21040For SaleMLS ID #MDHR2060074, Gina Gargeu, Century 21 Downtown. Bright MLS
- $260,0002 bd2 ba1.3k sqft530 S Parke St, Aberdeen, MD 21001For SaleMLS ID #MDHR2062090, Kim Parsons, American Premier Realty, LLC. Bright MLS
- $232,5002 bd1 ba900 sqft1305 Sheridan Pl Unit 70, Bel Air, MD 21015For SaleMLS ID #MDHR2059670, Cecil Hill, Coldwell Banker Realty. Bright MLS
- $244,9002 bd2 ba946 sqft15 Singer Rd, Abingdon, MD 21009For SaleMLS ID #MDHR2061394, Jim Ferguson, Boyle & Kahoe Real Estate. Bright MLS
- $224,9003 bd2 ba1.1k sqft1305 Sheridan Pl, Bel Air, MD 21015For SaleMLS ID #MDHR2058688, D Waldera, Keller Williams Gateway LLC. Bright MLS
