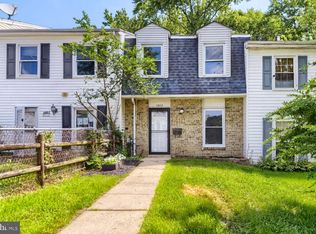
Prime Investment & Value-Add Opportunity in Edgewood! Attention flippers, buy-and-hold investors, and ambitious DIYers—1005 Waterside Court is a diamond in the rough waiting for your vision. This 2-bedroom, 1.5-bath townhome offers a strong floor plan featuring a spacious front living area, full-sized kitchen, main-level half bath, secondary sunroom/dining area leading to a rear deck, and a fenced backyard. The structure and layout provide a clean canvas for a full modern renovation. Cosmetic updates, new flooring, kitchen and bath refreshes, and paint will immediately unlock substantial equity. Conveniently located near Route 40, I-95, APG, and local commuter routes. Sold strictly AS-IS. Bring your contractor and cash/rehab financing...this high-margin project won't last! Buyer to verify any and all information.
For sale
$165,000
1005 Waterside Ct, Edgewood, MD 21040
2beds
1,260sqft
Townhouse
Built in 1973
2,862 Square Feet Lot
$163,200 Zestimate®
$131/sqft
$-- HOA
What's special
Rear deckMain-level half bathFenced backyardFull-sized kitchen
- 26 days
- 349
- 28
Likely to sell faster than
Zillow last checked:
Listing updated:
Listed by:
Gina Gargeu 410-547-1116,
Century 21 Downtown 410-547-1116,
Co-Listing Agent: Peter J Costello 443-622-0296,
Century 21 Downtown
Source: Bright MLS,MLS#: MDHR2060074
Facts & features
Interior
Bedrooms & bathrooms
- Bedrooms: 2
- Bathrooms: 2
- Full bathrooms: 1
- 1/2 bathrooms: 1
- Main level bathrooms: 1
Rooms
- Room types: Living Room, Dining Room, Primary Bedroom, Bedroom 2, Kitchen, Full Bath
Primary bedroom
- Features: Flooring - Vinyl
- Level: Upper
- Area: 165 Square Feet
- Dimensions: 11 X 15
Bedroom 2
- Features: Flooring - Vinyl
- Level: Upper
- Area: 136 Square Feet
- Dimensions: 8 X 17
Dining room
- Features: Flooring - Laminate Plank
- Level: Main
- Area: 117 Square Feet
- Dimensions: 9 X 13
Other
- Features: Bathroom - Tub Shower, Flooring - Vinyl
- Level: Upper
Kitchen
- Features: Flooring - Laminate Plank
- Level: Main
- Area: 104 Square Feet
- Dimensions: 8 X 13
Living room
- Features: Flooring - Laminate Plank
- Level: Main
- Area: 221 Square Feet
- Dimensions: 13 X 17
Heating
- Forced Air, Natural Gas
Cooling
- Central Air, Ceiling Fan(s), Electric
Appliances
- Included: Gas Water Heater
Features
- Dining Area, Floor Plan - Traditional, Dry Wall, Paneled Walls, Plaster Walls
- Flooring: Laminate, Vinyl
- Doors: Sliding Glass, Storm Door(s)
- Windows: Double Pane Windows
- Has basement: No
- Has fireplace: No
Interior area
- Total structure area: 1,260
- Total interior livable area: 1,260 sqft
- Finished area above ground: 1,260
- Finished area below ground: 0
Property
Parking
- Parking features: Off Street
Accessibility
- Accessibility features: None
Features
- Levels: Two
- Stories: 2
- Patio & porch: Deck
- Exterior features: Sidewalks
- Pool features: None
- Fencing: Back Yard
Lot
- Size: 2,862 Square Feet
- Features: Front Yard, Rear Yard
Details
- Additional structures: Above Grade, Below Grade
- Parcel number: 1301006282
- Zoning: R4
- Special conditions: Short Sale
Construction
Type & style
- Home type: Townhouse
- Architectural style: Colonial
- Property subtype: Townhouse
Materials
- Aluminum Siding, Vinyl Siding, Frame
- Foundation: Other
Condition
- Very Good
- New construction: No
- Year built: 1973
Utilities & green energy
- Sewer: Public Sewer
- Water: Public
- Utilities for property: Cable Available
Community & HOA
Community
- Subdivision: Edgewater Village
HOA
- Has HOA: No
- Services included: Other
Location
- Region: Edgewood
Financial & listing details
- Price per square foot: $131/sqft
- Tax assessed value: $97,700
- Annual tax amount: $1,065
- Date on market: 9/14/2026
- Listing agreement: Exclusive Right To Sell
- Ownership: Fee Simple
Estimated market value
$163,200
$155,000 - $171,000
$1,803/mo
Price history
| Date | Event | Price |
|---|---|---|
| 9/14/2026 | Listed for sale | $165,000+136.1%$131/sqft |
Source:  Bright MLS #MDHR2060074 Report a problem Bright MLS #MDHR2060074 Report a problem | ||
| 5/8/2001 | Sold | $69,900+6.1%$55/sqft |
Source: Public Record Report a problem | ||
| 3/16/1994 | Sold | $65,900$52/sqft |
Source: Public Record Report a problem | ||
Public tax history
| Year | Property taxes | Tax assessment |
|---|---|---|
| 2026 | $1,065 +11.5% | $97,700 +6.8% |
| 2025 | $955 +2.8% | $91,500 +7.3% |
| 2024 | $930 +7.8% | $85,300 +7.8% |
| 2023 | $862 +3.4% | $79,100 |
| 2022 | $834 -1% | $79,100 +6.9% |
| 2021 | $842 +2.2% | $73,967 +3.6% |
| 2020 | $824 | $71,400 |
| 2019 | $824 | $71,400 |
| 2018 | $824 -19.3% | $71,400 -19.3% |
| 2017 | $1,021 | $88,500 |
| 2016 | -- | $88,500 |
| 2015 | -- | $88,500 -6.3% |
| 2014 | $1,131 | $94,500 |
| 2013 | -- | $94,500 |
| 2012 | -- | $94,500 -13.5% |
| 2011 | -- | $109,300 +9.3% |
| 2010 | -- | $100,030 +10.3% |
| 2009 | -- | $90,720 +11.4% |
| 2008 | -- | $81,410 +8.6% |
| 2007 | -- | $74,942 +9.4% |
| 2006 | -- | $68,476 +10.4% |
| 2005 | -- | $62,010 +2.7% |
| 2004 | -- | $60,352 +2.8% |
| 2003 | -- | $58,696 +2.9% |
| 2002 | -- | $57,040 |
| 2001 | -- | $57,040 |
Find assessor info on the county website
Monthly payment
Est. payment
Payment breakdown
Explore the cost of this home by adjusting the details. Changes won't be saved.Climate risks
Neighborhood: 21040
Nearby schools
Schools provided by the listing agent
- District: Harford County Public Schools
Source: Bright MLS. This data may not be complete. We recommend contacting the local school district to confirm school assignments for this home.
Similar homes
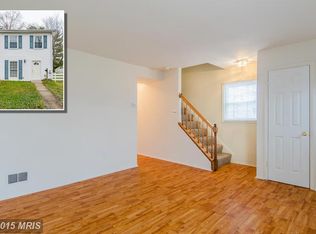
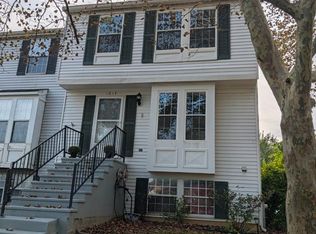
- $225,0003 bd2 ba1.7k sqft1014 Westshore Dr, Edgewood, MD 21040For Sale
 MLS ID #MDHR2060752, Matt Garono, Cummings & Co. Realtors. Bright MLS
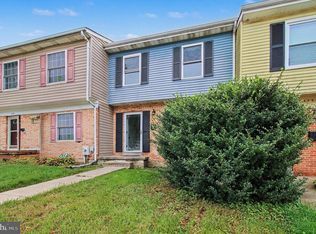
 - $219,0003 bd3 ba1k sqft666 Yorkshire Dr, Edgewood, MD 21040For Sale
 MLS ID #MDHR2052592, Ryan Hammond, American Premier Realty, LLC. Bright MLS
 - $170,0003 bd2 ba1.5k sqft6131 Fairwood Ave, Baltimore, MD 21206For Sale
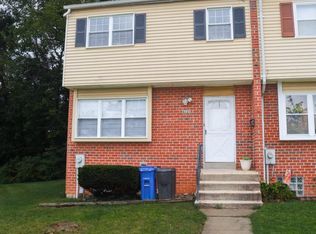 MLS ID #MDBA2229844, Myles Johnson-Crawley, Realty One Group Universal. Bright MLS
 - $169,9992 bd1 ba846 sqft407 Maple Ln, Baltimore, MD 21222For Sale
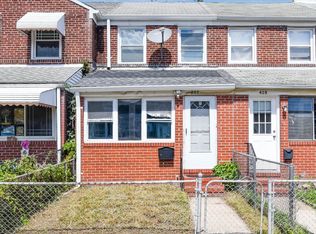 MLS ID #MDBC2177862, Juan Flores, Alex Cooper Auctioneers, Inc.. Bright MLS
 - $154,9002 bd1 ba1k sqft6321 Brown Ave, Baltimore, MD 21224For SaleMLS ID #MDBA2230114, Jim Bim, Winning Edge. Bright MLS
- $154,9004 bd3 ba1k sqft6320 Brown Ave, Baltimore, MD 21224For SaleMLS ID #MDBA2230110, Jim Bim, Winning Edge. Bright MLS
- $199,0003 bd2 ba1k sqft33 Bladen Rd, Baltimore, MD 21221For SaleMLS ID #MDBC2177260, Vicky Hupfeld, RE/MAX Advantage Realty. Bright MLS
- $175,0003 bd2 ba1.2k sqft4326 Berger Ave, Baltimore, MD 21206For SaleMLS ID #MDBA2224520, Bonnie Gregorio, RE/MAX Professionals. Bright MLS
- $150,0003 bd2 ba1k sqft3721 Elmley Ave, Baltimore, MD 21213For SaleMLS ID #MDBA2229332, Janai Ottey, EXP Realty, LLC. Bright MLS
- $149,9003 bd2 ba885 sqft247 Saint Helena Ave, Dundalk, MD 21222For SaleMLS ID #MDBC2175540, Judy Deese, Taylor Properties. Bright MLS
- $159,9003 bd2 ba1.1k sqft2850 Mayfield Ave, Baltimore, MD 21213For SaleMLS ID #MDBA2212654, Peter Klebenow, RE/MAX Advantage Realty. Bright MLS
- $159,0003 bd1 ba1.3k sqft427 W 23rd St, Baltimore, MD 21211For SaleMLS ID #MDBA2229634, Rich Lamkin, Cummings & Co. Realtors. Bright MLS
- $169,9003 bd2 ba1.2k sqft2726 E Preston St, Baltimore, MD 21213For SaleMLS ID #MDBA2169002, Sitota Bakalo, Fairfax Realty Select. Bright MLS
- $209,9003 bd2 ba1.1k sqft1312 Rigbie Hall Ct Unit A, Belcamp, MD 21017For SaleMLS ID #MDHR2059360, Alex Murphy, CENTURY 21 New Millennium. Bright MLS
- $159,0002 bd1 ba1.1k sqft35 Kinship Rd, Baltimore, MD 21222For SaleMLS ID #MDBC2145904, Jimy Chavarria, Keller Williams Gateway LLC. Bright MLS
- $169,9003 bd1 ba1k sqft3047 Frisby St, Baltimore, MD 21218For SaleMLS ID #MDBA2229814, Bernard Ralph, Hyatt & Company Real Estate, LLC. Bright MLS
- $172,0003 bd1 ba1.3k sqft3905 Kenyon Ave, Baltimore, MD 21213For SaleMLS ID #MDBA2210462, Suzanne Hurge-Moore, Coldwell Banker Realty. Bright MLS
- $172,0003 bd2 ba896 sqft3654 Chesterfield Ave, Baltimore, MD 21213For SaleMLS ID #MDBA2210638, Suzanne Hurge-Moore, Coldwell Banker Realty. Bright MLS
- $200,0003 bd1 ba1.2k sqft1575 Winston Ave, Baltimore, MD 21239For SaleMLS ID #MDBA2233554, Tawonna Melton, United Real Estate Executives. Bright MLS
- $169,9993 bd1 ba1k sqft1222 Sheridan Ave, Baltimore, MD 21239For SaleMLS ID #MDBA2225560, Brandon Lindsey, Long & Foster Real Estate, Inc.. Bright MLS
