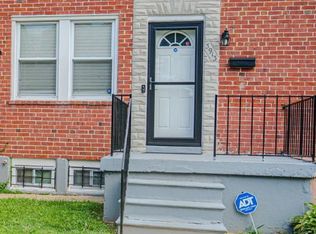
Nestled in the charming Waverly neighborhood, this exquisite Federal-style townhouse offers a perfect blend of elegance and modern convenience. Spanning 1,056 square feet, the interior features an open floor plan that seamlessly connects the living and dining areas, enhanced by recessed lighting and rich wood floors. The spacious kitchen boasts stainless steel appliances, including a gas range and built-in microwave, making it a culinary delight. This home includes three well-appointed bedrooms and a full bathroom, providing ample space for relaxation and privacy. Enjoy the comfort of the ceiling fan and the convenience of main-floor laundry with both washer and dryer included. Step outside to discover a welcoming porch, perfect for enjoying your morning coffee or evening sunsets. The urban setting is complemented by sidewalks and street lights, fostering a vibrant community atmosphere. Waverly is renowned for its local charm, with nearby parks offering green spaces for recreation and relaxation. The neighborhood is well-served by public services and boasts access to quality schools, making it an ideal location for those seeking a balanced lifestyle. With its community spirit, this property is not just a home; it's a gateway to a vibrant urban experience. Don't miss the opportunity to make this unique residence your own!
For sale
$169,900
3047 Frisby St, Baltimore, MD 21218
3beds
1,056sqft
Townhouse
Built in 1928
0 Square Feet Lot
$166,900 Zestimate®
$161/sqft
$-- HOA
What's special
- 34 days
- 77
- 6
Zillow last checked:
Listing updated:
Listed by:
Bernard Ralph 410-262-9202,
Hyatt & Company Real Estate, LLC 410-705-6295
Source: Bright MLS,MLS#: MDBA2229814
Facts & features
Interior
Bedrooms & bathrooms
- Bedrooms: 3
- Bathrooms: 1
- Full bathrooms: 1
Rooms
- Room types: Living Room, Dining Room, Bedroom 2, Bedroom 3, Kitchen, Bedroom 1, Bathroom 1
Bedroom 1
- Features: Flooring - Carpet
- Level: Upper
Bedroom 2
- Features: Flooring - Carpet
- Level: Upper
Bedroom 3
- Features: Flooring - Carpet
- Level: Upper
Bathroom 1
- Features: Flooring - Ceramic Tile
- Level: Upper
Dining room
- Level: Main
Kitchen
- Level: Main
Living room
- Level: Main
Heating
- Central, Natural Gas
Cooling
- Central Air, Electric
Appliances
- Included: Microwave, Dryer, Oven/Range - Gas, Stainless Steel Appliance(s), Washer, Water Heater, Gas Water Heater
- Laundry: Dryer In Unit, Main Level, Washer In Unit
Features
- Ceiling Fan(s), Combination Dining/Living, Combination Kitchen/Dining, Open Floorplan, Recessed Lighting, Dry Wall
- Flooring: Carpet, Ceramic Tile, Engineered Wood, Wood
- Basement: Other
- Has fireplace: No
Interior area
- Total structure area: 1,560
- Total interior livable area: 1,056 sqft
- Finished area above ground: 1,056
- Finished area below ground: 0
Property
Parking
- Parking features: On Street
- Has uncovered spaces: Yes
Accessibility
- Accessibility features: None
Features
- Levels: Two
- Stories: 2
- Patio & porch: Porch
- Exterior features: Sidewalks, Street Lights
- Pool features: None
- Fencing: Back Yard,Wood
- Has view: Yes
- View description: Street
Lot
- Size: 0 Square Feet
- Features: Urban
Details
- Additional structures: Above Grade, Below Grade
- Parcel number: 0309034074A064
- Zoning: R-7
- Special conditions: Standard
Construction
Type & style
- Home type: Townhouse
- Architectural style: Federal
- Property subtype: Townhouse
Materials
- Brick
- Foundation: Brick/Mortar
Condition
- New construction: No
- Year built: 1928
Utilities & green energy
- Sewer: Public Sewer
- Water: Public
- Utilities for property: Natural Gas Available, Water Available, Sewer Available
Community & HOA
Community
- Subdivision: Waverly
HOA
- Has HOA: No
Location
- Region: Baltimore
- Municipality: Baltimore City
Financial & listing details
- Price per square foot: $161/sqft
- Tax assessed value: $118,933
- Annual tax amount: $2,759
- Date on market: 8/31/2026
- Listing agreement: Exclusive Right To Sell
- Listing terms: Cash,Conventional,FHA,FHA 203(b),FHA 203(k),VA Loan
- Inclusions: Refrigerator, Washer, Dryer, Blinds, Ceiling Fan, Microwave, Oven-range
- Ownership: Fee Simple
Estimated market value
$166,900
$159,000 - $175,000
$1,991/mo
Price history
| Date | Event | Price |
|---|---|---|
| 9/1/2026 | Listed for sale | $169,900+6.2%$161/sqft |
Source:  Bright MLS #MDBA2229814 Report a problem Bright MLS #MDBA2229814 Report a problem | ||
| 6/11/2025 | Listing removed | $1,500$1/sqft |
Source: Zillow Rentals Report a problem | ||
| 6/2/2025 | Listed for rent | $1,500$1/sqft |
Source: Zillow Rentals Report a problem | ||
| 5/28/2025 | Listing removed | $160,000$152/sqft |
Source: Bright MLS #MDBA2160504 Report a problem | ||
| 4/19/2025 | Price change | $160,000-11.1%$152/sqft |
Source: Bright MLS #MDBA2160504 Report a problem | ||
| 3/20/2025 | Listed for sale | $180,000+82.7%$170/sqft |
Source: Bright MLS #MDBA2160504 Report a problem | ||
| 9/21/2024 | Listing removed | $98,500$93/sqft |
Source: Bright MLS #MDBA2104220 Report a problem | ||
| 2/23/2024 | Pending sale | $98,500$93/sqft |
Source: Bright MLS #MDBA2104220 Report a problem | ||
| 2/15/2024 | Listing removed | -- |
Source: Bright MLS #MDBA2104220 Report a problem | ||
| 2/10/2024 | Price change | $98,500-14.3%$93/sqft |
Source: Bright MLS #MDBA2104220 Report a problem | ||
| 12/6/2023 | Price change | $114,900-8.1%$109/sqft |
Source: Bright MLS #MDBA2104220 Report a problem | ||
| 11/8/2023 | Listed for sale | $125,000+26.3%$118/sqft |
Source: Bright MLS #MDBA2104220 Report a problem | ||
| 9/29/2022 | Sold | $99,000+15.3%$94/sqft |
Source: Bright MLS #MDBA2054864 Report a problem | ||
| 1/27/2021 | Sold | $85,860+145.3%$81/sqft |
Source: Public Record Report a problem | ||
| 8/1/2020 | Listing removed | $35,000$33/sqft |
Source: Alex Cooper Auctioneers, Inc. #MDBA516828 Report a problem | ||
| 7/12/2020 | Listed for sale | $35,000-72%$33/sqft |
Source: Alex Cooper Auctioneers, Inc. #MDBA516828 Report a problem | ||
| 1/1/2015 | Sold | $125,000+21.4%$118/sqft |
Source:  Long & Foster Broker Feed #MDBA136160_100 Report a problem Long & Foster Broker Feed #MDBA136160_100 Report a problem | ||
| 8/28/2007 | Sold | $103,000-17.6%$98/sqft |
Source: Public Record Report a problem | ||
| 10/26/2006 | Sold | $125,000+212.5%$118/sqft |
Source: Public Record Report a problem | ||
| 7/5/2006 | Sold | $40,000$38/sqft |
Source: Public Record Report a problem | ||
Public tax history
| Year | Property taxes | Tax assessment |
|---|---|---|
| 2025 | $2,759 +6.3% | $116,900 +6.3% |
| 2024 | $2,594 +6.8% | $109,933 +6.8% |
| 2023 | $2,430 +7.3% | $102,967 +7.3% |
| 2022 | $2,266 +5.9% | $96,000 +5.9% |
| 2021 | $2,140 +6.3% | $90,667 +6.3% |
| 2020 | $2,014 +6.7% | $85,333 +6.7% |
| 2019 | $1,888 +9.1% | $80,000 +9.1% |
| 2018 | $1,731 +1.1% | $73,333 +1.1% |
| 2017 | $1,711 -7.7% | $72,500 +2.4% |
| 2016 | $1,853 | $70,800 -11.4% |
| 2015 | $1,853 | $79,867 +16.5% |
| 2014 | $1,853 | $68,533 +26.9% |
| 2013 | -- | $54,000 -22.9% |
| 2012 | -- | $70,000 -10.5% |
| 2011 | -- | $78,233 -19.3% |
| 2010 | -- | $96,930 +29.3% |
| 2009 | -- | $74,952 +41.5% |
| 2008 | -- | $52,976 +70.9% |
| 2007 | -- | $31,000 |
| 2006 | -- | $31,000 |
| 2005 | -- | $31,000 |
| 2004 | -- | $31,000 +24% |
| 2003 | -- | $25,000 +31.6% |
| 2002 | -- | $19,000 +46.2% |
| 2001 | -- | $13,000 |
Find assessor info on the county website
Monthly payment
Est. payment
Payment breakdown
Explore the cost of this home by adjusting the details. Changes won't be saved.Climate risks
Neighborhood: Better Waverly
Nearby schools
Schools provided by the listing agent
- District: Baltimore City Public Schools
Source: Bright MLS. This data may not be complete. We recommend contacting the local school district to confirm school assignments for this home.


Similar homes
- $179,9993 bd2 ba1.2k sqft444 E 28th St, Baltimore, MD 21218For Sale

 MLS ID #MDBA2145168, Keith Brooks, Thurston Wyatt Real Estate, LLC. Bright MLS
 - $169,0003 bd1 ba1.1k sqft943 Homestead St, Baltimore, MD 21218For Sale
 MLS ID #MDBA2222082, Bob Simon, Long & Foster Real Estate, Inc.. Bright MLS
 - $228,0003 bd2 ba1.3k sqft519 E 28th St, Baltimore, MD 21218For Sale
 MLS ID #MDBA2233252, De Man AUSTIN, Keller Williams Realty Centre. Bright MLS
 - $169,9903 bd2 ba1.2k sqft3913 Brehms Ln, Baltimore, MD 21213For Sale
 MLS ID #MDBA2230052, Ronald Taylor, CORE Principles Real Estate Group. Bright MLS
 - $179,9003 bd2 ba1.1k sqft206 W Lorraine Ave, Baltimore, MD 21211For SaleMLS ID #MDBA2205350, Jack Leary, Cummings & Co. Realtors. Bright MLS
- $180,0003 bd2 ba1.3k sqft2418 Druid Hill Ave, Baltimore, MD 21217For SaleMLS ID #MDBA2231984, Mr. Jason yates, Iron Valley Real Estate Charm City. Bright MLS
- $139,9004 bd2 ba1.3k sqft2704 Greenmount Ave, Baltimore, MD 21218For SaleMLS ID #MDBA2208704, Mr. Zhiwei Yu, Great Homes Realty LLC. Bright MLS
- $150,0003 bd1 ba1k sqft2416 Harriet Ave, Baltimore, MD 21230For SaleMLS ID #MDBA2232418, Gianna Copelotti, Classic Select Inc. Bright MLS
- $174,9003 bd2 ba1k sqft1123 Sargeant St, Baltimore, MD 21223For SaleMLS ID #MDBA2225154, Robert Griffin, Reliance Realty, LLC. Bright MLS
- $169,9004 bd2 ba1.5k sqft3213 Leighton Ave, Baltimore, MD 21215For SaleMLS ID #MDBA2198608, Deric Beckett, Berkshire Hathaway HomeServices PenFed Realty. Bright MLS
- $180,0003 bd2 ba1.1k sqft163 N Streeper St, Baltimore, MD 21224AuctionMLS ID #MDBA2167068, Adam Shpritz, Ashland Auction Group LLC. Bright MLS
- $150,0003 bd2 ba1k sqft3721 Elmley Ave, Baltimore, MD 21213For SaleMLS ID #MDBA2229332, Janai Ottey, EXP Realty, LLC. Bright MLS
- $189,9003 bd1 ba1.5k sqft615 Benninghaus Rd, Baltimore, MD 21212For SaleMLS ID #MDBA2227926, Darek Bogacki, Cummings & Co. Realtors. Bright MLS
- $180,0003 bd2 ba1.1k sqft11 N Hilton St, Baltimore, MD 21229For SaleMLS ID #MDBA2221826, NWABUEZE OKWODU, Fairfax Realty Premier. Bright MLS
- $182,0003 bd2 ba896 sqft3654 Chesterfield Ave, Baltimore, MD 21213For SaleMLS ID #MDBA2210638, Suzanne Hurge-Moore, Coldwell Banker Realty. Bright MLS
- $149,9003 bd1 ba1.5k sqft412 E Cold Spring Ln, Baltimore, MD 21212For SaleMLS ID #MDBA2191756, Scott Copinger, Platinum Realty Group. Bright MLS
- $150,0003 bd2 ba1.3k sqft505 N Kenwood Ave, Baltimore, MD 21205For SaleMLS ID #MDBA2227154, Jehri Boseman, Keller Williams Legacy. Bright MLS
- $155,0004 bd2 ba1.5k sqft2430 Reisterstown Rd, Baltimore, MD 21217For SaleMLS ID #MDBA2208950, Anavictoria Torres Perez, Spring Hill Real Estate, LLC.. Bright MLS
- $184,5003 bd2 ba1k sqft2625 Waterview Ave, Baltimore, MD 21230For SaleMLS ID #MDBA2226792, Alvaro Malca, Fairfax Realty Premier. Bright MLS
- $120,0002 bd1 ba896 sqft3812 Ravenwood Ave, Baltimore, MD 21213For SaleMLS ID #MDBA2216014, Ms. Latasha F Sears, Keller Williams Flagship. Bright MLS
