Welcome to 6321 Brown Avenue, a charming classic brick townhome offering comfortable living, fresh updates & an opportunity to make this Baltimore home your own. With 2 bedrooms, 1 full bath & 1,260 total sq. ft., this home combines traditional character with recent improvements, including NEW HVAC/Air Conditioning, fresh interior paint, new carpeting & new laminate flooring. Step inside to a bright, welcoming interior where natural light fills the main living spaces. The traditional floor plan provides a comfortable setting for everyday living & entertaining, while the refreshed finishes create a clean, move-in-ready feel. The kitchen offers plenty of opportunity for the new owner to personalize the space, while the home's two upper-level bedrooms provide comfortable private retreats. A full bath completes the sleeping quarters. The lower level offers additional usable space & storage, providing flexibility for a recreation area, home office, workout space, hobbies or future finishing possibilities. Outside, the home's classic red-brick exterior, covered front porch & fenced rear yard add to its appeal, while the rear of the property provides convenient access for outdoor enjoyment. Located in Baltimore's Graceland Park community, 6321 Brown Avenue offers convenient access to major commuter routes, shopping, dining & everything Baltimore City and the surrounding area have to offer. Whether you're searching for your first home, looking to downsize or adding to an investment portfolio, this property presents an affordable opportunity with plenty of potential. Fresh, inviting & ready for its next chapter...don't miss your chance to make 6321 Brown Avenue your new home!
For sale
$154,900
6321 Brown Ave, Baltimore, MD 21224
2beds
1,050sqft
Townhouse
Built in 1955
1,473 Square Feet Lot
$154,700 Zestimate®
$148/sqft
$-- HOA
What's special
Classic red-brick exteriorRefreshed finishesCharming classic brick townhomeFenced rear yardFresh interior paintBright welcoming interiorCovered front porch
- 3 hours
- 4
- 0
Zillow last checked:
Listing updated:
Listed by:
Jim Bim 443-463-6009,
Winning Edge 4434636009
Source: Bright MLS,MLS#: MDBA2230114
Facts & features
Interior
Bedrooms & bathrooms
- Bedrooms: 2
- Bathrooms: 1
- Full bathrooms: 1
Rooms
- Room types: Living Room, Dining Room, Primary Bedroom, Bedroom 2, Kitchen, Family Room, Laundry, Full Bath
Primary bedroom
- Features: Flooring - Carpet, Ceiling Fan(s)
- Level: Upper
- Area: 117 Square Feet
- Dimensions: 9 X 13
Bedroom 2
- Features: Flooring - Carpet, Ceiling Fan(s)
- Level: Upper
- Area: 130 Square Feet
- Dimensions: 10 X 13
Dining room
- Features: Chair Rail, Flooring - Luxury Vinyl Plank, Ceiling Fan(s)
- Level: Main
- Area: 96 Square Feet
- Dimensions: 8 X 12
Family room
- Features: Flooring - Carpet
- Level: Lower
- Area: 182 Square Feet
- Dimensions: 13 X 14
Other
- Features: Bathroom - Tub Shower
- Level: Upper
- Area: 30 Square Feet
- Dimensions: 5 X 6
Kitchen
- Features: Countertop(s) - Solid Surface, Flooring - Luxury Vinyl Plank, Kitchen - Country, Kitchen - Gas Cooking, Ceiling Fan(s)
- Level: Main
- Area: 65 Square Feet
- Dimensions: 5 X 13
Laundry
- Level: Lower
- Area: 221 Square Feet
- Dimensions: 13 X 17
Laundry
- Level: Lower
- Area: 221 Square Feet
- Dimensions: 13 X 17
Living room
- Features: Flooring - Luxury Vinyl Plank
- Level: Main
- Area: 208 Square Feet
- Dimensions: 13 X 16
Heating
- Forced Air, Natural Gas
Cooling
- Central Air, Electric
Appliances
- Included: Oven/Range - Gas, Gas Water Heater
- Laundry: Has Laundry, Lower Level, Laundry Room
Features
- Bathroom - Tub Shower, Ceiling Fan(s), Dining Area, Floor Plan - Traditional, Open Floorplan, Kitchen - Country, Eat-in Kitchen
- Flooring: Carpet
- Basement: Combination
- Has fireplace: No
Interior area
- Total structure area: 1,260
- Total interior livable area: 1,050 sqft
- Finished area above ground: 840
- Finished area below ground: 210
Property
Parking
- Parking features: On Street
- Has uncovered spaces: Yes
Accessibility
- Accessibility features: Other
Features
- Levels: Three
- Stories: 3
- Patio & porch: Brick, Patio
- Pool features: None
- Fencing: Back Yard
Lot
- Size: 1,473 Square Feet
Details
- Additional structures: Above Grade, Below Grade
- Parcel number: 0326016759 016
- Zoning: R-7
- Special conditions: Standard
Construction
Type & style
- Home type: Townhouse
- Architectural style: Traditional
- Property subtype: Townhouse
Materials
- Brick
- Foundation: Permanent
Condition
- New construction: No
- Year built: 1955
Utilities & green energy
- Sewer: Public Septic
- Water: Public
Community & HOA
Community
- Subdivision: Graceland Park
HOA
- Has HOA: No
Location
- Region: Baltimore
- Municipality: Baltimore City
Financial & listing details
- Price per square foot: $148/sqft
- Tax assessed value: $108,267
- Annual tax amount: $2,443
- Date on market: 9/10/2026
- Listing agreement: Exclusive Right To Sell
- Ownership: Ground Rent
Estimated market value
$154,700
$147,000 - $162,000
$1,625/mo
Price history
| Date | Event | Price |
|---|---|---|
| 9/10/2026 | Listed for sale | $154,900-3.1%$148/sqft |
Source:  Bright MLS #MDBA2230114 Report a problem Bright MLS #MDBA2230114 Report a problem | ||
| 9/1/2026 | Listing removed | $159,900$152/sqft |
Source: Bright MLS #MDBA2192890 Report a problem | ||
| 5/8/2026 | Listed for sale | $159,900$152/sqft |
Source: Bright MLS #MDBA2192890 Report a problem | ||
| 4/17/2026 | Pending sale | $159,900$152/sqft |
Source: Bright MLS #MDBA2192890 Report a problem | ||
| 2/16/2026 | Listed for sale | $159,900$152/sqft |
Source: Bright MLS #MDBA2192890 Report a problem | ||
| 2/13/2026 | Pending sale | $159,900$152/sqft |
Source: Bright MLS #MDBA2192890 Report a problem | ||
| 12/23/2025 | Listed for sale | $159,900+3.2%$152/sqft |
Source: Bright MLS #MDBA2192890 Report a problem | ||
| 11/11/2025 | Listing removed | $155,000$148/sqft |
Source: Bright MLS #MDBA2185890 Report a problem | ||
| 11/8/2025 | Listed for sale | $155,000$148/sqft |
Source: Bright MLS #MDBA2185890 Report a problem | ||
| 11/2/2025 | Contingent | $155,000$148/sqft |
Source: Bright MLS #MDBA2185890 Report a problem | ||
| 10/1/2025 | Listed for sale | $155,000$148/sqft |
Source: Bright MLS #MDBA2185890 Report a problem | ||
| 10/1/2025 | Listing removed | $155,000$148/sqft |
Source: Bright MLS #MDBA2154868 Report a problem | ||
| 8/23/2025 | Listed for sale | $155,000$148/sqft |
Source: Bright MLS #MDBA2154868 Report a problem | ||
| 8/6/2025 | Contingent | $155,000$148/sqft |
Source: Bright MLS #MDBA2154868 Report a problem | ||
| 6/6/2025 | Price change | $155,000-4.8%$148/sqft |
Source: Bright MLS #MDBA2154868 Report a problem | ||
| 4/25/2025 | Price change | $162,750-7%$155/sqft |
Source: Bright MLS #MDBA2154868 Report a problem | ||
| 2/7/2025 | Listed for sale | $175,000+10.1%$167/sqft |
Source: Bright MLS #MDBA2154868 Report a problem | ||
| 12/4/2023 | Listing removed | -- |
Source: Bright MLS #MDBA2103158 Report a problem | ||
| 11/9/2023 | Price change | $159,000-6.4%$151/sqft |
Source: Bright MLS #MDBA2103158 Report a problem | ||
| 10/20/2023 | Listed for sale | $169,900+365.5%$162/sqft |
Source: Bright MLS #MDBA2103158 Report a problem | ||
| 5/12/1993 | Sold | $36,500$35/sqft |
Source: Agent Provided Report a problem | ||
Public tax history
| Year | Property taxes | Tax assessment |
|---|---|---|
| 2025 | $2,443 +10.5% | $103,500 +10.5% |
| 2024 | $2,210 +11.8% | $93,633 +11.8% |
| 2023 | $1,977 +13.4% | $83,767 +13.4% |
| 2022 | $1,744 +0.3% | $73,900 +0.3% |
| 2021 | $1,739 +0.3% | $73,667 +0.3% |
| 2020 | $1,733 +0.3% | $73,433 +0.3% |
| 2019 | $1,728 | $73,200 |
| 2018 | $1,728 | $73,200 |
| 2017 | $1,728 -10.9% | $73,200 -6.3% |
| 2016 | $1,939 | $78,100 |
| 2015 | $1,939 | $78,100 -12.6% |
| 2014 | $1,939 | $89,367 +0.2% |
| 2013 | -- | $89,200 +4.3% |
| 2012 | -- | $85,537 +4.5% |
| 2011 | -- | $81,873 +4.7% |
| 2010 | -- | $78,210 +16.2% |
| 2009 | -- | $67,326 +8.9% |
| 2008 | -- | $61,796 +35.6% |
| 2007 | -- | $45,560 +4.4% |
| 2006 | -- | $43,626 +4.6% |
| 2005 | -- | $41,693 +4.9% |
| 2004 | -- | $39,760 |
| 2003 | -- | $39,760 |
| 2002 | -- | $39,760 -3% |
| 2001 | -- | $41,000 |
Find assessor info on the county website
Monthly payment
Est. payment
Payment breakdown
Explore the cost of this home by adjusting the details. Changes won't be saved.Climate risks
Neighborhood: Broening Manor
Nearby schools
Schools provided by the listing agent
- District: Baltimore City Public Schools
Source: Bright MLS. This data may not be complete. We recommend contacting the local school district to confirm school assignments for this home.

Similar homes
- $154,9004 bd3 ba1k sqft6320 Brown Ave, Baltimore, MD 21224For Sale

 MLS ID #MDBA2230110, Jim Bim, Winning Edge. Bright MLS
 - $154,9002 bd1 ba1.1k sqft6302 Brown Ave, Baltimore, MD 21224For Sale
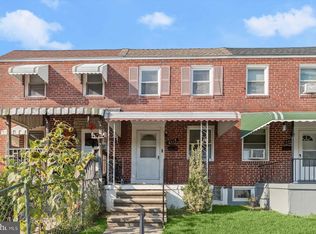 MLS ID #MDBA2230098, Jim Bim, Winning Edge. Bright MLS
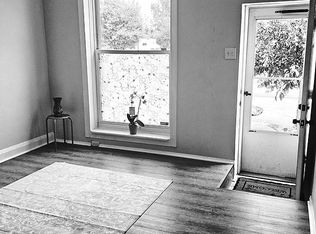
 - $160,0002 bd1 ba720 sqft224 S Haven St, Baltimore, MD 21224For Sale By Owner
- $165,0002 bd1 ba1k sqft8340 Kavanagh Rd, Baltimore, MD 21222For Sale
 MLS ID #MDBC2173660, Daniel McGhee, Homeowners Real Estate. Bright MLS
 - $185,0003 bd1 ba1k sqft7905 Eastdale Rd, Baltimore, MD 21224For SaleMLS ID #MDBC2173506, Marianne Gregory, Redfin Corp. Bright MLS
- $174,9004 bd3 ba1k sqft401 N Glover St, Baltimore, MD 21224For SaleMLS ID #MDBA2220276, Daniel Cohen, EXP Realty, LLC. Bright MLS
- $199,9502 bd2 ba1.3k sqft1216 Narcissus Ave, Baltimore, MD 21237For SaleMLS ID #MDBC2173138, Jim Bim, Winning Edge. Bright MLS
- $180,0003 bd2 ba1k sqft2516 Fait Ave, Baltimore, MD 21224For SaleMLS ID #MDBA2216630, Tom Vondersmith, Cummings & Co. Realtors. Bright MLS
- $139,9002 bd1 ba792 sqft204 N Port St, Baltimore, MD 21224For SaleMLS ID #MDBA2211208, Chris Cooke, Berkshire Hathaway HomeServices Homesale Realty. Bright MLS
- $159,9003 bd2 ba1.1k sqft2850 Mayfield Ave, Baltimore, MD 21213For SaleMLS ID #MDBA2212654, Peter Klebenow, RE/MAX Advantage Realty. Bright MLS
- $149,9003 bd1 ba1.1k sqft461 Torner Rd, Baltimore, MD 21221For SaleMLS ID #MDBC2172270, Tom Atwood, Keller Williams Legacy. Bright MLS
- $129,3083 bd1 ba1.1k sqft235 N Luzerne Ave, Baltimore, MD 21224For SaleMLS ID #MDBA2222348, Yaakov Kanevsky, Midfield Realty. Bright MLS
- $199,8752 bd2 ba1.1k sqft11 S Kresson St, Baltimore, MD 21224For SaleMLS ID #MDBA2210506, David Naumann, Cummings & Co. Realtors. Bright MLS
- $146,0002 bd1 ba1k sqft414 Avondale Rd, Dundalk, MD 21222For SaleMLS ID #MDBC2148258, Leo Cao, Liyu Cao. Bright MLS
- $199,0002 bd1 ba1k sqft3512 Mount Pleasant Ave, Baltimore, MD 21224For SaleMLS ID #MDBA2218822, Ben Garner, Cummings & Co. Realtors. Bright MLS
- $210,0002 bd2 ba1.1k sqft3443 Dunhaven Rd, Dundalk, MD 21222For SaleMLS ID #MDBC2174548, Ibby Fazzini, Berkshire Hathaway HomeServices Homesale Realty. Bright MLS
- $152,5002 bd1 ba896 sqft1532 Chilworth Ave, Middle River, MD 21220For SaleMLS ID #MDBC2171444, Liz Keyser, LPT Realty, LLC. Bright MLS
- $95,0003 bd1 ba1.1k sqft3162 Ravenwood Ave, Baltimore, MD 21213For SaleMLS ID #MDBA2230542, Reg Gurgen, Berkshire Hathaway HomeServices Homesale Realty. Bright MLS
- $154,9003 bd2 ba1k sqft1605 Carswell St, Baltimore, MD 21218For SaleMLS ID #MDBA2226078, Timothy Jacob, Long & Foster Real Estate, Inc.. Bright MLS
- $190,0003 bd1 ba1k sqft168 Chestnut St, Baltimore, MD 21222For SaleMLS ID #MDBC2174466, CINTIA VALLADARES HERNANDEZ, EXP Realty, LLC. Bright MLS
