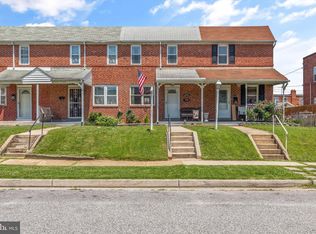
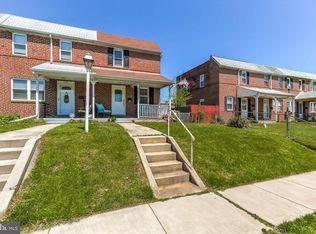
Opportunity awaits in this charming 2-bedroom, 1-bath brick townhome in the Ballard Gardens community! Whether you're a homeowner looking to build equity or an investor searching for your next project, this home offers a solid start with plenty of potential to make it your own. Step inside to find hardwood floors and an open main-level layout that creates a comfortable flow between the living and dining areas. Upstairs features two spacious bedrooms and an oversized full bath complete with a jetted soaking tub and separate stall shower. The partially finished basement offers additional living space and is ready for your personal updates, making it ideal for a recreation room, home office, gym, or workshop. Outside, enjoy a covered front porch, covered rear deck, fenced backyard, and the convenience of a rear parking pad. Central A/C provides year-round comfort. Conveniently located near shopping, dining, parks, major commuter routes, and everything Middle River has to offer, this home is a fantastic opportunity to customize a property to fit your style and needs.
For sale
$152,500
1532 Chilworth Ave, Middle River, MD 21220
2beds
896sqft
Townhouse
Built in 1953
1,680 Square Feet Lot
$152,000 Zestimate®
$170/sqft
$-- HOA
What's special
Partially finished basementSeparate stall showerOpen main-level layoutCovered rear deckHardwood floorsRear parking padFenced backyard
- 41 days
- 389
- 21
Likely to sell faster than
Zillow last checked:
Listing updated:
Listed by:
Liz Keyser 443-454-5322,
LPT Realty, LLC 8773662213,
Listing Team: Vybe
Source: Bright MLS,MLS#: MDBC2171444
Facts & features
Interior
Bedrooms & bathrooms
- Bedrooms: 2
- Bathrooms: 1
- Full bathrooms: 1
Basement
- Area: 448
Heating
- Forced Air, Natural Gas
Cooling
- Central Air, Electric
Appliances
- Included: Gas Water Heater
Features
- Dining Area, Open Floorplan, Bathroom - Stall Shower, Combination Kitchen/Dining, Combination Dining/Living
- Flooring: Wood
- Basement: Partially Finished
- Has fireplace: No
Interior area
- Total structure area: 1,344
- Total interior livable area: 896 sqft
- Finished area above ground: 896
- Finished area below ground: 0
Property
Parking
- Total spaces: 2
- Parking features: Paved, Driveway
- Uncovered spaces: 2
Accessibility
- Accessibility features: None
Features
- Levels: Two
- Stories: 2
- Pool features: None
- Has spa: Yes
- Spa features: Bath
- Fencing: Back Yard
Lot
- Size: 1,680 Square Feet
Details
- Additional structures: Above Grade, Below Grade
- Parcel number: 04151512202230
- Zoning: R
- Special conditions: Standard
Construction
Type & style
- Home type: Townhouse
- Architectural style: Colonial
- Property subtype: Townhouse
Materials
- Brick
- Foundation: Block
- Roof: Asphalt
Condition
- New construction: No
- Year built: 1953
Utilities & green energy
- Sewer: Public Sewer
- Water: Public
Community & HOA
Community
- Subdivision: Ballard Gardens
HOA
- Has HOA: No
- Amenities included: None
- Services included: None
Location
- Region: Middle River
Financial & listing details
- Price per square foot: $170/sqft
- Tax assessed value: $126,100
- Annual tax amount: $1,430
- Date on market: 7/31/2026
- Listing agreement: Exclusive Agency
- Listing terms: Cash,Conventional,FHA,VA Loan
- Ownership: Fee Simple
Estimated market value
$152,000
$144,000 - $160,000
$1,631/mo
Price history
| Date | Event | Price |
|---|---|---|
| 7/31/2026 | Listed for sale | $152,500+45.2%$170/sqft |
Source:  Bright MLS #MDBC2171444 Report a problem Bright MLS #MDBC2171444 Report a problem | ||
| 1/22/2024 | Sold | $105,000+76.8%$117/sqft |
Source: Public Record Report a problem | ||
| 7/16/2004 | Sold | $59,400+18.8%$66/sqft |
Source: Public Record Report a problem | ||
| 6/20/1996 | Sold | $50,000-26.5%$56/sqft |
Source: Public Record Report a problem | ||
| 2/2/1996 | Sold | $68,000$76/sqft |
Source: Public Record Report a problem | ||
Public tax history
| Year | Property taxes | Tax assessment |
|---|---|---|
| 2025 | $2,413 +81.3% | $117,967 +7.4% |
| 2024 | $1,331 +8% | $109,833 +8% |
| 2023 | $1,233 +6.3% | $101,700 |
| 2022 | $1,159 +6.8% | $101,700 +13.5% |
| 2021 | $1,086 +7.3% | $89,567 +7.3% |
| 2020 | $1,012 | $83,500 |
| 2019 | $1,012 | $83,500 |
| 2018 | $1,012 -0.9% | $83,500 -0.9% |
| 2017 | $1,022 -45.4% | $84,300 |
| 2016 | $1,870 | $84,300 |
| 2015 | $1,870 | $84,300 -5.5% |
| 2014 | $1,870 | $89,200 |
| 2013 | -- | $89,200 |
| 2012 | -- | $89,200 -28.6% |
| 2011 | -- | $125,000 +14.4% |
| 2010 | -- | $109,266 +16.8% |
| 2009 | -- | $93,513 +20.3% |
| 2008 | -- | $77,760 +5.1% |
| 2007 | -- | $74,010 +5.3% |
| 2006 | -- | $70,260 +5.6% |
| 2005 | -- | $66,510 +2.2% |
| 2004 | -- | $65,102 +2.2% |
| 2003 | -- | $63,696 +2.3% |
| 2002 | -- | $62,290 +0.7% |
| 2001 | -- | $61,846 |
Find assessor info on the county website
Monthly payment
Est. payment
Payment breakdown
Explore the cost of this home by adjusting the details. Changes won't be saved.Climate risks
Neighborhood: 21220
Nearby schools
Schools provided by the listing agent
- Elementary: Martin Boulevard
- Middle: Middle River
- High: Kenwood High Ib And Sports Science
- District: Baltimore County Public Schools
Source: Bright MLS. This data may not be complete. We recommend contacting the local school district to confirm school assignments for this home.
Similar homes
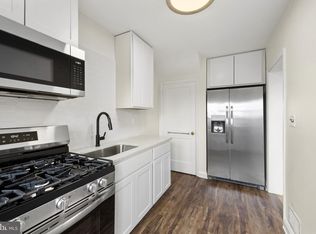
- $210,0003 bd1 ba1k sqft2207 Hawthorne Rd, Baltimore, MD 21220For Sale
 MLS ID #MDBC2168648, Marissa Henn, Hyatt & Company Real Estate, LLC. Bright MLS
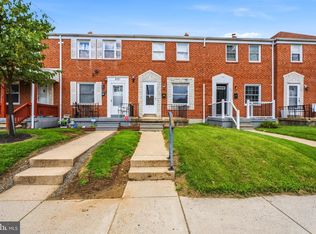
 - $219,9003 bd2 ba1.1k sqft2123 Graythorn Rd, Middle River, MD 21220For Sale
 MLS ID #MDBC2172106, Mark Richa, Cummings & Co. Realtors. Bright MLS
 - $150,0004 bd2 ba1.2k sqft2815 E Madison St, Baltimore, MD 21205For Sale
 MLS ID #MDBA2230508, Deonte Austin, The Washington Team Realty. Bright MLS
 - $160,0002 bd2 ba1k sqft3693 Kenyon Ave, Baltimore, MD 21213For Sale
 MLS ID #MDBA2226746, Chantre' Ferguson, Century 21 Harris Hawkins & Co.. Bright MLS
 - $165,0002 bd1 ba1k sqft8340 Kavanagh Rd, Baltimore, MD 21222For SaleMLS ID #MDBC2173660, Daniel McGhee, Homeowners Real Estate. Bright MLS
- $145,0004 bd2 ba1k sqft480 S Bentalou St, Baltimore, MD 21223For SaleMLS ID #MDBA2230690, Luz Reyes Lasso, Samson Properties. Bright MLS
- $144,9003 bd2 ba1k sqft1152 Gorsuch Ave, Baltimore, MD 21218For SaleMLS ID #MDBA2229580, STEPHEN PIPICH, LPT Realty, LLC. Bright MLS
- $144,9002 bd1 ba1k sqft749 Cator Ave, Baltimore, MD 21218For SaleMLS ID #MDBA2226038, Sherri McFadden, NextHome Mims Realty Group. Bright MLS
- $175,0003 bd2 ba1.2k sqft4326 Berger Ave, Baltimore, MD 21206For SaleMLS ID #MDBA2224520, Bonnie Gregorio, RE/MAX Professionals. Bright MLS
- $185,0003 bd1 ba1k sqft7905 Eastdale Rd, Baltimore, MD 21224For SaleMLS ID #MDBC2173506, Marianne Gregory, Redfin Corp. Bright MLS
- $159,9003 bd2 ba1.1k sqft2850 Mayfield Ave, Baltimore, MD 21213For SaleMLS ID #MDBA2212654, Peter Klebenow, RE/MAX Advantage Realty. Bright MLS
- $149,9993 bd1 ba960 sqft821 Pontiac Ave, Baltimore, MD 21225For SaleMLS ID #MDBA2222592, Nick Bogardus, Compass. Bright MLS
- $150,0003 bd1 ba1.2k sqft1122 Montpelier St, Baltimore, MD 21218For SaleMLS ID #MDBA2214348, cory willems, Keller Williams Gateway LLC. Bright MLS
- $137,5003 bd2 ba1.2k sqft2528 McCulloh St, Baltimore, MD 21217For SaleMLS ID #MDBA2209768, Kenneth Johnson, Coldwell Banker Realty. Bright MLS
- $99,9502 bd1 ba900 sqft1044 Ellicott Dr, Baltimore, MD 21216For SaleMLS ID #MDBA2230078, Jim Bim, Winning Edge. Bright MLS
- $124,9003 bd2 ba960 sqft318 N Robinson St, Baltimore, MD 21224For SaleMLS ID #MDBA2224280, Ms. Molly Krief, Corner House Realty. Bright MLS
- $159,0003 bd2 ba1.1k sqft923 1st St, Baltimore, MD 21225For SaleMLS ID #MDAA2155964, Gabe Khoshkheraman, Pickwick Realty. Bright MLS
- $95,0003 bd1 ba1.1k sqft3162 Ravenwood Ave, Baltimore, MD 21213For SaleMLS ID #MDBA2230542, Reg Gurgen, Berkshire Hathaway HomeServices Homesale Realty. Bright MLS
