Welcome to 6320 Brown Avenue, a charming classic brick townhome offering fresh updates, comfortable living spaces & an excellent opportunity to make it your own! Step inside to a bright, refreshed interior featuring NEW HVAC/Air Conditioning, new laminate flooring, new carpeting & fresh paint throughout, creating a clean, welcoming backdrop ready for your personal style. The main level offers comfortable living & dining spaces with plenty of natural light, along with a functional kitchen ready for everyday living. Upstairs, you'll find 2 generously sized bedrooms & a full bath, providing a comfortable retreat at the end of the day. A convenient half bath adds to the home's functionality. The full lower level includes additional finished space, offering flexibility for a recreation room, home office, exercise area or additional living space, while still providing valuable storage. The property includes approximately 1,050 finished sq. ft., including 210 finished sq. ft. below grade. Outside, the home's timeless red-brick exterior, covered front porch & fenced front yard create classic Baltimore charm. Located in the Graceland Park community, this home provides convenient access to shopping, dining, major commuter routes & all that Baltimore City has to offer. Whether you're purchasing your first home, downsizing or looking for an investment opportunity, 6320 Brown Avenue offers tremendous potential at an approachable price point. Freshly updated & ready for its next chapter, schedule your showing & discover the possibilities!
For sale
$154,900
6320 Brown Ave, Baltimore, MD 21224
4beds
1,050sqft
Townhouse
Built in 1955
1,473 Square Feet Lot
$154,100 Zestimate®
$148/sqft
$-- HOA
What's special
Bright refreshed interiorCharming classic brick townhomeTimeless red-brick exteriorFresh updatesValuable storageFresh paint throughoutPlenty of natural light
- 33 days
- 301
- 35
Zillow last checked:
Listing updated:
Listed by:
Jim Bim 443-463-6009,
Winning Edge 4434636009,
Co-Listing Agent: Weston Weston Bim 410-564-4950,
Winning Edge
Source: Bright MLS,MLS#: MDBA2230110
Facts & features
Interior
Bedrooms & bathrooms
- Bedrooms: 4
- Bathrooms: 3
- Full bathrooms: 2
- 1/2 bathrooms: 1
Rooms
- Room types: Living Room, Dining Room, Primary Bedroom, Bedroom 2, Kitchen, Family Room, Laundry, Storage Room, Full Bath, Half Bath
Primary bedroom
- Features: Flooring - Carpet, Ceiling Fan(s)
- Level: Upper
- Area: 117 Square Feet
- Dimensions: 9 X 13
Bedroom 2
- Features: Flooring - Carpet
- Level: Upper
- Area: 130 Square Feet
- Dimensions: 10 X 13
Dining room
- Features: Chair Rail, Flooring - Luxury Vinyl Plank, Ceiling Fan(s)
- Level: Main
- Area: 84 Square Feet
- Dimensions: 7 X 12
Family room
- Features: Flooring - Carpet
- Level: Lower
- Area: 247 Square Feet
- Dimensions: 13 X 19
Other
- Features: Bathroom - Tub Shower
- Level: Upper
- Area: 30 Square Feet
- Dimensions: 5 X 6
Half bath
- Level: Lower
Kitchen
- Features: Countertop(s) - Solid Surface, Flooring - Luxury Vinyl Plank, Kitchen - Country, Kitchen - Gas Cooking
- Level: Main
- Area: 65 Square Feet
- Dimensions: 5 X 13
Laundry
- Level: Lower
- Area: 104 Square Feet
- Dimensions: 8 X 13
Living room
- Features: Flooring - Luxury Vinyl Plank
- Level: Main
- Area: 195 Square Feet
- Dimensions: 13 X 15
Storage room
- Level: Lower
- Area: 15 Square Feet
- Dimensions: 3 X 5
Heating
- Forced Air, Natural Gas
Cooling
- Central Air, Electric
Appliances
- Included: Oven/Range - Gas, Gas Water Heater
- Laundry: Has Laundry, Lower Level, Laundry Room
Features
- Bathroom - Tub Shower, Ceiling Fan(s), Chair Railings, Combination Kitchen/Dining, Dining Area, Floor Plan - Traditional, Kitchen - Country, Kitchen - Galley
- Flooring: Carpet, Luxury Vinyl
- Basement: Connecting Stairway,Full,Improved,Interior Entry
- Has fireplace: No
Interior area
- Total structure area: 1,260
- Total interior livable area: 1,050 sqft
- Finished area above ground: 840
- Finished area below ground: 210
Property
Parking
- Parking features: On Street
- Has uncovered spaces: Yes
Accessibility
- Accessibility features: Other
Features
- Levels: Three
- Stories: 3
- Patio & porch: Brick, Patio
- Pool features: None
- Fencing: Full
Lot
- Size: 1,473 Square Feet
Details
- Additional structures: Above Grade, Below Grade
- Parcel number: 0326016759 028
- Zoning: R-7
- Special conditions: Standard
Construction
Type & style
- Home type: Townhouse
- Architectural style: Traditional
- Property subtype: Townhouse
Materials
- Brick
- Foundation: Permanent
Condition
- New construction: No
- Year built: 1955
Utilities & green energy
- Sewer: Public Septic
- Water: Public
Community & HOA
Community
- Subdivision: Graceland Park
HOA
- Has HOA: No
Location
- Region: Baltimore
- Municipality: Baltimore City
Financial & listing details
- Price per square foot: $148/sqft
- Tax assessed value: $93,433
- Annual tax amount: $2,093
- Date on market: 9/10/2026
- Listing agreement: Exclusive Right To Sell
- Ownership: Ground Rent
Estimated market value
$154,100
$146,000 - $162,000
$2,769/mo
Price history
| Date | Event | Price |
|---|---|---|
| 9/10/2026 | Listed for sale | $154,900-3.1%$148/sqft |
Source:  Bright MLS #MDBA2230110 Report a problem Bright MLS #MDBA2230110 Report a problem | ||
| 9/1/2026 | Listing removed | $159,900$152/sqft |
Source: Bright MLS #MDBA2192888 Report a problem | ||
| 5/24/2026 | Listed for sale | $159,900$152/sqft |
Source: Bright MLS #MDBA2192888 Report a problem | ||
| 5/6/2026 | Pending sale | $159,900$152/sqft |
Source: Bright MLS #MDBA2192888 Report a problem | ||
| 4/3/2026 | Listed for sale | $159,900$152/sqft |
Source: Bright MLS #MDBA2192888 Report a problem | ||
| 2/6/2026 | Pending sale | $159,900$152/sqft |
Source: Bright MLS #MDBA2192888 Report a problem | ||
| 12/1/2025 | Listed for sale | $159,900-5.9%$152/sqft |
Source: Bright MLS #MDBA2192888 Report a problem | ||
| 2/15/2024 | Listing removed | -- |
Source: Bright MLS #MDBA2110558 Report a problem | ||
| 1/9/2024 | Listed for sale | $169,900+14%$162/sqft |
Source: Bright MLS #MDBA2110558 Report a problem | ||
| 11/29/2023 | Listing removed | -- |
Source: Bright MLS #MDBA2103166 Report a problem | ||
| 11/9/2023 | Price change | $149,000-12.3%$142/sqft |
Source: Bright MLS #MDBA2103166 Report a problem | ||
| 10/20/2023 | Listed for sale | $169,900+579.6%$162/sqft |
Source: Bright MLS #MDBA2103166 Report a problem | ||
| 12/11/2001 | Sold | $25,000$24/sqft |
Source: Public Record Report a problem | ||
Public tax history
| Year | Property taxes | Tax assessment |
|---|---|---|
| 2025 | $2,093 +10.1% | $88,700 +10.1% |
| 2024 | $1,901 +11.3% | $80,533 +11.3% |
| 2023 | $1,708 +12.7% | $72,367 +12.7% |
| 2022 | $1,515 +0.2% | $64,200 +0.2% |
| 2021 | $1,513 +0.2% | $64,100 +0.2% |
| 2020 | $1,510 +0.2% | $64,000 +0.2% |
| 2019 | $1,508 | $63,900 |
| 2018 | $1,508 | $63,900 |
| 2017 | $1,508 -23.1% | $63,900 -18.2% |
| 2016 | $1,960 | $78,100 |
| 2015 | $1,960 | $78,100 -14.1% |
| 2014 | $1,960 | $90,900 +0.1% |
| 2013 | -- | $90,800 +4.6% |
| 2012 | -- | $86,783 +4.9% |
| 2011 | -- | $82,767 +5.1% |
| 2010 | -- | $78,750 +16% |
| 2009 | -- | $67,910 +8.1% |
| 2008 | -- | $62,806 +35.9% |
| 2007 | -- | $46,230 +8.3% |
| 2006 | -- | $42,706 +9% |
| 2005 | -- | $39,183 +9.9% |
| 2004 | -- | $35,660 |
| 2003 | -- | $35,660 |
| 2002 | -- | $35,660 -26.2% |
| 2001 | -- | $48,340 |
Find assessor info on the county website
Monthly payment
Est. payment
Payment breakdown
Explore the cost of this home by adjusting the details. Changes won't be saved.Climate risks
Neighborhood: Broening Manor
Nearby schools
Schools provided by the listing agent
- District: Baltimore City Public Schools
Source: Bright MLS. This data may not be complete. We recommend contacting the local school district to confirm school assignments for this home.


Similar homes
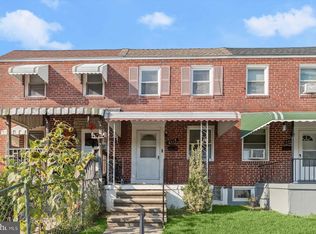
- $154,9002 bd1 ba1.1k sqft6302 Brown Ave, Baltimore, MD 21224For Sale
 MLS ID #MDBA2230098, Jim Bim, Winning Edge. Bright MLS
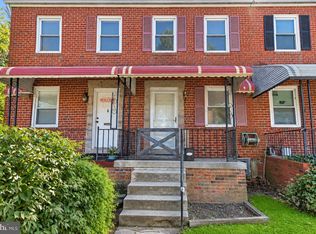
 - $154,9002 bd1 ba1k sqft6321 Brown Ave, Baltimore, MD 21224For Sale
 MLS ID #MDBA2230114, Jim Bim, Winning Edge. Bright MLS
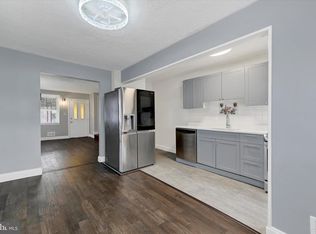
 - $189,9003 bd2 ba1.1k sqft1518 Elrino St, Baltimore, MD 21224For Sale
 MLS ID #MDBA2231360, Jennifer Cajas Alvarado, Allfirst Realty, Inc.. Bright MLS
 - $169,9003 bd1 ba1.2k sqft5 Sunship Rd, Baltimore, MD 21222For Sale
 MLS ID #MDBC2175544, Mark Richa, Cummings & Co. Realtors. Bright MLS
 - $124,9003 bd2 ba960 sqft318 N Robinson St, Baltimore, MD 21224For SaleMLS ID #MDBA2224280, Ms. Molly Krief, Corner House Realty. Bright MLS
- $160,0004 bd3 ba1.4k sqft2858 Harlem Ave, Baltimore, MD 21216For SaleMLS ID #MDBA2226748, Diahara Ballo, Cummings & Co. Realtors. Bright MLS
- $159,0002 bd1 ba812 sqft317 Pine St, Baltimore, MD 21222For SaleMLS ID #MDBC2176336, CINTIA VALLADARES HERNANDEZ, EXP Realty, LLC. Bright MLS
- $145,0004 bd2 ba1k sqft480 S Bentalou St, Baltimore, MD 21223For SaleMLS ID #MDBA2230690, Luz Reyes Lasso, Samson Properties. Bright MLS
- $165,0003 bd2 ba864 sqft33 Eastship Rd, Baltimore, MD 21222For SaleMLS ID #MDBC2173296, Brandy Saballos, RLAH @properties. Bright MLS
- $149,0003 bd1 ba1.1k sqft222 N Hilton St, Baltimore, MD 21229For SaleMLS ID #MDBA2232298, Mr. Isaac Bahary, KW Empower. Bright MLS
- $159,9003 bd2 ba1.1k sqft2850 Mayfield Ave, Baltimore, MD 21213For SaleMLS ID #MDBA2212654, Peter Klebenow, RE/MAX Advantage Realty. Bright MLS
- $179,9004 bd2 ba1.3k sqft2964 Cornwall Rd, Dundalk, MD 21222For SaleMLS ID #MDBC2172554, Matt Kalogeras, Houwzer, LLC. Bright MLS
- $179,5002 bd2 ba913 sqft215 Saint Helena Ave, Baltimore, MD 21222For SaleMLS ID #MDBC2177646, Debbie Stoner, RE/MAX Advantage Realty. Bright MLS
- $225,0003 bd2 ba1.5k sqft709 Tolna St, Baltimore, MD 21224For SaleMLS ID #MDBA2222074, John Kaburopulos, Keller Williams Flagship. Bright MLS
- $149,9004 bd2 ba1.4k sqft320 S Stricker St, Baltimore, MD 21223For SaleMLS ID #MDBA2182280, Rosa Almond, Douglas Realty, LLC. Bright MLS
- $139,9002 bd1 ba792 sqft204 N Port St, Baltimore, MD 21224For SaleMLS ID #MDBA2211208, Chris Cooke, Berkshire Hathaway HomeServices Homesale Realty. Bright MLS
- $199,9993 bd3 ba1.1k sqft700 N Lakewood Ave, Baltimore, MD 21205For SaleMLS ID #MDBA2233770, Jocaro Dodd, Samson Properties. Bright MLS
- $139,9993 bd1 ba960 sqft821 Pontiac Ave, Baltimore, MD 21225For SaleMLS ID #MDBA2222592, Nick Bogardus, Compass. Bright MLS
- $169,0002 bd1 ba1k sqft3802 10th St, Baltimore, MD 21225For SaleMLS ID #MDBA2227868, Scott Stulich, Signature Realty Group, LLC. Bright MLS
