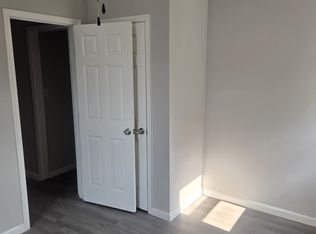
New updated price! Nestled in the charming neighborhood of Mount Clare, this delightful end-of-row townhouse exudes warmth and character. Built in 1913, the traditional brick front design invites you into a home that seamlessly blends historic charm with modern convenience. With four spacious bedrooms and two full bathrooms, this residence is perfect for those seeking comfort and style. The heart of the home features a well-appointed kitchen equipped with stainless steel appliances, including a cooktop and electric oven/range, making meal preparation a joy. The neighborhood is a true gem, offering a vibrant community atmosphere. Enjoy leisurely strolls to nearby parks, where you can unwind or engage in outdoor activities. Convenient on-street parking adds to the ease of living in this welcoming area. With an unfinished basement featuring a waterproofing system, there's potential for additional storage or creative space to suit your needs. Experience the charm of Mount Clare, where community spirit thrives and every day feels like home. This property is not just a house; it's a place where memories are made and cherished. Don't miss the opportunity to make it yours! Recent updates include a new roof, HVAC system, Hot water heater and new windows. Freshly painted! Why rent, when you could buy this lovely townhome for less than your monthly rent. Many grants available for those that qualify! Call me to inquire about grants that you don't have to pay back!
For sale
$149,900
320 S Stricker St, Baltimore, MD 21223
4beds
1,410sqft
Townhouse
Built in 1913
870 Square Feet Lot
$142,300 Zestimate®
$106/sqft
$-- HOA
What's special
- 400 days
- 59
- 7
Zillow last checked:
Listing updated:
Listed by:
Rosa Almond 443-928-9106,
Douglas Realty, LLC 8669873937
Source: Bright MLS,MLS#: MDBA2182280
Facts & features
Interior
Bedrooms & bathrooms
- Bedrooms: 4
- Bathrooms: 2
- Full bathrooms: 2
- Main level bathrooms: 1
Rooms
- Room types: Bedroom 2, Bedroom 1, Bathroom 1
Bedroom 1
- Level: Upper
Bedroom 1
- Level: Upper
Bedroom 2
- Level: Upper
Bedroom 2
- Level: Upper
Bathroom 1
- Level: Main
Bathroom 1
- Level: Upper
Heating
- Forced Air, Electric
Cooling
- Central Air, Electric
Appliances
- Included: Cooktop, Oven/Range - Electric, Refrigerator, Stainless Steel Appliance(s), Electric Water Heater
Features
- Basement: Unfinished,Water Proofing System
- Has fireplace: No
Interior area
- Total structure area: 1,410
- Total interior livable area: 1,410 sqft
- Finished area above ground: 1,410
Video & virtual tour
Property
Parking
- Parking features: On Street
- Has uncovered spaces: Yes
Accessibility
- Accessibility features: Other
Features
- Levels: Four
- Stories: 4
- Pool features: None
Lot
- Size: 870 Square Feet
Details
- Additional structures: Above Grade
- Parcel number: 0319090279 058
- Zoning: R-8
- Special conditions: Standard
Construction
Type & style
- Home type: Townhouse
- Architectural style: Traditional
- Property subtype: Townhouse
Materials
- Brick Front
- Foundation: Other
Condition
- Excellent
- New construction: No
- Year built: 1913
Utilities & green energy
- Sewer: Public Sewer
- Water: Public
Community & HOA
Community
- Subdivision: Mount Clare
HOA
- Has HOA: No
Location
- Region: Baltimore
Financial & listing details
- Price per square foot: $106/sqft
- Tax assessed value: $44,000
- Annual tax amount: $1,015
- Date on market: 9/4/2025
- Listing agreement: Exclusive Right To Sell
- Listing terms: Cash,Conventional,FHA,VA Loan,Other
- Ownership: Fee Simple
Estimated market value
$142,300
$134,000 - $149,000
$1,833/mo
Price history
| Date | Event | Price |
|---|---|---|
| 2/14/2026 | Price change | $149,900-11.8%$106/sqft |
Source:  Bright MLS #MDBA2182280 Report a problem Bright MLS #MDBA2182280 Report a problem | ||
| 11/20/2025 | Price change | $169,900-5.6%$120/sqft |
Source: Bright MLS #MDBA2182280 Report a problem | ||
| 10/9/2025 | Price change | $179,900-5.3%$128/sqft |
Source: Bright MLS #MDBA2182280 Report a problem | ||
| 9/20/2025 | Price change | $189,900-5%$135/sqft |
Source: Bright MLS #MDBA2182280 Report a problem | ||
| 9/5/2025 | Listed for sale | $199,900+2446.5%$142/sqft |
Source: Bright MLS #MDBA2182280 Report a problem | ||
| 10/4/2012 | Sold | $7,850-68.5%$6/sqft |
Source: Public Record Report a problem | ||
| 3/12/2012 | Listing removed | $24,900$18/sqft |
Source: Homepath Report a problem | ||
| 3/11/2012 | Listed for sale | $24,900+8.7%$18/sqft |
Source: Homepath Report a problem | ||
| 8/20/2010 | Listing removed | $22,900$16/sqft |
Source: RE/MAX Sails #BA7236381 Report a problem | ||
| 6/23/2010 | Price change | $22,900-23.4%$16/sqft |
Source: RE/MAX Sails #BA7236381 Report a problem | ||
| 3/17/2010 | Price change | $29,900-14.3%$21/sqft |
Source: RE/MAX Sails #BA7236381 Report a problem | ||
| 2/18/2010 | Price change | $34,900-12.5%$25/sqft |
Source: RE/MAX Sails #BA7236381 Report a problem | ||
| 1/23/2010 | Price change | $39,900-11.1%$28/sqft |
Source: RE/MAX Sails #BA7236381 Report a problem | ||
| 1/16/2010 | Listed for sale | $44,900-43.9%$32/sqft |
Source: RE/MAX Sails #BA7236381 Report a problem | ||
| 12/6/2005 | Sold | $80,000$57/sqft |
Source: Public Record Report a problem | ||
Public tax history
| Year | Property taxes | Tax assessment |
|---|---|---|
| 2025 | $1,038 +2.3% | $44,000 +2.3% |
| 2024 | $1,015 +2.4% | $43,000 +2.4% |
| 2023 | $991 +3.3% | $42,000 |
| 2022 | $960 +3.4% | $42,000 +6.8% |
| 2021 | $928 +3.5% | $39,333 +3.5% |
| 2020 | $897 | $38,000 |
| 2019 | $897 | $38,000 |
| 2018 | $897 -49.3% | $38,000 -49.3% |
| 2017 | $1,770 -0.4% | $75,000 |
| 2016 | $1,776 | $75,000 |
| 2015 | $1,776 | $75,000 |
| 2014 | $1,776 | $75,000 |
| 2013 | -- | $75,000 |
| 2012 | -- | $75,000 |
| 2011 | -- | $75,000 +45.2% |
| 2010 | -- | $51,666 +82.4% |
| 2009 | -- | $28,333 +466.7% |
| 2008 | -- | $5,000 +15.4% |
| 2007 | -- | $4,332 +18.2% |
| 2006 | -- | $3,666 +22.2% |
| 2005 | -- | $3,000 |
| 2004 | -- | $3,000 |
| 2003 | -- | $3,000 |
| 2002 | -- | $3,000 |
| 2001 | -- | $3,000 |
Find assessor info on the county website
Monthly payment
Est. payment
Payment breakdown
Explore the cost of this home by adjusting the details. Changes won't be saved.Climate risks
Neighborhood: Franklin Square
Nearby schools
Schools provided by the listing agent
- District: Baltimore City Public Schools
Source: Bright MLS. This data may not be complete. We recommend contacting the local school district to confirm school assignments for this home.

Similar homes
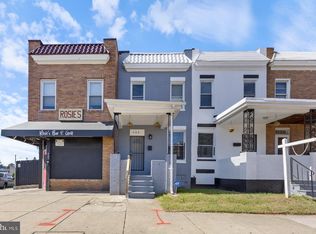
- $145,0004 bd2 ba1k sqft480 S Bentalou St, Baltimore, MD 21223For Sale
 MLS ID #MDBA2230690, Luz Reyes Lasso, Samson Properties. Bright MLS
 - $158,0003 bd2 ba1.5k sqft1910 W Fayette St, Baltimore, MD 21223For Sale
 MLS ID #MDBA2218032, Andrea Soto, EXP Realty, LLC. Bright MLS
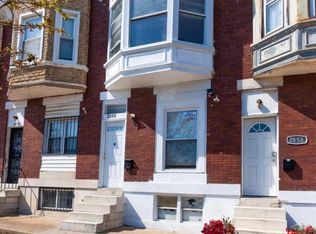
 - $160,0004 bd3 ba1.4k sqft2858 Harlem Ave, Baltimore, MD 21216For Sale
 MLS ID #MDBA2226748, Diahara Ballo, Cummings & Co. Realtors. Bright MLS
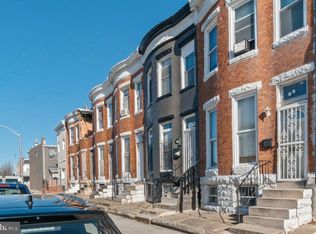
 - $151,9002 bd1 ba1.5k sqft29 N Bentalou St, Baltimore, MD 21223For Sale
 MLS ID #MDBA2195998, Briana Broaddus, ExecuHome Realty. Bright MLS
 - $150,0002 bd2 ba910 sqft426 S Smallwood St, Baltimore, MD 21223For SaleMLS ID #MDBA2135690, Chico Clemmons, Coldwell Banker Realty. Bright MLS
- $160,0002 bd3 ba1.6k sqft50 S Stockton St, Baltimore, MD 21223For SaleMLS ID #MDBA2198428, Kenneth Lewis, Realty Advantage of Maryland LLC. Bright MLS
- $125,0003 bd2 ba1.2k sqft904 N Franklintown Rd, Baltimore, MD 21216For SaleMLS ID #MDBA2233962, Dimitrios Lynch, ExecuHome Realty. Bright MLS
- $150,0004 bd2 ba1.3k sqft206 S Hilton St, Baltimore, MD 21229For SaleMLS ID #MDBA2208230, Dennis Thomas, Next Step Realty. Bright MLS
- $124,9003 bd2 ba1.2k sqft1216 W Pratt St, Baltimore, MD 21223For SaleMLS ID #MDBA2216862, STEPHEN PIPICH, LPT Realty, LLC. Bright MLS
- $149,0003 bd1 ba1.1k sqft222 N Hilton St, Baltimore, MD 21229For SaleMLS ID #MDBA2232298, Mr. Isaac Bahary, KW Empower. Bright MLS
- $200,0003 bd3 ba1.6k sqft937 W Lombard St, Baltimore, MD 21223For SaleMLS ID #MDBA2225916, Michael Schiff, EXP Realty, LLC. Bright MLS
- $154,9004 bd3 ba1k sqft6320 Brown Ave, Baltimore, MD 21224For SaleMLS ID #MDBA2230110, Jim Bim, Winning Edge. Bright MLS
- $185,0003 bd1 ba1.2k sqft1200 Glyndon Ave, Baltimore, MD 21223For SaleMLS ID #MDBA2219474, Dorte Engel, RE/MAX Leading Edge. Bright MLS
- $160,0003 bd3 ba1.9k sqft818 Cator Ave, Baltimore, MD 21218For SaleMLS ID #MDBA2233366, Jen Mendenhall, Cummings & Co. Realtors. Bright MLS
- $174,9004 bd3 ba1k sqft401 N Glover St, Baltimore, MD 21224For SaleMLS ID #MDBA2220276, Daniel Cohen, EXP Realty, LLC. Bright MLS
- $125,0003 bd2 ba1.1k sqft1723 Ashburton St, Baltimore, MD 21216For SaleMLS ID #MDBA2206238, Michael Schiff, EXP Realty, LLC. Bright MLS
- $129,9003 bd2 ba1k sqft2029 Griffis Ave, Baltimore, MD 21230For SaleMLS ID #MDBA2225994, David Sherbow, VYBE Realty. Bright MLS
- $159,9003 bd2 ba1.1k sqft2850 Mayfield Ave, Baltimore, MD 21213For SaleMLS ID #MDBA2212654, Peter Klebenow, RE/MAX Advantage Realty. Bright MLS
- $139,9002 bd1 ba1k sqft749 Cator Ave, Baltimore, MD 21218For SaleMLS ID #MDBA2226038, Sherri McFadden, NextHome Mims Realty Group. Bright MLS
- $129,9003 bd2 ba1k sqft1152 Gorsuch Ave, Baltimore, MD 21218For SaleMLS ID #MDBA2229580, STEPHEN PIPICH, LPT Realty, LLC. Bright MLS
